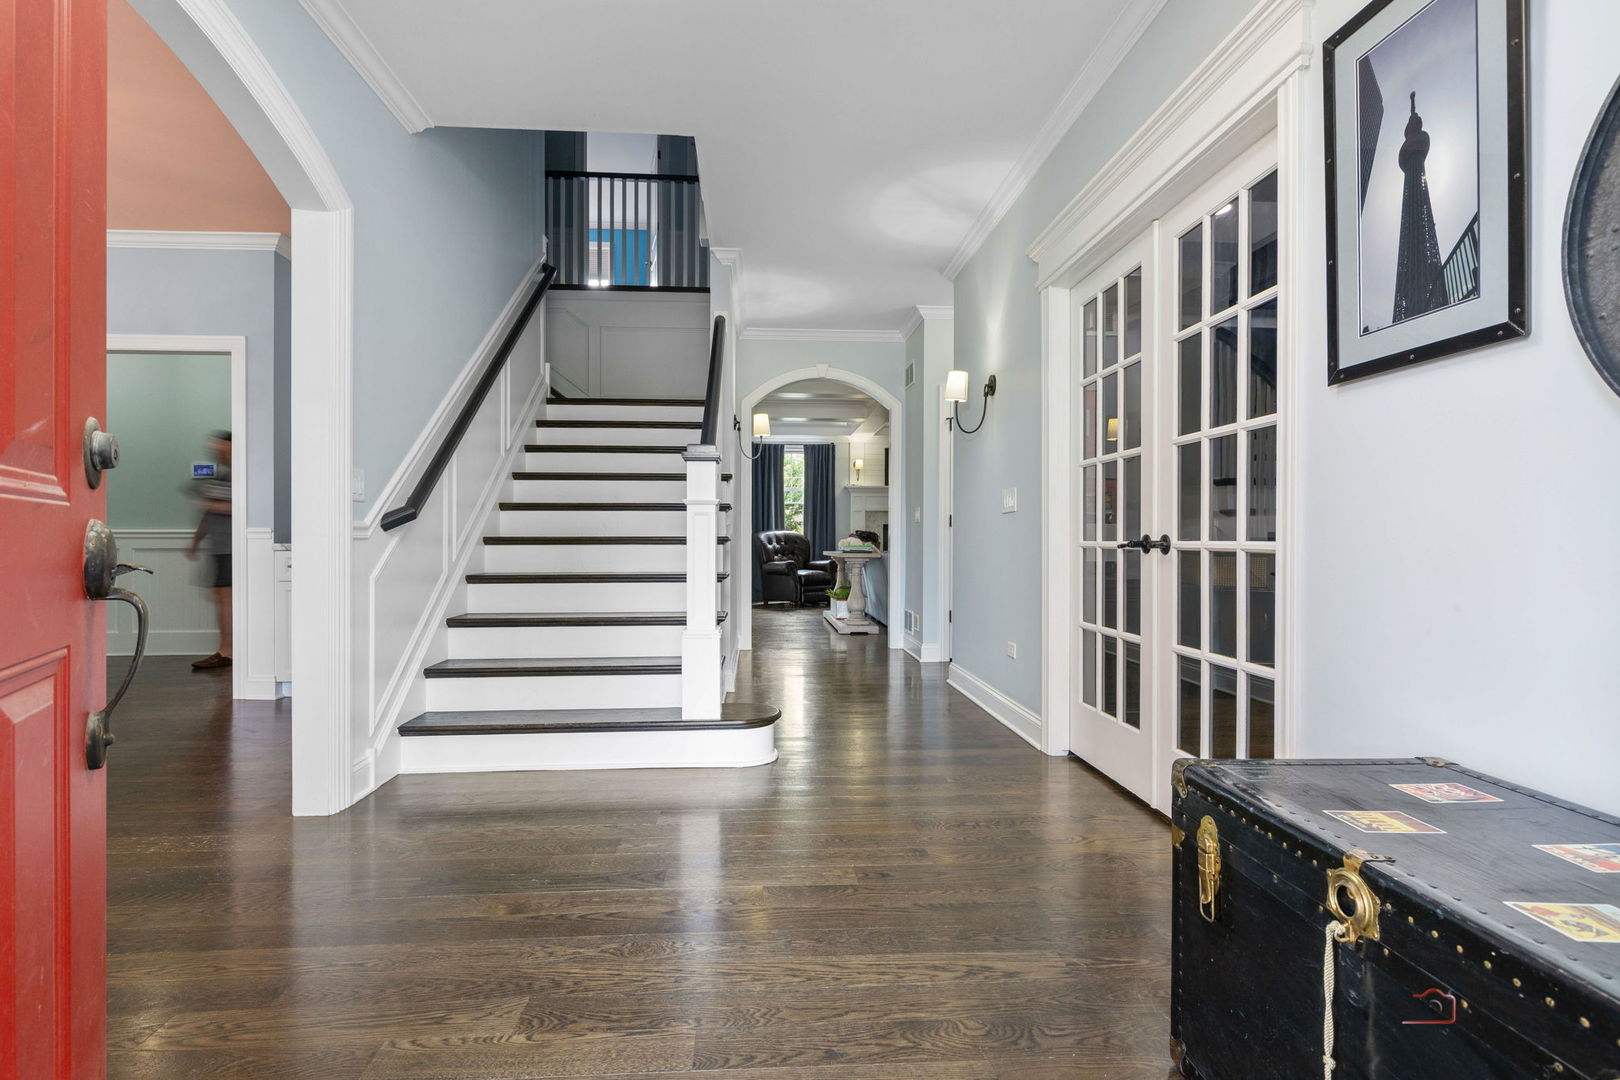
Property photo 1
Property photo 2
Property photo 3
Property photo 4
Property photo 5
5 Beds
5 Baths
4,612 sqft

$1,400,000

1025 S Vail Avenue, Arlington Heights IL, 60005

Price per sqft$303.56
Built in2015
Property size4,612 sqft
Property typeResidential
Listed by Rachel Hausman with Compass 847-217-3019

Overview

Under contract

Contingent

Listed Jul 14, 2026

Updated 4 days ago

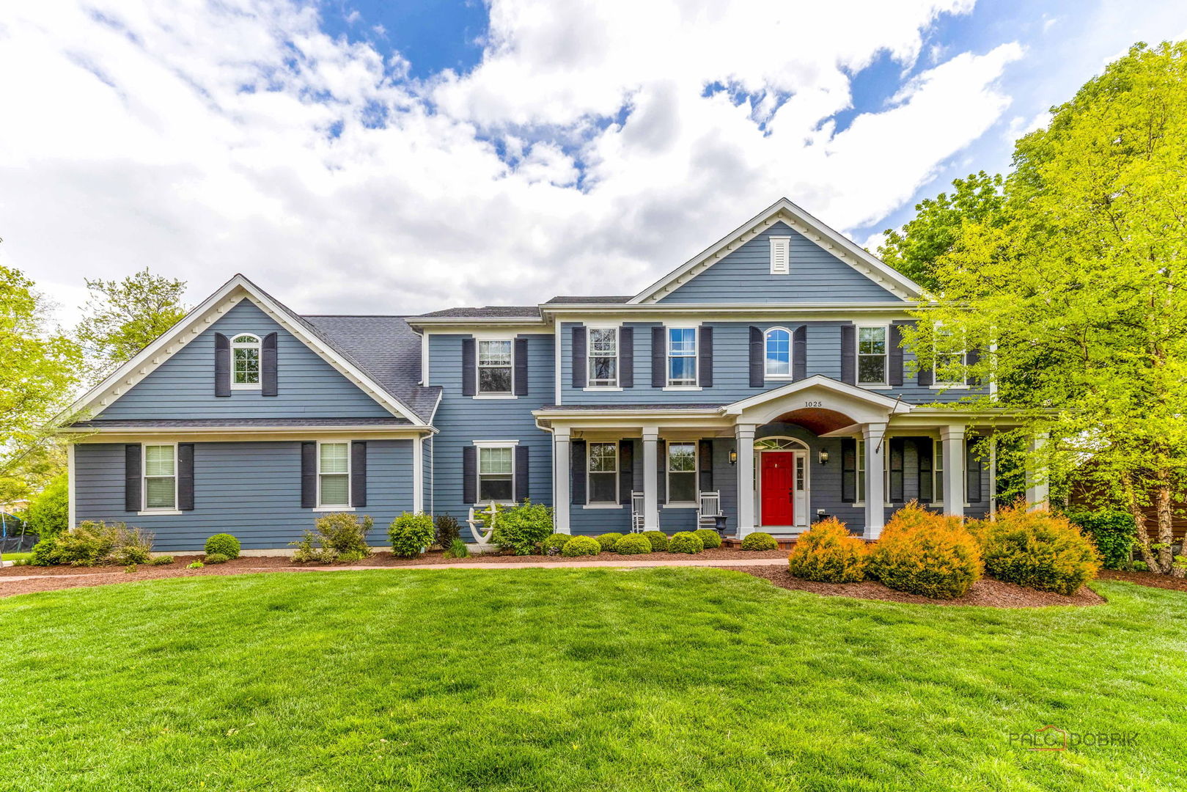
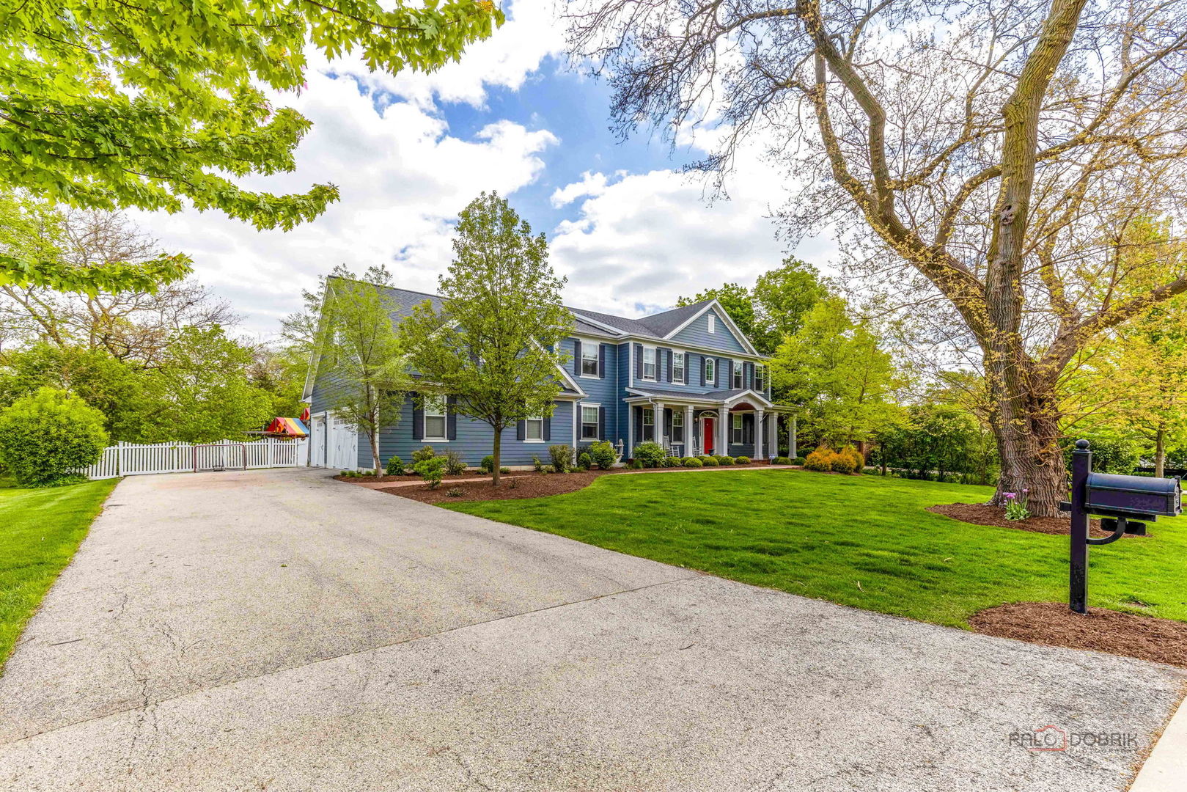
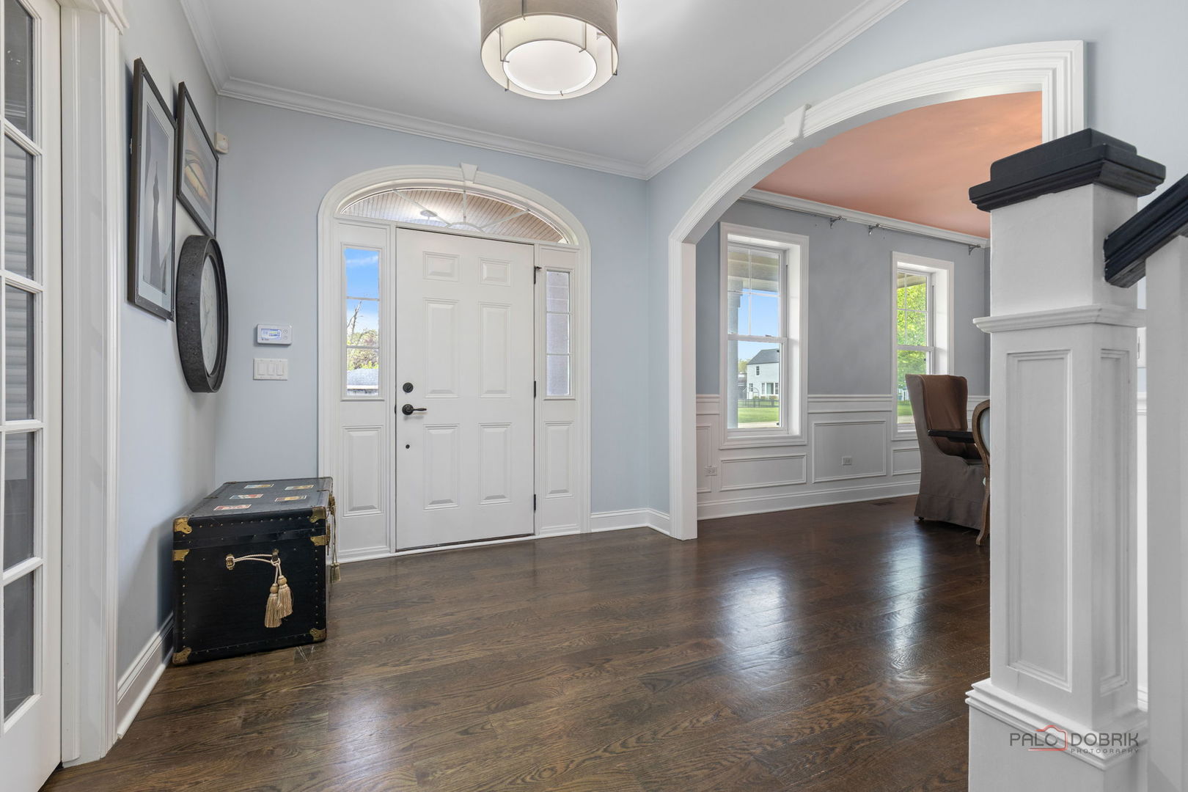
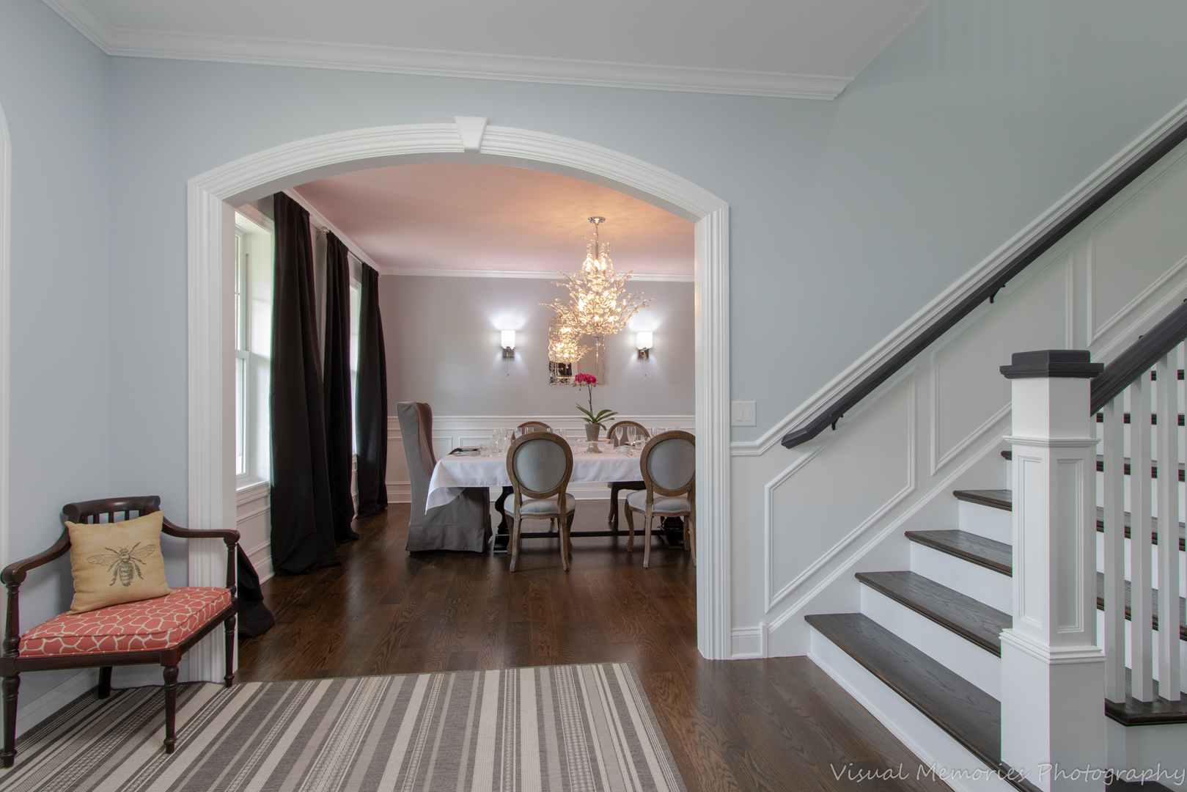
This Arlington Heights estate is a masterwork of sophisticated design. Defined by 10' ceilings, solid core doors, and bespoke architectural millwork that exudes ultimate quality in craftsmanship. The main level is a triumph anchored by a professional-grade culinary atelier featuring a breathtaking marble island and a premier Jenn-Air appliance suite, all flowing into sun-drenched eating area and flowing into the dining room and wet bar curated for grand-scale entertaining. The family room features coffered ceilings, an 8 speaker Paradigm system, a custom fireplace to enjoy cozy evenings together. Beyond the functional elegance of the main level playroom (or guest bedroom and full bath) of the custom mudroom with dutch door and versatile executive office suite with coffered ceilings and custom built ins, this home is the complete retreat. The residence ascends to a palatial primary sanctuary, boasting a sprawling boutique-style dressing room and a secluded secondary library or exercise room. While the upper quarters offer palatial accommodations and effortless convenience, the terrace level unveils a world-class entertainment lounge complete with a state-of-the-art cinema Atmos theatre with 144" screen with laser projection system and 15 speaker set up and a sophisticated cocktail bar. Control your entire entertainment set up from anywhere in the world in this robust OVRC remote smart home system. The house features smart home controls featuring Lutron smart lighting and Sonos whole house audio. The backyard is a haven of privacy with mature trees, a built-in on demand gas grill and outdoor bar, firepit and playset that gives you the feeling of serenity. The 3.5 car garage with custom built ins is the perfect set up for all the toys and vehicles. Residing in a coveted corridor mere moments from the elite boutiques and fine dining of downtown Arlington Heights, commuting to downtown Chicago, the proposed Chicago Bears Stadium, the Metra and more. This home offers a rare and distinguished lifestyle of timeless suburban grandeur in an area with incredible amenities.

$9,314/mo

Est. mortgage payment based on a $1,400,000 home price.

All estimates are provided by Luxury Presence for informational purposes only. Actual amounts may vary.

Additional information

MLS® ID
12704340

Interior Features

Bedrooms
5
Bathrooms
5
Fireplace
Yes
Cooling
Yes
Heating
Yes
Basement
Yes

Exterior Features

Lot Size
0.37 Acres

Other Property Details

Taxes
$26,074
Tax Frequency
Annually
Garage
Yes
MLS provider logo

Listed by Rachel Hausman with Compass 847-217-3019

The data relating to real estate for sale on this website comes in part from the Broker ReciprocitySM Program of Midwest Real Estate Data. Real estate listings held by brokerage firms other than Rob Morrison Team are marked with the Broker ReciprocitySM logo or the Broker ReciprocitySM thumbnail logo (a little black house) and detailed information about them includes the name of the listing brokers.

Based on information submitted to the  MLS GRID for MRED 9/19/2026. All data is obtained from various sources and may not have been verified by broker or MLS GRID. Supplied Open House Information is subject to change without notice. All information should be independently reviewed and verified for accuracy. Properties may or may not be listed by the office/agent presenting the information. IDX information is provided exclusively for consumers’ personal non-commercial use, and may not be used for any purpose other than to identify prospective properties consumers may be interested in purchasing. Data is deemed reliable but is not guaranteed by MTP or MRED. The use of the MRED Data may be subject to an end-user license agreement prescribed by the Member Participant’s applicable MLS if any and as amended from time to time. Properties displayed may be listed or sold by various participants in the MLS. Properties displayed may be listed or sold by various participants in the MLS.

©2026 Listings Courtesy of MRED as distributed by MLS GRID. All rights reserved.

Data is refreshed every 3 hours. Listing last updated 5:07 AM UTC on 9/19/2026. 

DMCA Notice


Powered by Luxury Presence

