Property photo 1
Property photo 2
Property photo 3
Property photo 4
Property photo 5
6 Beds
8 Baths
12,505 sqft

$2,175,000

5688 Rosos Parkway, Long Grove IL, 60047

Price per sqft$173.93
Built in1997
Property size12,505 sqft
Property typeResidential
Bought with Jim Starwalt with Better Homes and Garden Real Estate Star Homes and Listed by Judy Greenberg with Compass 847-306-6145

Overview

Sold

Closed

Listed Jun 17, 2025

Updated May 29

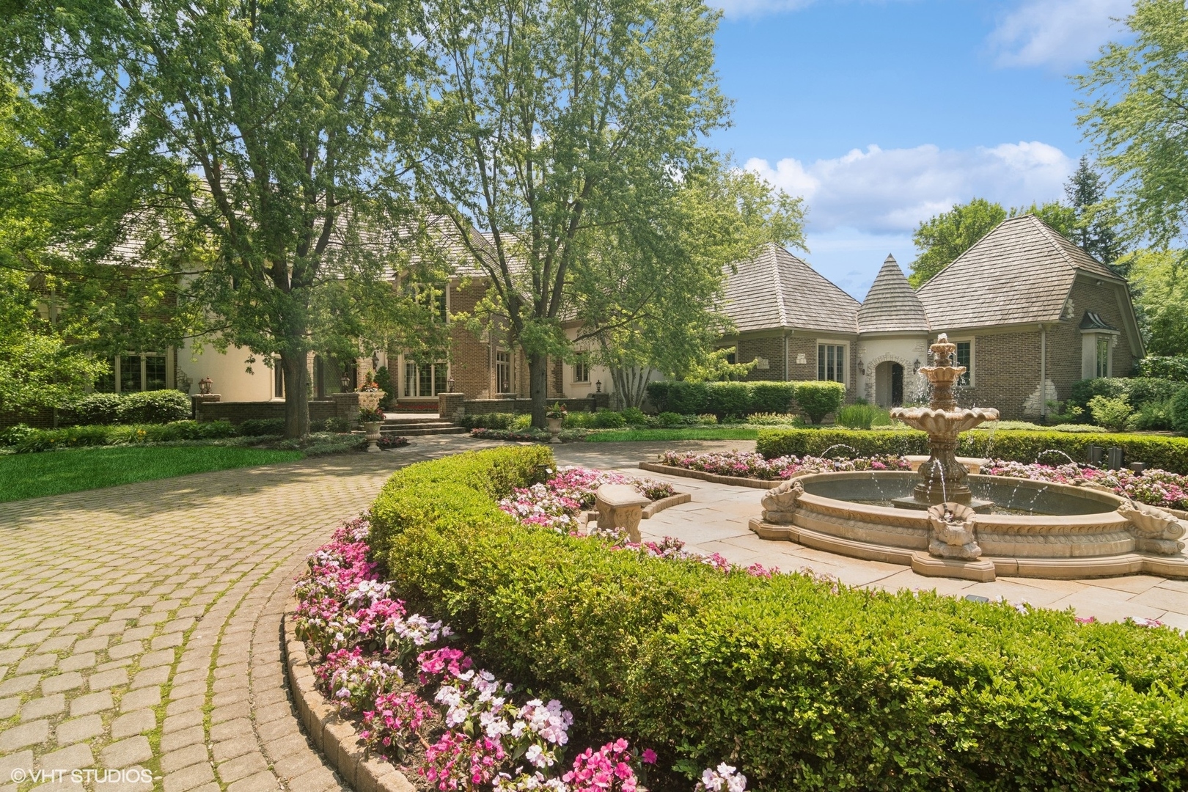
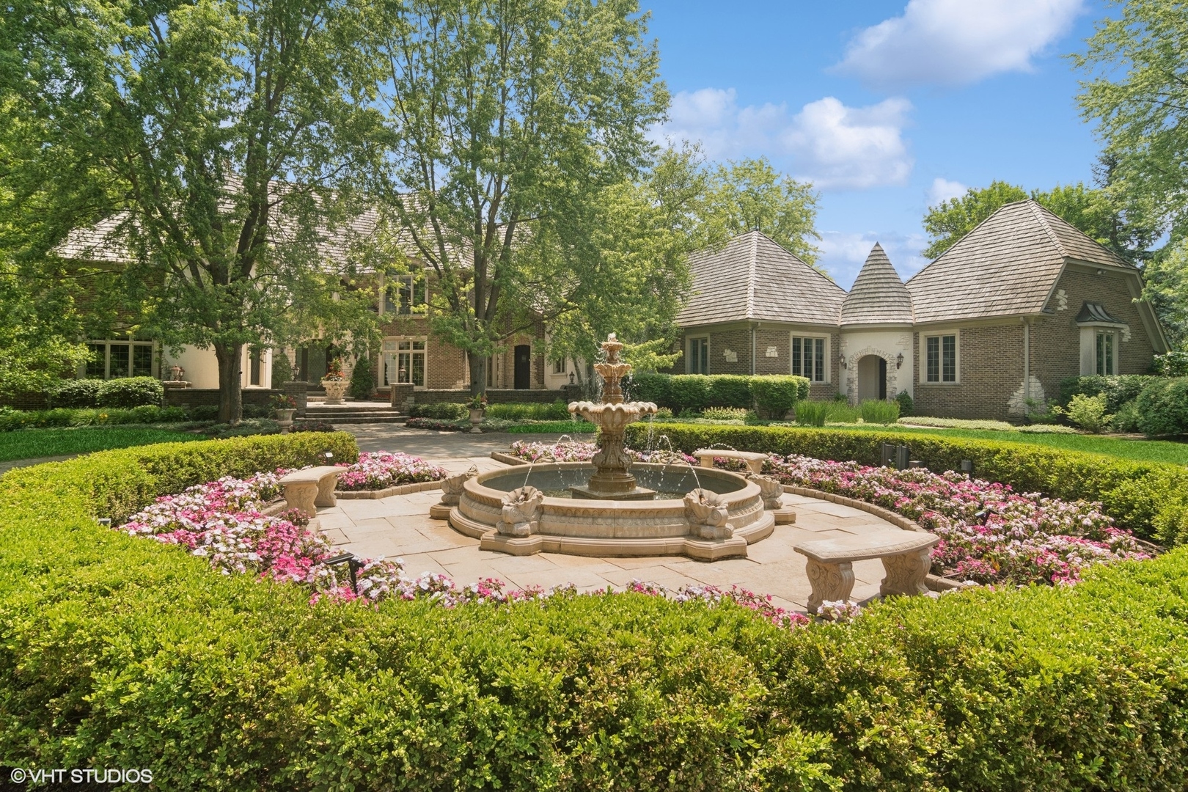
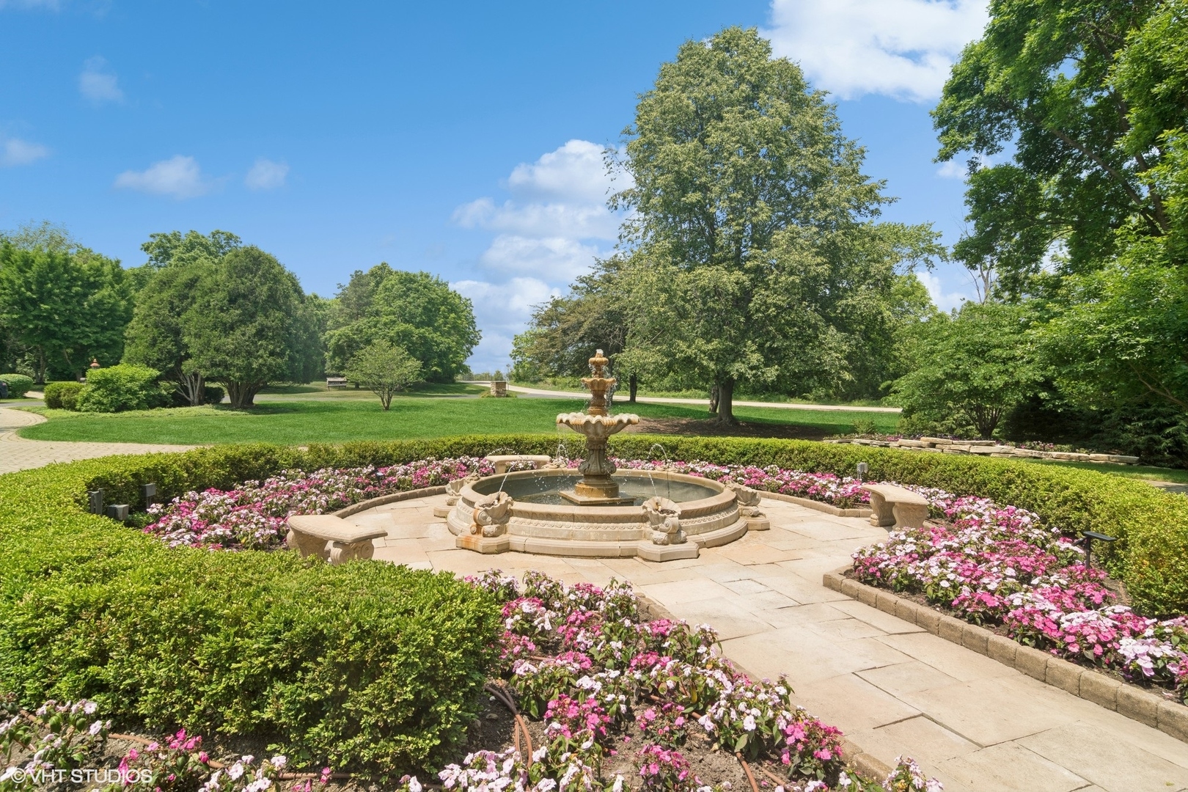
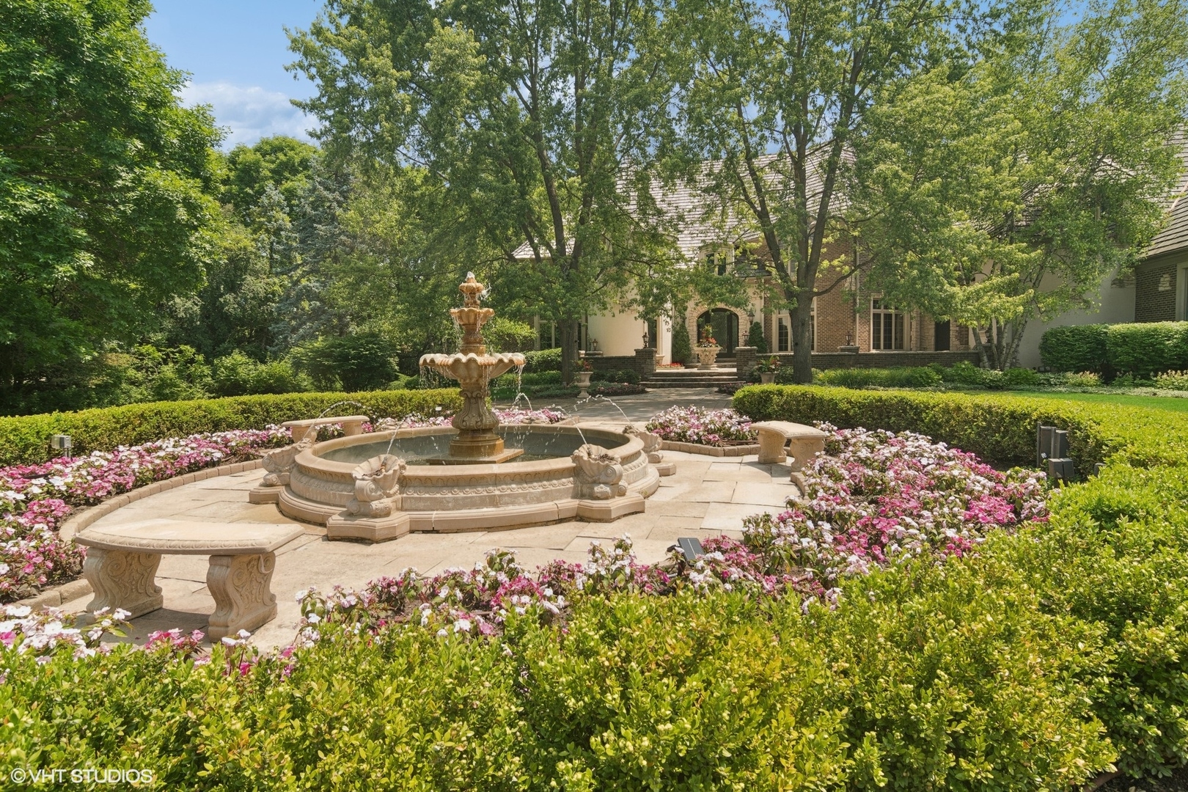
Tucked away on a beautifully landscaped 3.5-acre estate in prestigious Long Grove, this extraordinary residence offers a rare blend of elegance, privacy, and resort-style living-all within District 96 and Stevenson High School. From the circular paver driveway with a tranquil fountain to the lush grounds featuring a heated koi pond, cascading waterfalls, multiple flagstone patios, fire pit, gazebo, and playground, every element enhances the experience of refined outdoor living. Spanning over 9,700 square feet on the first and second floors, the home welcomes you with soaring ceilings, sweeping views, and a dramatic three-story indoor waterfall. The heart of the home is the gourmet kitchen with custom Rutt cabinetry, high-end appliances, and an oversized pantry. The spectacular family room features 18-foot ceilings, a two-story stone fireplace, built-ins with three TVs, and a fully equipped wet bar with Sub-Zero and U-Line appliances-perfect for entertaining. Formal living and dining rooms shine with marble flooring, custom inlays, and elegant crown moldings. The richly appointed billiards room impresses with a tin ceiling, granite floors, and a distinctive fireplace, while the cherry wood library offers a classic retreat with paneled walls and ceiling.The true centerpiece is the indoor pool wing - an all-season sanctuary that offers spa-inspired luxury on a grand scale, complete with soaring ceilings, lounging areas, and walls of windows that blur the line between indoors and out. Encased in Jerusalem stone with a stone fireplace, this space includes a heated pool, whirlpool, travertine accents, motorized shades, and a commercial-grade Desert Aire system. Adjacent are a full bath, changing room, and sauna. Also on the main level is a spacious laundry room with two sets of washers and dryers, abundant counter space, and ample cabinetry-designed for daily ease.Upstairs, the luxurious primary suite features a marble fireplace, serene views, and a spa-like bath with Sherle Wagner gold-plated fixtures, whirlpool tub, bidet, and TV hidden behind a two-way mirror. A custom walk-in closet completes the suite. Four additional bedrooms include two en-suites and a Jack-and-Jill layout, along with a large bonus room. A hall closet is plumbed for a second laundry space, adding future flexibility. The finished English basement adds another 4,600 square feet of fun and functionality: a custom movie theater, retro diner-style bar with commercial appliances, pirate-themed card/dining room with murals and salvaged ship wheel, and a large playroom with space for crafts and creativity. A guest/in-law suite features its own kitchen, full bath, and fireplace with marble surround-ideal for visitors or extended stays. Technological conveniences include a Control4 smart home system, Lutron lighting, and whole-house generator. Six gas fireplaces provide warmth and ambiance, while recent updates include a cedar shake roof (2020), five furnaces (2022), and two water heaters (2017). The HVAC system offers HEPA filtration, UV bulbs, and a recirculating hot water system for comfort and efficiency. A five-car garage includes a Tesla charger and additional 240V line. Blending timeless design with resort-style amenities, this exceptional Long Grove estate delivers unmatched lifestyle, luxury, and location.

Additional information

MLS® ID
12391378

Interior Features

Bedrooms
6
Bathrooms
8
Fireplace
Yes
Cooling
Yes
Heating
Yes
Basement
Yes

Exterior Features

Lot Size
3.5 Acres

Other Property Details

Taxes
$49,294
Tax Frequency
Annually
Garage
Yes
MLS provider logo

Bought with Jim Starwalt with Better Homes and Garden Real Estate Star Homes and Listed by Judy Greenberg with Compass 847-306-6145

The data relating to real estate for sale on this website comes in part from the Broker ReciprocitySM Program of Midwest Real Estate Data. Real estate listings held by brokerage firms other than Rob Morrison Team are marked with the Broker ReciprocitySM logo or the Broker ReciprocitySM thumbnail logo (a little black house) and detailed information about them includes the name of the listing brokers.

Based on information submitted to the  MLS GRID for MRED 5/29/2026. All data is obtained from various sources and may not have been verified by broker or MLS GRID. Supplied Open House Information is subject to change without notice. All information should be independently reviewed and verified for accuracy. Properties may or may not be listed by the office/agent presenting the information. IDX information is provided exclusively for consumers’ personal non-commercial use, and may not be used for any purpose other than to identify prospective properties consumers may be interested in purchasing. Data is deemed reliable but is not guaranteed by MTP or MRED. The use of the MRED Data may be subject to an end-user license agreement prescribed by the Member Participant’s applicable MLS if any and as amended from time to time. Properties displayed may be listed or sold by various participants in the MLS. Properties displayed may be listed or sold by various participants in the MLS.

©2026 Listings Courtesy of MRED as distributed by MLS GRID. All rights reserved.

Data is refreshed every 3 hours. Listing last updated 2:07 PM UTC on 5/29/2026. 

DMCA Notice


Powered by Luxury Presence

