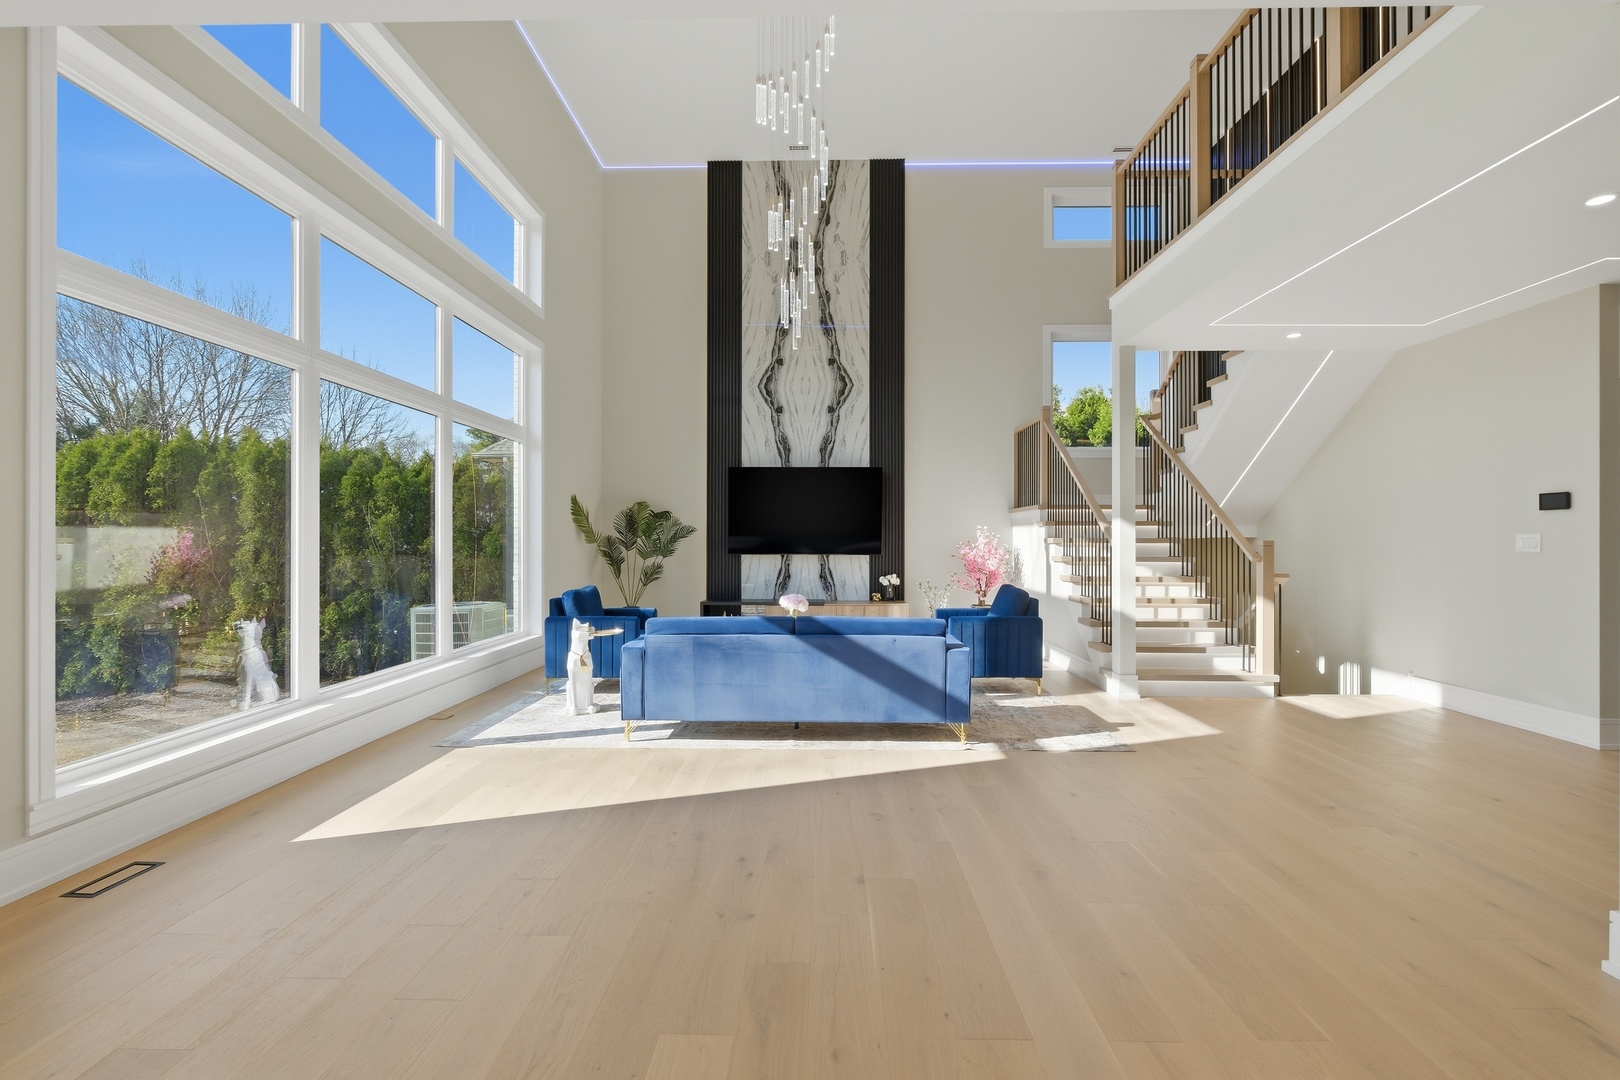
Property photo 1
Property photo 2
Property photo 3
Property photo 4
Property photo 5
6 Beds
7 Baths
8,106 sqft

$2,100,000

2108 N Chestnut Avenue, Arlington Heights IL, 60004

Price per sqft$259.07
Built in2026
Property size8,106 sqft
Property typeResidential
Bought with Young Lee with Real Broker LLC and Listed by Pavel Mishev with Home Seeker's Realty, LLC 773-663-7003

Overview

Sold

Closed

Listed Apr 2, 2026

Updated May 29

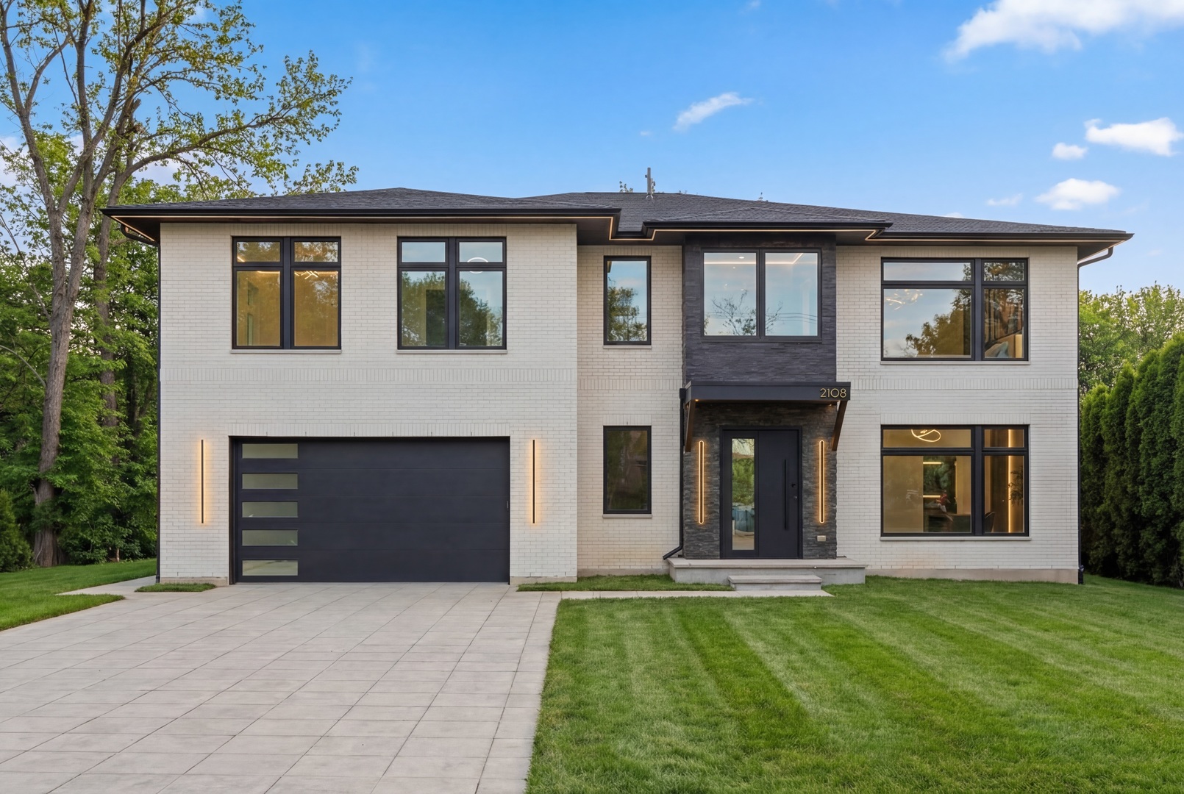
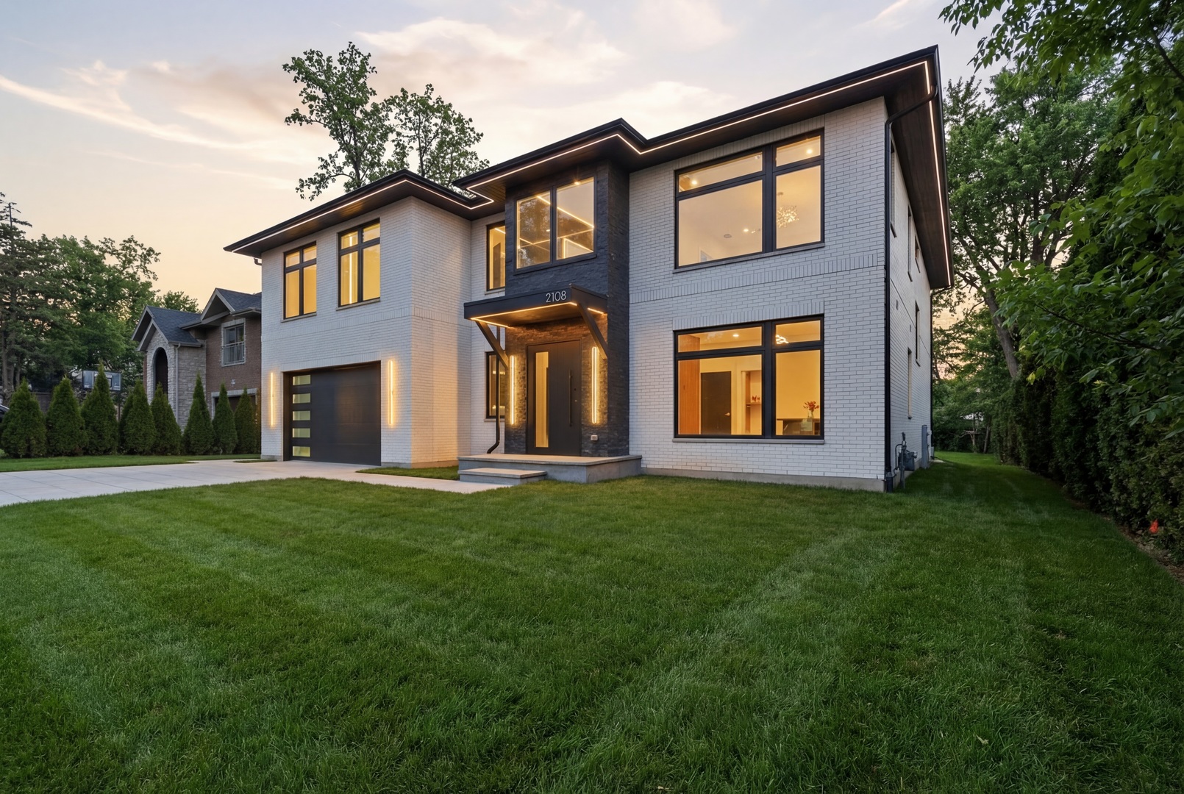
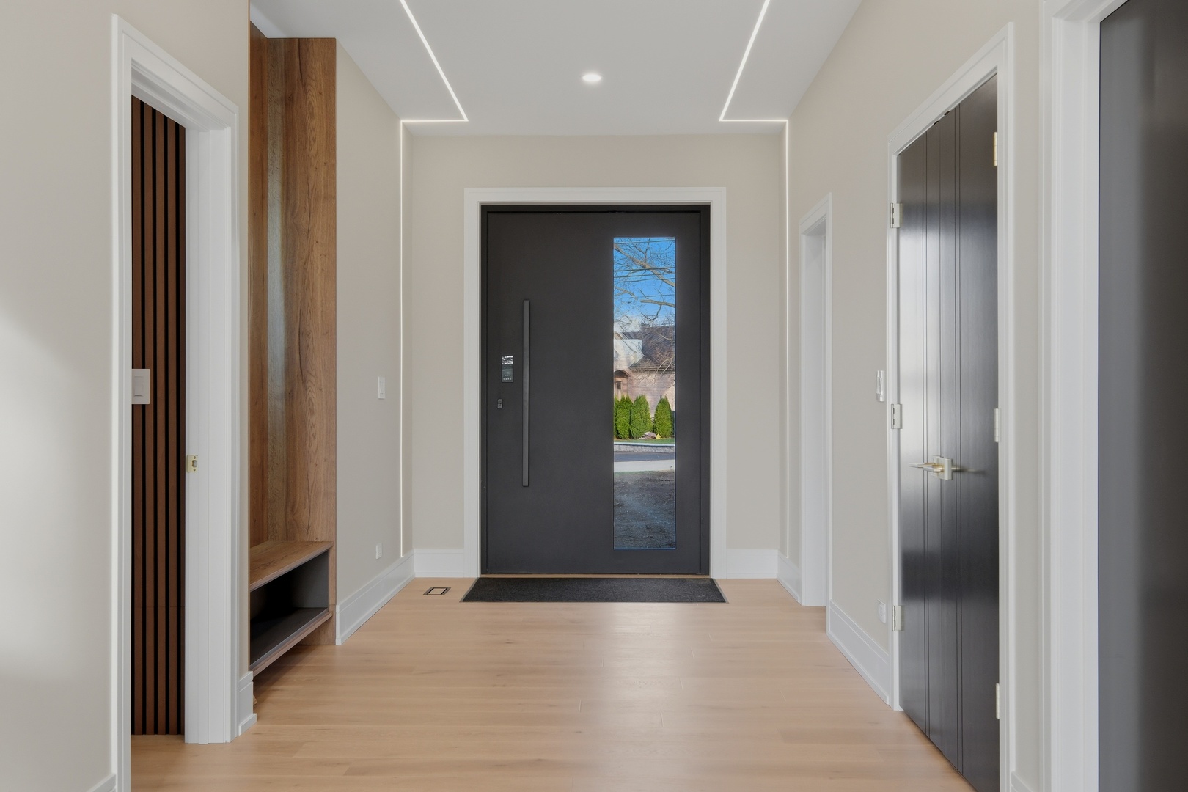
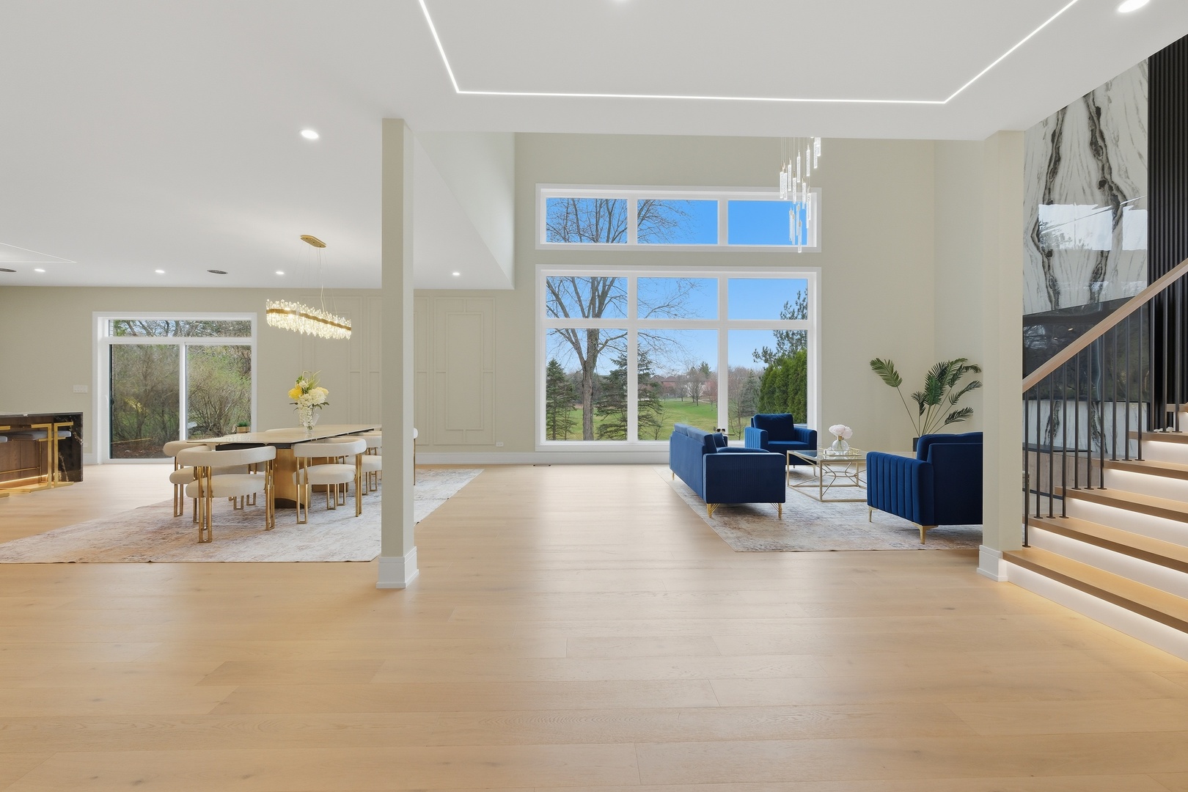
Welcome to 2108 N Chestnut Avenue - The Greenbrier Diamond A true architectural statement, this one-of-a-kind residence redefines modern luxury with over 8,100 square feet of thoughtfully designed living space. Far removed from the ordinary, this exceptional home blends cutting-edge design, enduring materials, and meticulous craftsmanship to create a living experience that is both sophisticated and unforgettable. Set on an expansive 13,000-square-foot private lot in the highly sought-after Greenbrier neighborhood, this home offers the perfect balance of privacy and convenience-just a short walk to vibrant shopping, dining, and the scenic beauty of Frontier Park. All within a community known for its top-rated schools. From the moment you arrive, the all-brick and stone exterior sets a tone of timeless elegance-crafted with longevity in mind and free from siding or stucco. Inside, a seamless floor plan delivers both everyday functionality and exceptional spaces for entertaining. Step through the dramatic oversized pivot door and into a home where every detail has been carefully curated. Soaring ceilings, including 9-foot heights across all levels, expansive windows, and a cohesive design aesthetic create a sense of openness and flow throughout. Rich hardwood flooring, large-format tile finishes, and integrated LED lighting enhance the home's modern sophistication. The main level welcomes you with a grand foyer and a striking powder room featuring a bespoke "starlight ceiling" composed of 1,500 hand-woven fiber optic lights-an unforgettable design centerpiece. A private office or guest suite with en-suite bath and walk-in closet offers flexibility for modern living. At the heart of the home, the dramatic living room boasts 21-foot ceilings, a statement chandelier, and a custom entertainment wall, seamlessly connecting to the formal dining area. The chef's kitchen is both functional and breathtaking, anchored by a full-slab Kilimanjaro granite island and complemented by marble surfaces, custom cabinetry, hidden pantry, and designer lighting that elevates the entire space. Upstairs, the primary suite is a private retreat featuring an electric fireplace, elegant accent wall, and a spa-inspired bath with an expansive double shower. Each additional bedroom is generously sized and offers its own en-suite bath, ensuring comfort and privacy for all. The lower level is designed for ultimate entertainment and relaxation, complete with a private theater, gym or recreation space, an impressive bar with a 2,000-light starlight ceiling, and a luxurious bath with a private sauna-creating a true in-home retreat. This is more than a home-it is a lifestyle defined by design, detail, and distinction. Landscaping to be completed, weather permitting.

Additional information

MLS® ID
12608044

Interior Features

Bedrooms
6
Bathrooms
7
Fireplace
Yes
Cooling
Yes
Heating
Yes
Basement
Yes

Exterior Features

Lot Size
0.31 Acres

Other Property Details

Taxes
$8,632
Tax Frequency
Annually
Garage
Yes
New Construction
Yes
MLS provider logo

Bought with Young Lee with Real Broker LLC and Listed by Pavel Mishev with Home Seeker's Realty, LLC 773-663-7003

The data relating to real estate for sale on this website comes in part from the Broker ReciprocitySM Program of Midwest Real Estate Data. Real estate listings held by brokerage firms other than Rob Morrison Team are marked with the Broker ReciprocitySM logo or the Broker ReciprocitySM thumbnail logo (a little black house) and detailed information about them includes the name of the listing brokers.

Based on information submitted to the  MLS GRID for MRED 5/29/2026. All data is obtained from various sources and may not have been verified by broker or MLS GRID. Supplied Open House Information is subject to change without notice. All information should be independently reviewed and verified for accuracy. Properties may or may not be listed by the office/agent presenting the information. IDX information is provided exclusively for consumers’ personal non-commercial use, and may not be used for any purpose other than to identify prospective properties consumers may be interested in purchasing. Data is deemed reliable but is not guaranteed by MTP or MRED. The use of the MRED Data may be subject to an end-user license agreement prescribed by the Member Participant’s applicable MLS if any and as amended from time to time. Properties displayed may be listed or sold by various participants in the MLS. Properties displayed may be listed or sold by various participants in the MLS.

©2026 Listings Courtesy of MRED as distributed by MLS GRID. All rights reserved.

Data is refreshed every 3 hours. Listing last updated 2:22 PM UTC on 5/29/2026. 

DMCA Notice


Powered by Luxury Presence

