Property photo 1
Property photo 2
Property photo 3
Property photo 4
Property photo 5
3 Beds
4 Baths
1,990 sqft

$639,900

530 Pershing Court, Barrington IL, 60010

Price per sqft$321.56
Built in2018
Property size1,990 sqft
Property typeTownhomes
Listed by Lori Rowe with Coldwell Banker Realty 847-774-7464

Overview

Under contract

Contingent

Listed Aug 18, 2026

Updated 2 weeks ago

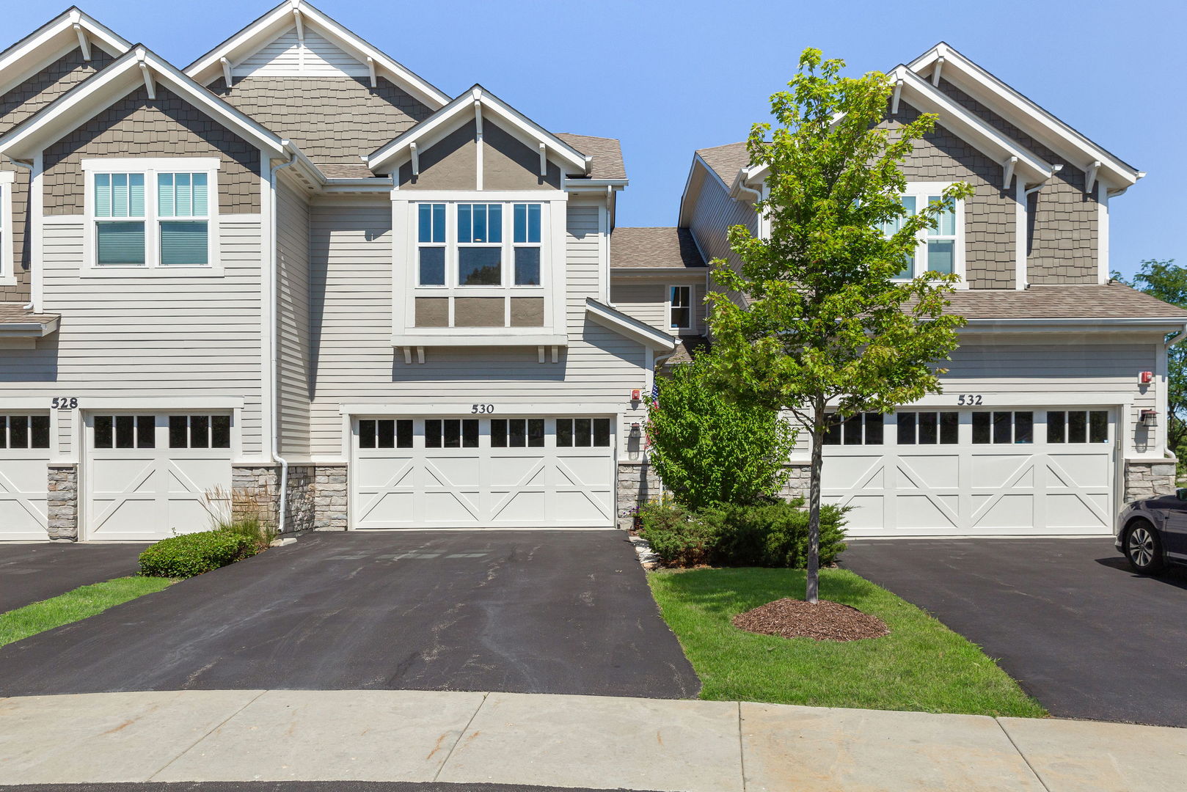
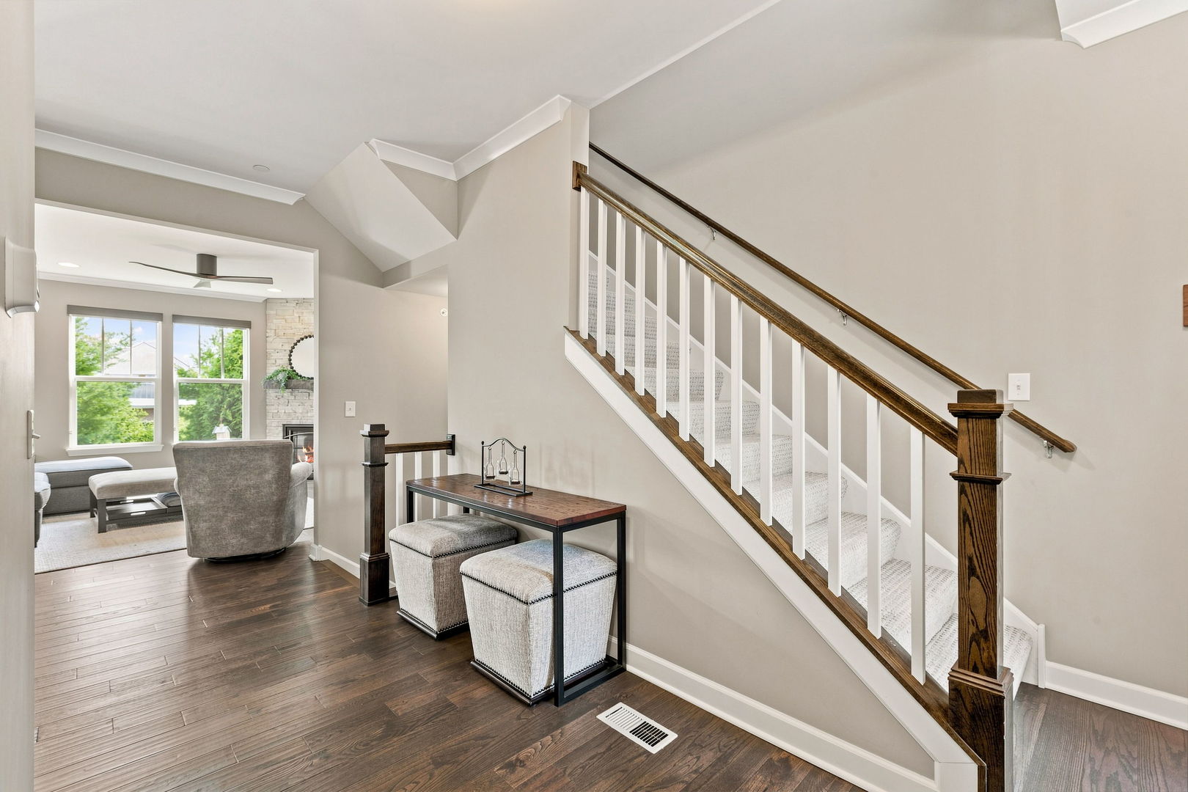
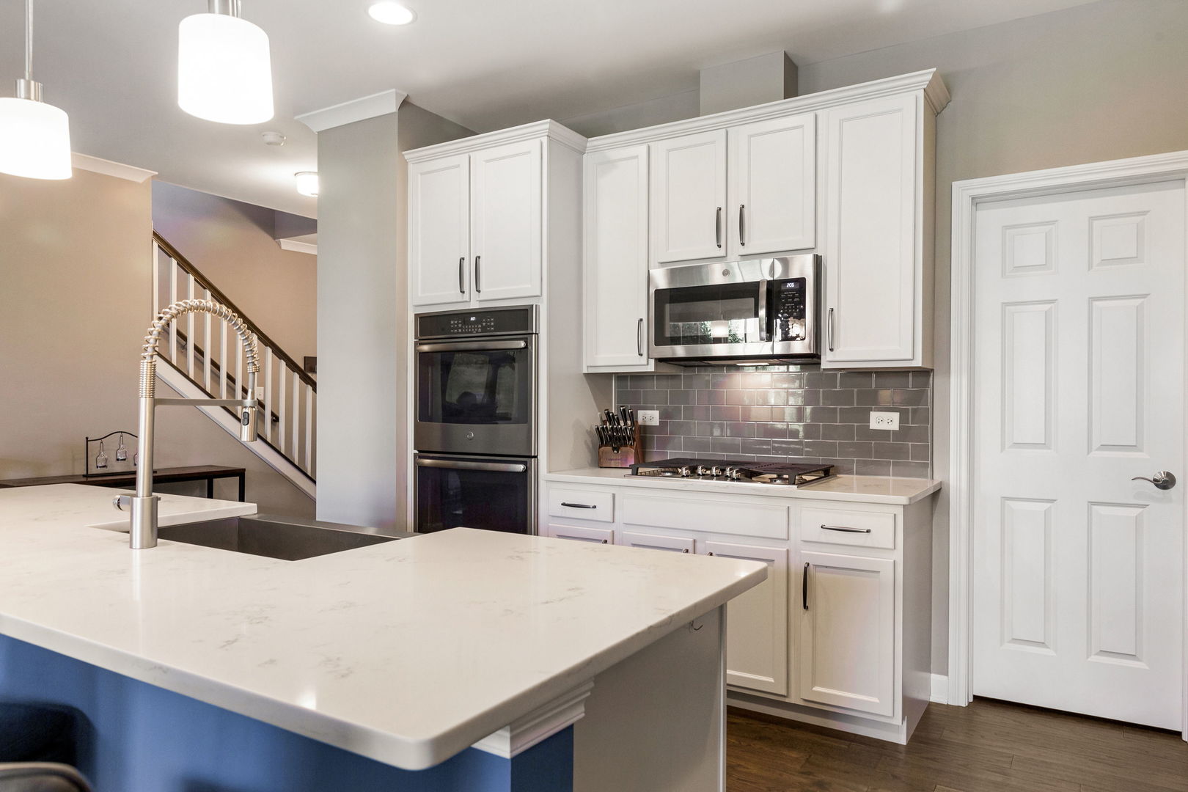
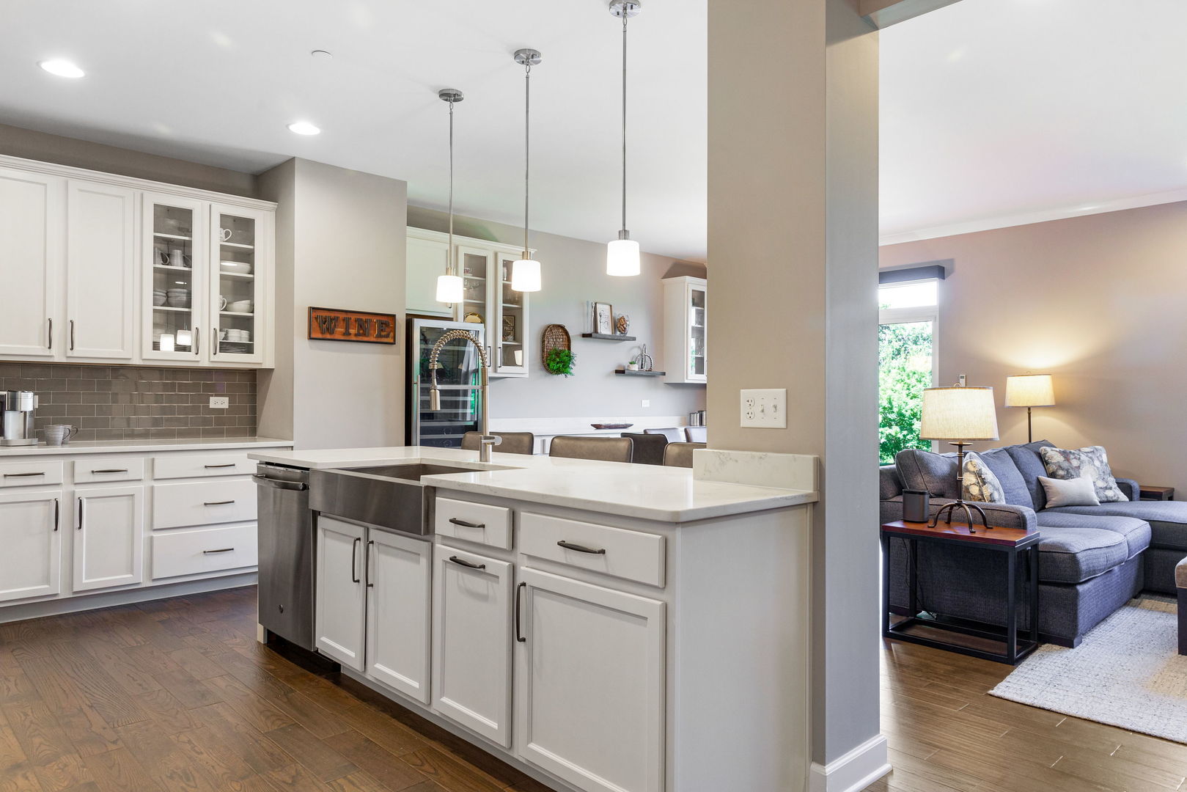
Spectacular upgraded townhome offering luxury finishes, a premium conservancy setting, and an incredible finished basement that lives like a custom home. Tucked away on a quiet cul-de-sac in desirable Cook County Barrington, this impeccable two-story residence backs to protected green space with a pond just around the bend and beautiful grounds in every direction. The main level is rich with hardwood flooring and elevated designer details throughout. The stunning white Shaker kitchen features crown-topped cabinetry with sleek nickel hardware, quartz countertops, a stainless farmhouse sink, double ovens, subway tile backsplash, and a high-tech French door refrigerator with viewing window and door dispenser. A breakfast bar seats 3-4, while the custom walk-in pantry and full-height Zephyr wine/beverage cooler add both style and function. The dining area is a showstopper with a full wall of quartz counters, lower cabinetry, glass-front uppers, floating shelves, and patio door with a transom leading to a private outdoor retreat overlooking trees and open green space. The dramatic living room is anchored by a floor-to-ceiling stacked stone direct-vent fireplace with a rustic wood mantel, and is enhanced by crown molding, a ceiling fan, and abundant recessed lighting. A beautifully finished powder room completes the main level. The attached two-car garage is finished with a concrete-coated floor and excellent storage. Upstairs are three spacious bedrooms, including a luxurious primary suite with triple windows, crown molding, a lighted ceiling fan, customized walk-in closet, and a spa-inspired bath with dual vanities, white cabinetry, and oversized striated tile extending across both floor and walls. Bedrooms two and three offer generous closets and ceiling fans, while the hall bath features a double vanity, linen closet, and subway tile tub surround. A convenient second-floor laundry room includes upper cabinetry and stainless appliances. The finished basement is truly exceptional and designed for entertaining. Enjoy a custom wet bar with full-size refrigerator, sink, stone countertops, lantern-style pendant lighting, and extensive cabinetry. Distressed birch plank accents continue across the bar face and opposite wall, while rustic luxury vinyl plank flooring, floating shelves, and loads of recessed lighting create a warm, upscale atmosphere. The full bath includes a textured subway tile surround, rain shower, and white Shaker vanity. Additional highlights include annual HVAC servicing, water softener, humidifier, a fire suppression system, low HOA fees, and a well-run association. Ideally located near downtown Barrington shopping, dining, medical facilities, the post office, and with quick access to the Metra Station, Route 59 and I-90 for an easy commute. This is the perfect blend of luxury, convenience, and low-maintenance living-every upgrade is already here.

$4,257/mo

Est. mortgage payment based on a $639,900 home price.

All estimates are provided by Luxury Presence for informational purposes only. Actual amounts may vary.

Additional information

MLS® ID
12707715

Interior Features

Bedrooms
3
Bathrooms
4
Fireplace
Yes
Cooling
Yes
Heating
Yes
Basement
Yes

Other Property Details

Taxes
$8,899
Tax Frequency
Annually
Association Fee Frequency
Monthly
Garage
Yes
Pets Allowed
Yes
MLS provider logo

Listed by Lori Rowe with Coldwell Banker Realty 847-774-7464

The data relating to real estate for sale on this website comes in part from the Broker ReciprocitySM Program of Midwest Real Estate Data. Real estate listings held by brokerage firms other than Rob Morrison Team are marked with the Broker ReciprocitySM logo or the Broker ReciprocitySM thumbnail logo (a little black house) and detailed information about them includes the name of the listing brokers.

Based on information submitted to the  MLS GRID for MRED 9/2/2026. All data is obtained from various sources and may not have been verified by broker or MLS GRID. Supplied Open House Information is subject to change without notice. All information should be independently reviewed and verified for accuracy. Properties may or may not be listed by the office/agent presenting the information. IDX information is provided exclusively for consumers’ personal non-commercial use, and may not be used for any purpose other than to identify prospective properties consumers may be interested in purchasing. Data is deemed reliable but is not guaranteed by MTP or MRED. The use of the MRED Data may be subject to an end-user license agreement prescribed by the Member Participant’s applicable MLS if any and as amended from time to time. Properties displayed may be listed or sold by various participants in the MLS. Properties displayed may be listed or sold by various participants in the MLS.

©2026 Listings Courtesy of MRED as distributed by MLS GRID. All rights reserved.

Data is refreshed every 3 hours. Listing last updated 4:28 AM UTC on 9/2/2026. 

DMCA Notice


Powered by Luxury Presence

