Search

Leave a Message

Thank you for your message. We will be in touch with you shortly.

Explore Our Properties

Property Description

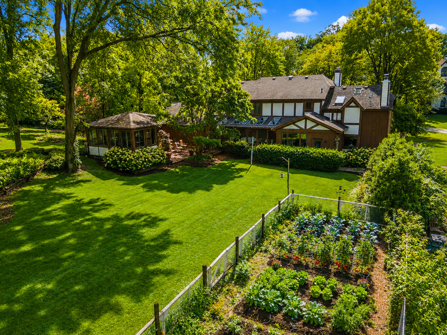
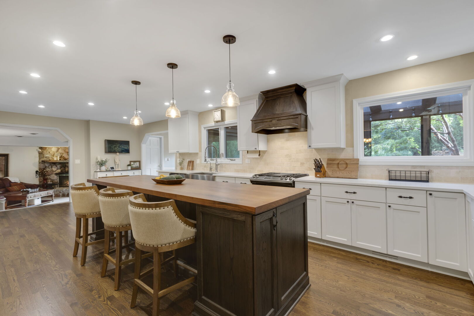
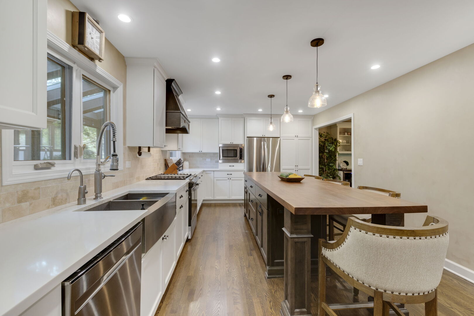
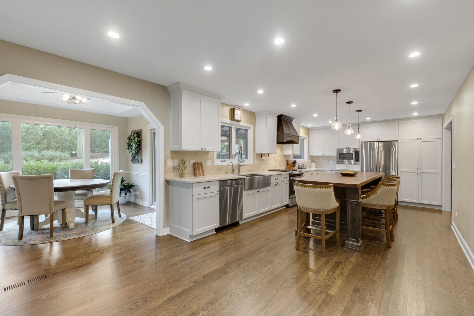
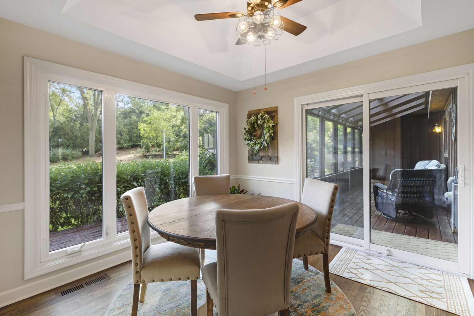
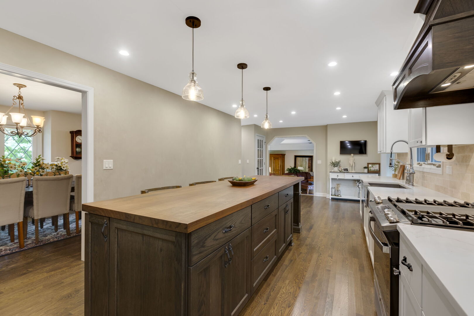
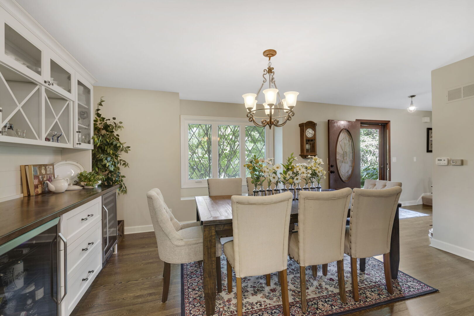
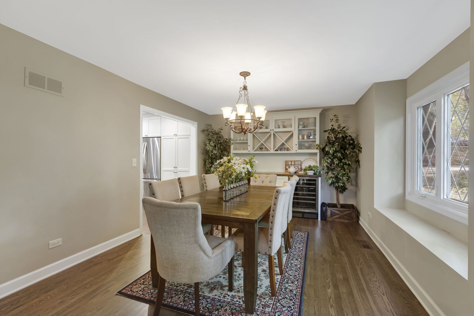
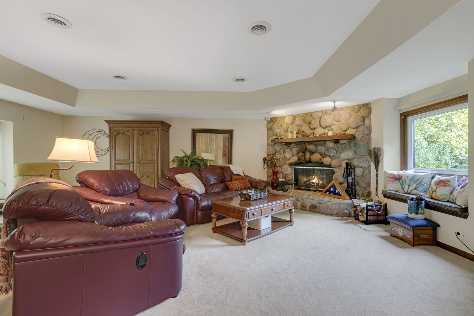
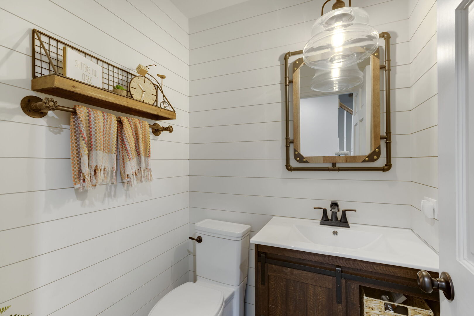
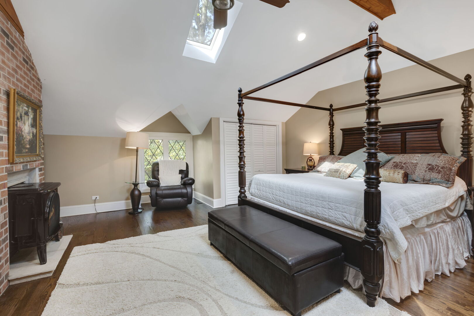
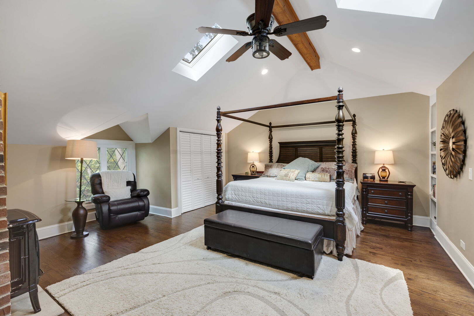
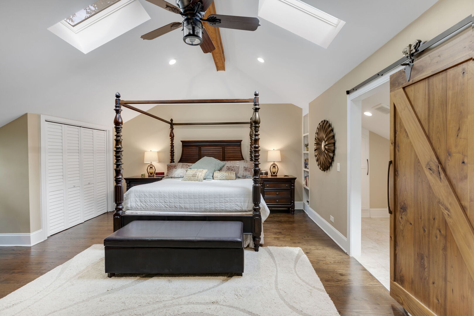
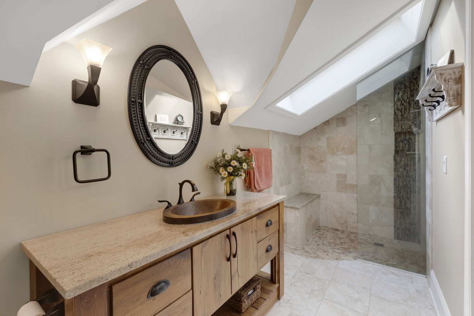
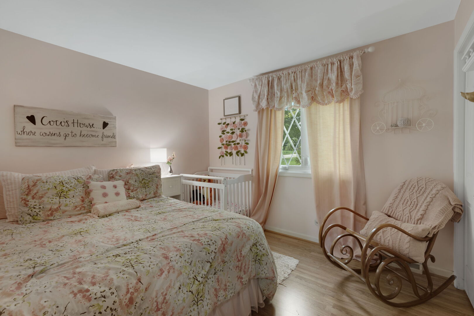
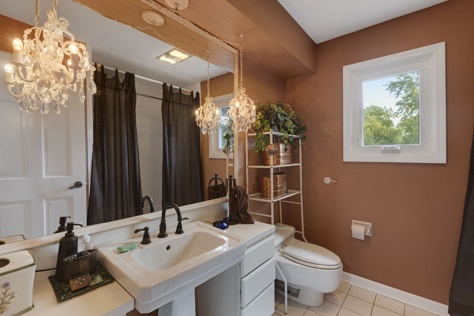
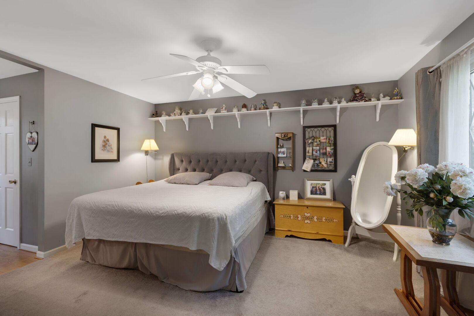
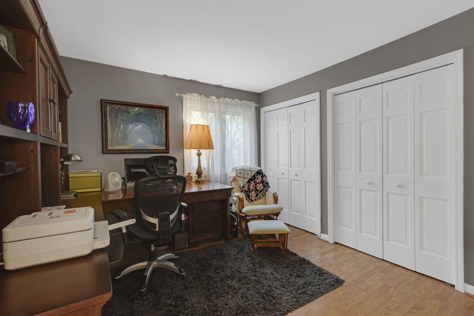
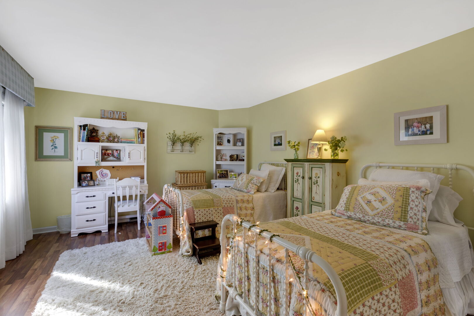
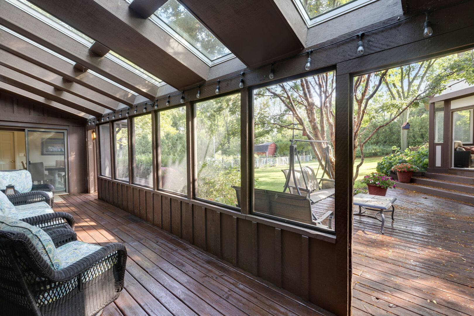
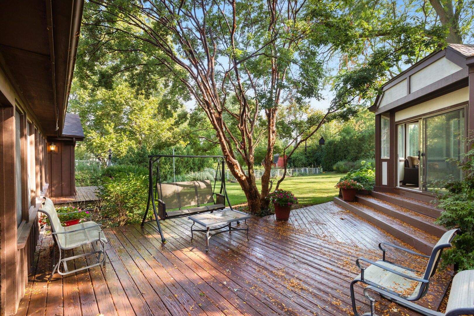
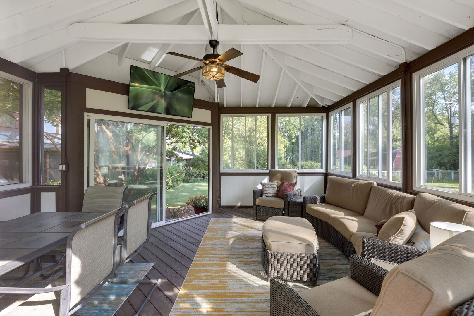
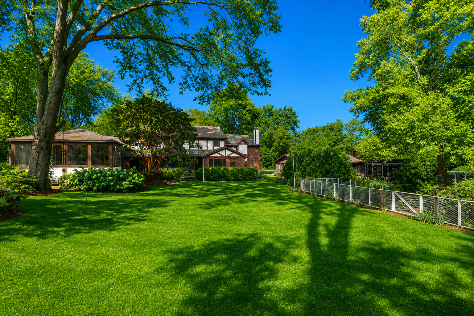
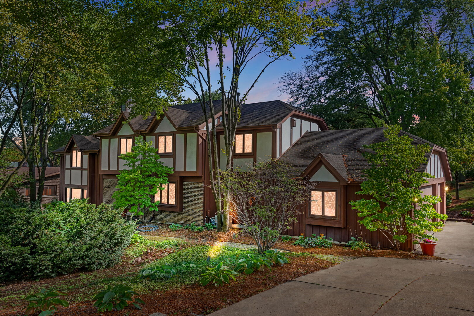
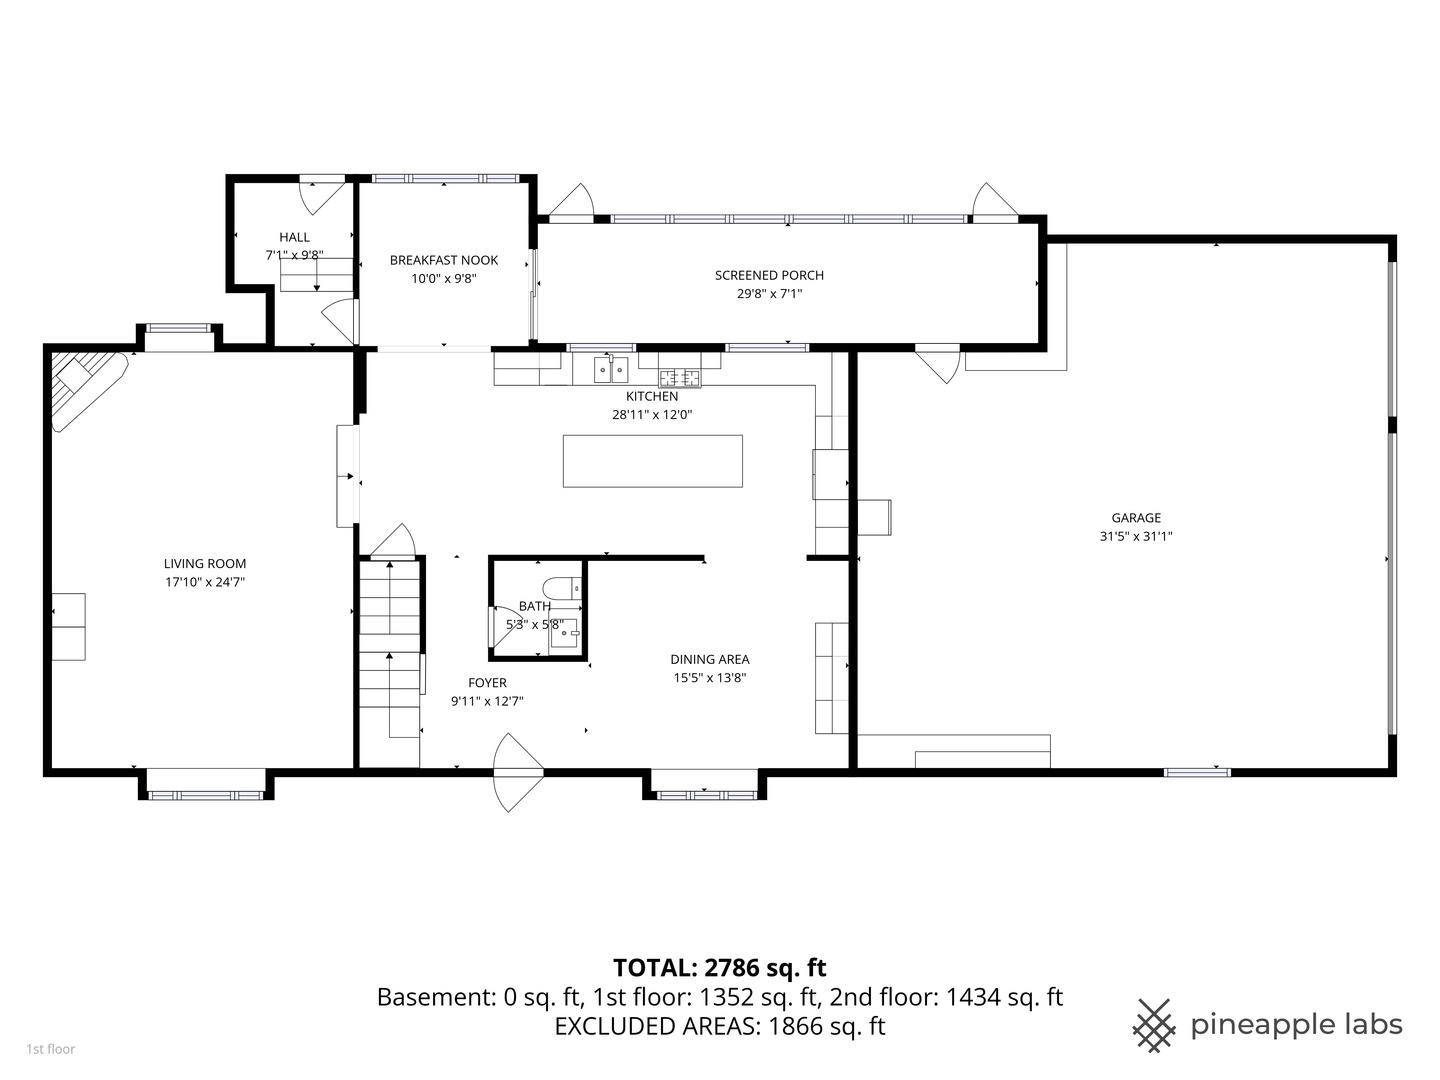
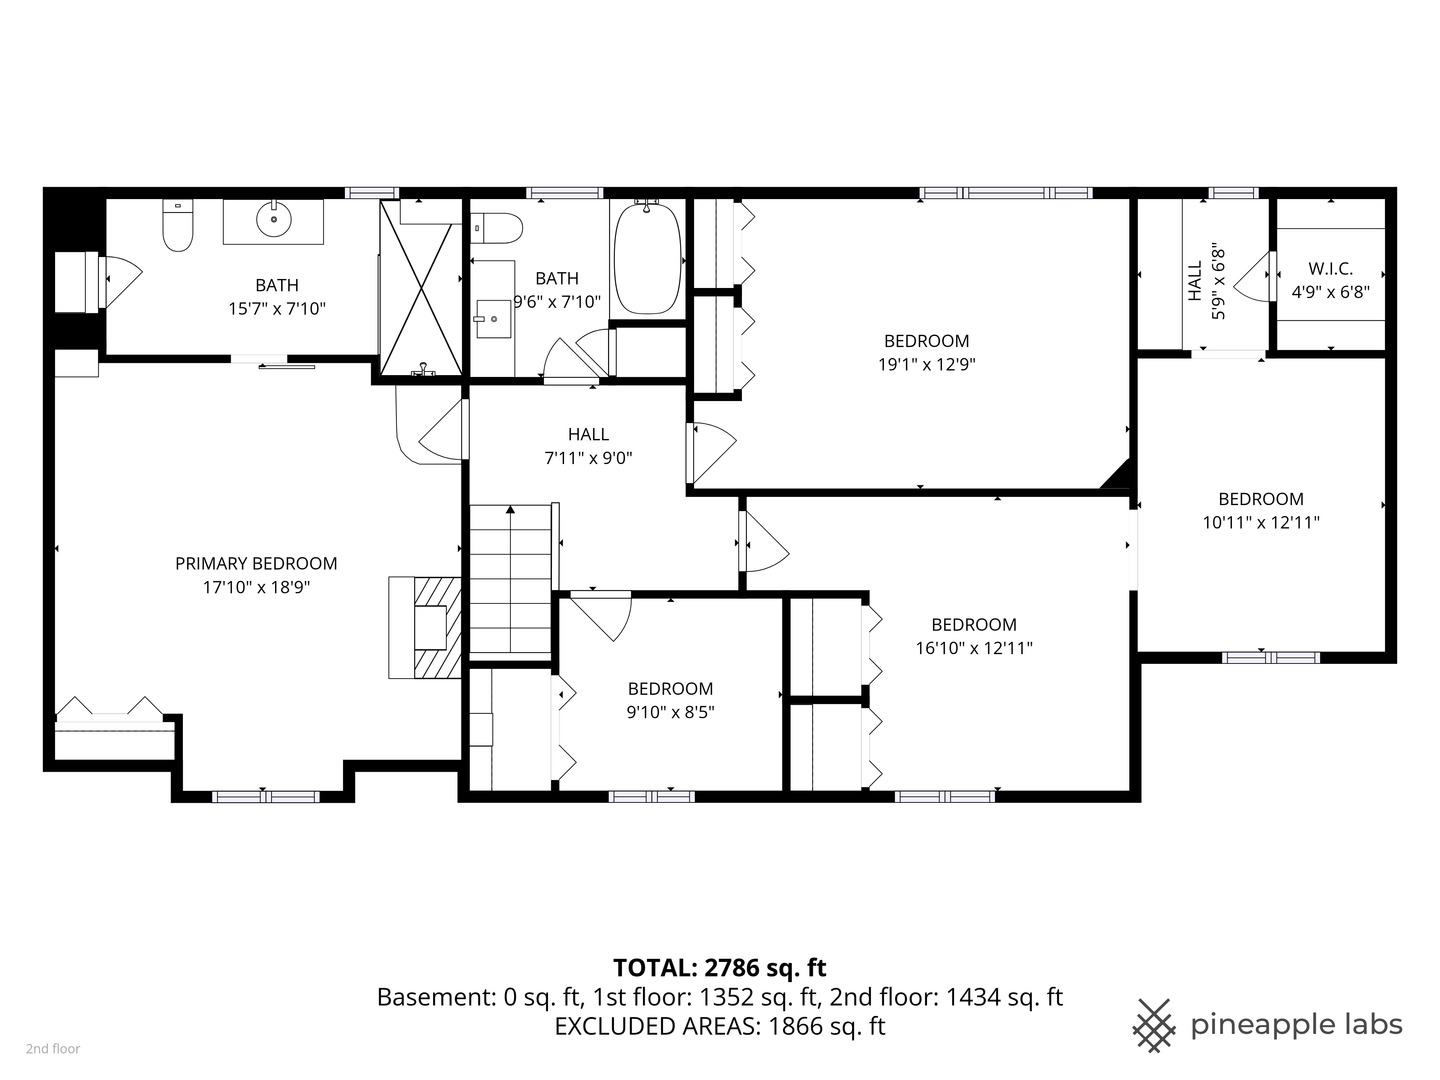
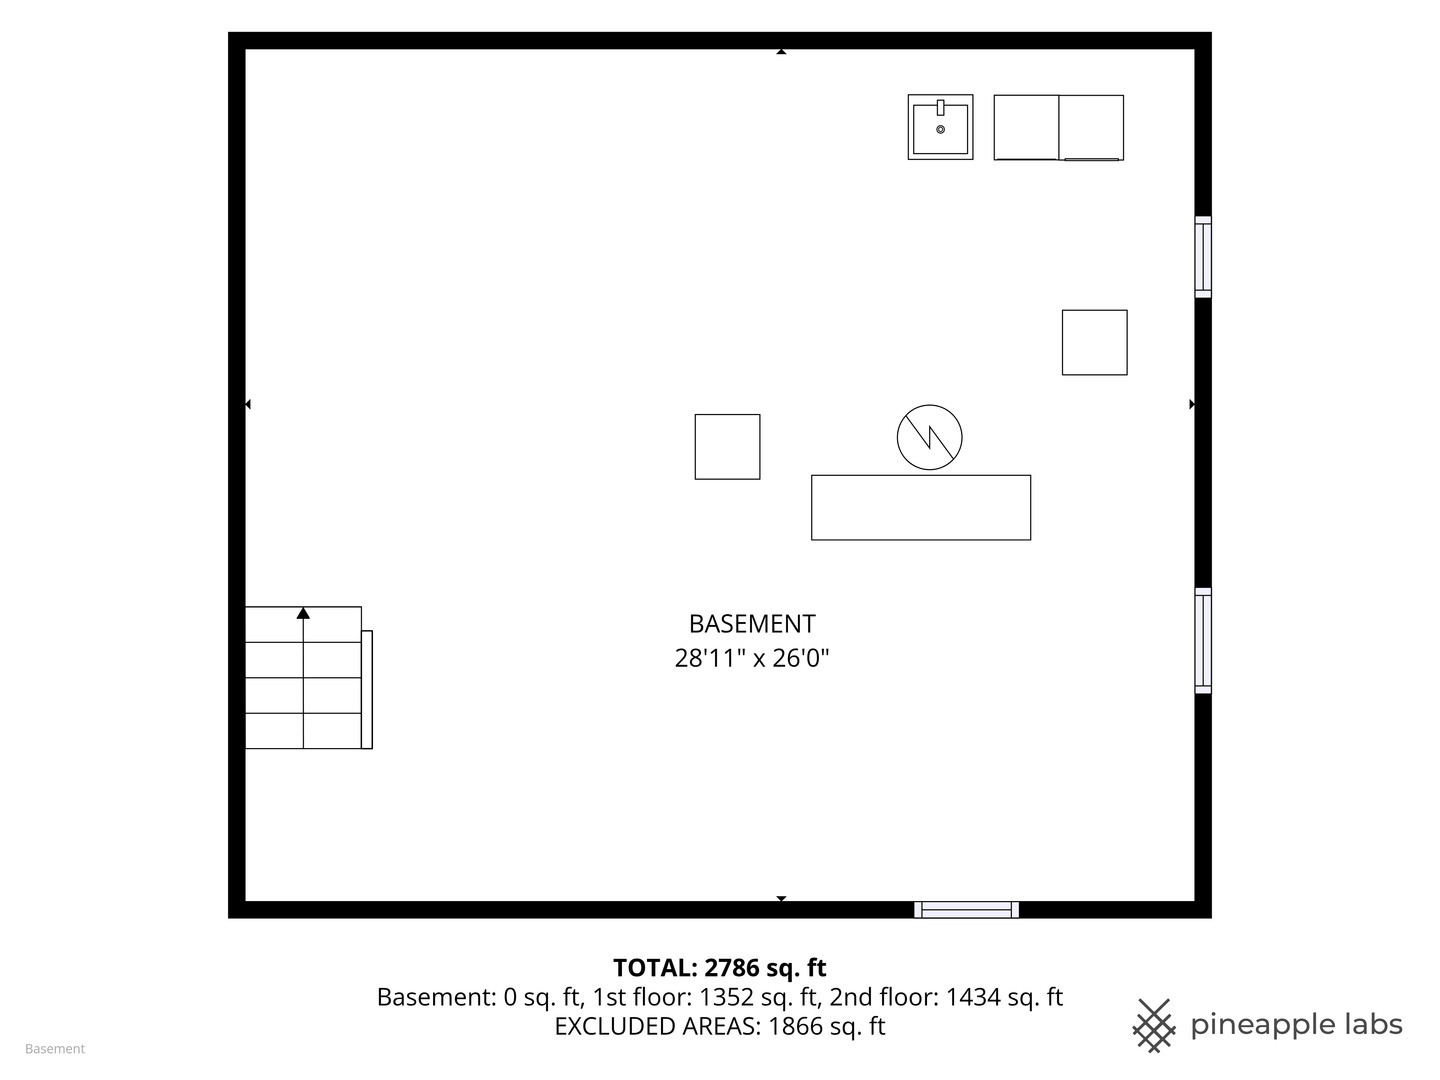
The Village of Barrington formalizes the ability to have your privacy spanning across 3 separate picturesque quarter acre parcels each with their own pins while enjoying the luxury of privacy and remaining just minutes from downtown Barrington, where upscale dining, boutique shopping, entertainment, and the Metra station create a lifestyle defined by both convenience and charm. An impressive concrete driveway guides you to the side-load, three-car attached garage and introduces this custom-designed Tudor residence. The front entry unfolds beautifully, revealing an elegant dining room adorned with expansive windows overlooking the front grounds, a built-in dry bar complete with beverage refrigerators, and seamless access to the remarkable eat-in kitchen. Thoughtfully reimagined, the kitchen showcases new white shaker cabinetry, quartz countertops, stainless steel appliances, and a contrasting butcher block breakfast bar. The adjoining breakfast room captures panoramic views of the backyard and opens effortlessly to an expansive screened porch, creating an idyllic setting for everyday living and entertaining alike. Anchoring the main level is an inviting family room that spans the depth of the home, centered around a striking stone fireplace that radiates warmth and character. The first floor is further enhanced by a charming powder room featuring shiplap walls, a beautiful vanity, and complementary fixtures. The second level is equally impressive, offering four spacious bedrooms and two full baths. The vaulted primary suite serves as a true retreat, highlighted by skylights, a second fireplace, a comfortable sitting area, and private access to a spa-inspired bath. The luxurious primary bath is appointed with an elongated wood vanity and a zero-threshold European-style shower complete with a built-in seat. Of the remaining three bedrooms, one presents a brilliant tandem configuration, offering the flexibility for a fifth bedroom, nursery, home office, or private lounge. These bedrooms share a well-appointed hall bath with a single vanity and shower-tub combination. The unfinished lower level provides endless possibilities for recreation, a future media room, fitness space, or additional living accommodations tailored to your needs. Outside, the serene grounds offer an enchanting escape. A vibrant fenced garden, expansive deck, and fully enclosed gazebo with electricity creating a private outdoor sanctuary designed for quiet mornings, lively gatherings, and everything in between.

Overview

Property Status
Active Under Contract
Lot Size
0.77 Acres
MLS ID
12726494
Property Type
Residential
Year Built
1974

Features & Amenities

Neighborhood
Barrington
Architecture Styles
Tudor
Garage Spaces
3.0
Water Source
Well
Roof
Asphalt
Lot Features
Landscaped, Mature Trees, Garden
Parking
Concrete, Side Driveway, Garage Door Opener, Garage, Yes, Garage Owned, Attached
Heat Type
Natural Gas, Forced Air, Sep Heating Systems - 2, Indv Controls, Zoned
Air Conditioning
Central Air, Zoned
Laundry Room
Sink
Fireplace
Wood Burning, Attached Fireplace Doors/Screen, More than one
Appliances
Range, Microwave, Dishwasher, Refrigerator, Bar Fridge, Washer, Dryer, Stainless Steel Appliance(s), Range Hood, Water Softener
Other Interior Features
Vaulted Ceiling(s), Dry Bar, Built-in Features, Beamed Ceilings, Open Floorplan, Separate Dining Room, Pantry, Quartz Counters
Sewer
Septic Tank
Substructure
Concrete Perimeter
Elementary School
Grove Avenue Elementary School
Middle School
Barrington Middle School Prairie
High School
Barrington High School
School District
220
Sales Price
$775,000
Real Estate Tax
$10,177/yr

Downloads

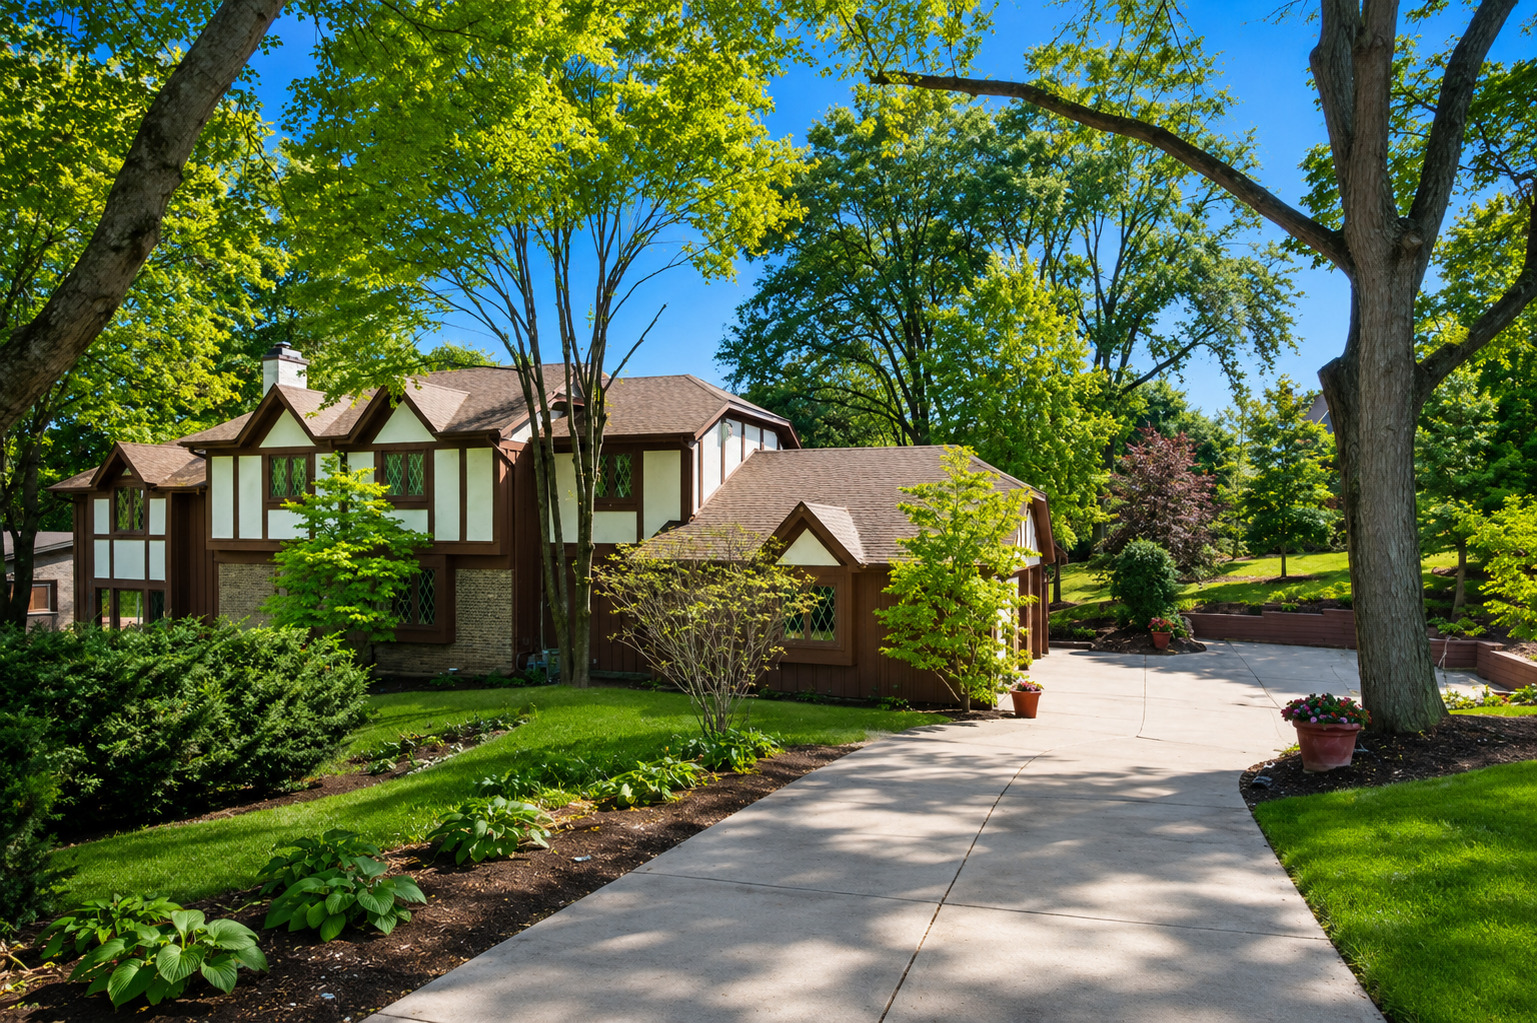
Tudor-style home framed by mature trees, with a broad curved driveway and landscaped gardens.

Schedule a Tour

We would love to help you see this beautiful home! As a full-service brokerage, we can help you tour. Please submit an offer, and answer questions about the buying process.

Thank you

for your interest in 1211 S Grove Avenue, Barrington, IL 60010

1211 S Grove Avenue
Navigate
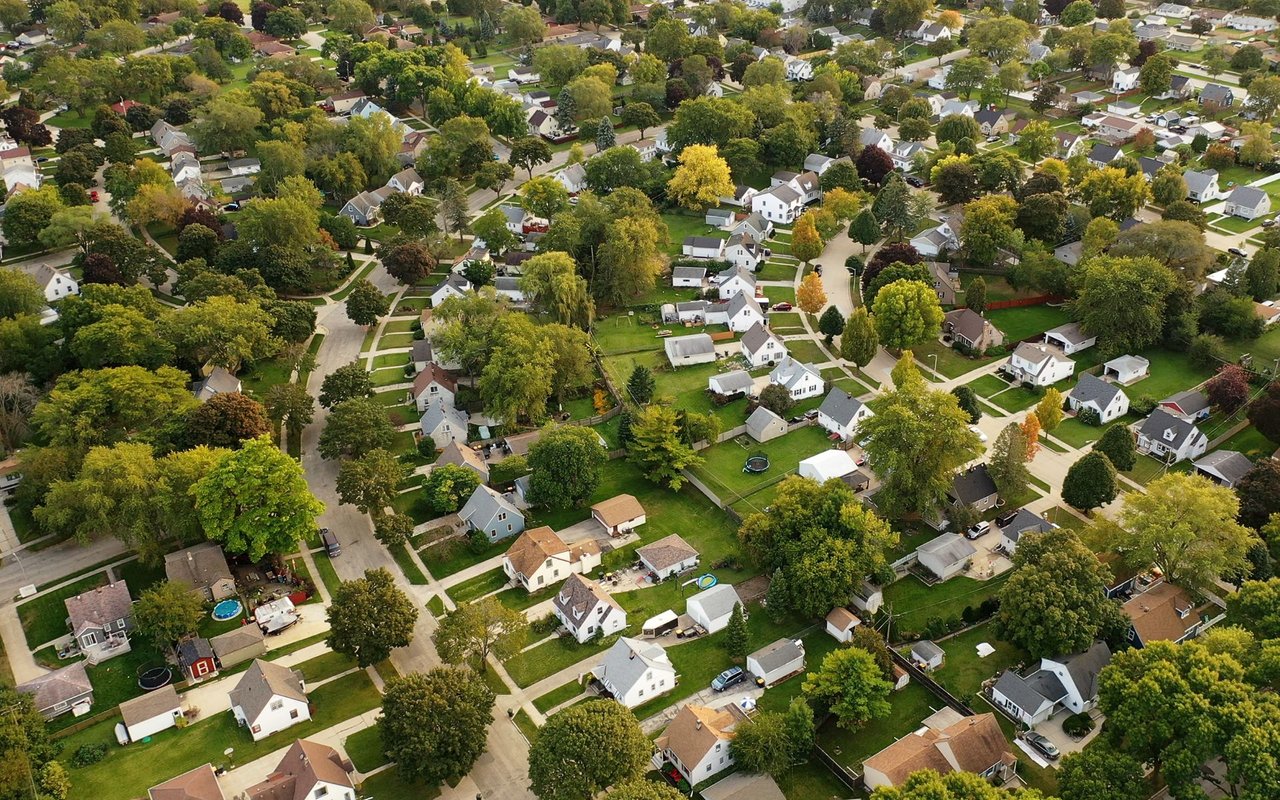
Aerial view of a leafy neighborhood with detached homes and tree-lined streets.

Explore Barrington

read more

Mortgage Calculator

Estimate your monthly mortgage payment, including the principal and interest, property taxes, and HOA. Adjust the values to generate a more accurate rate.
$0,000 Your Payment 20 15 65
$0,000 Your Payment

Browse Our

Featured Properties

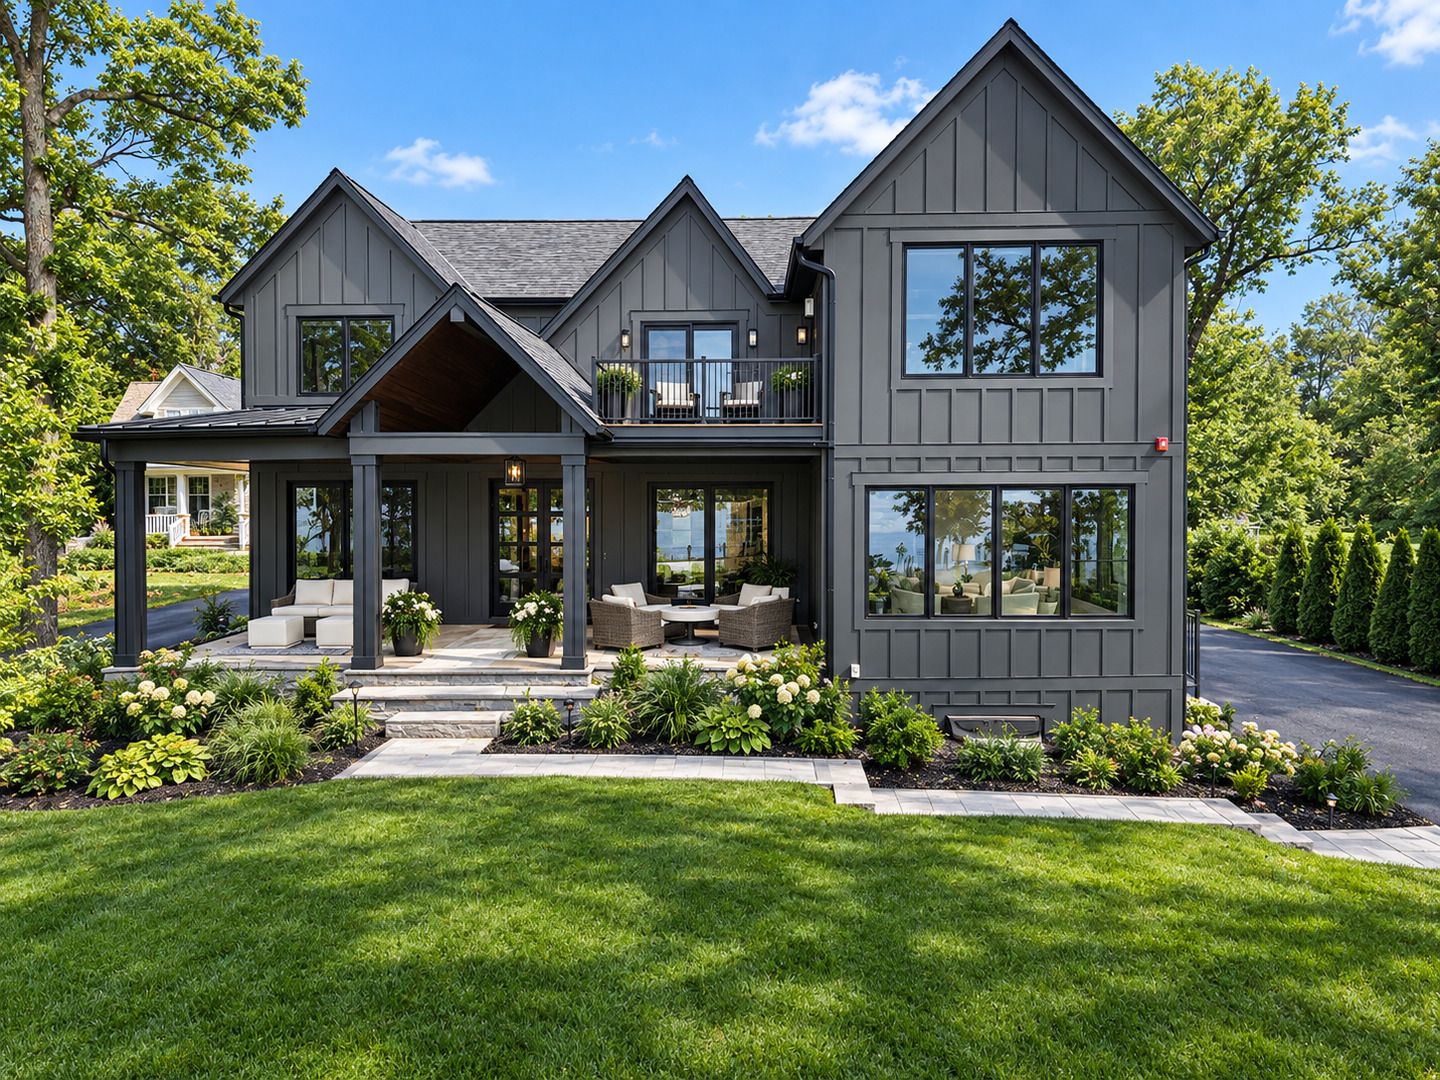
  • Charcoal-gray two-story home with steep gables, a furnished covered patio, and landscaped gardens. For Sale

    $2,995,000

    504 N Old Rand Road, Lake Zurich, IL 60047

    • 5 Beds
    • 6 Baths
    • 5,225 Sq.Ft.
  • Aerial view of open fields and undeveloped land bordered by trees, with suburban development in the distance. For Sale

    $1,750,000

    29564 N Garland Road, Wauconda, IL 60084

  • Low-rise brick buildings with snow-covered roofs stand behind an empty parking lot. Active Under Contract

    $1,750,000

    6 Executive Court, South Barrington, IL 60010

    • 12,000 Sq.Ft.
  • Aerial view of a large brick house with dark roofs, manicured landscaping, and a curved stone walkway. For Sale

    $1,399,000

    2 Gregory Lane, South Barrington, IL 60010

    • 5 Beds
    • 5 Baths
    • 4,389 Sq.Ft.
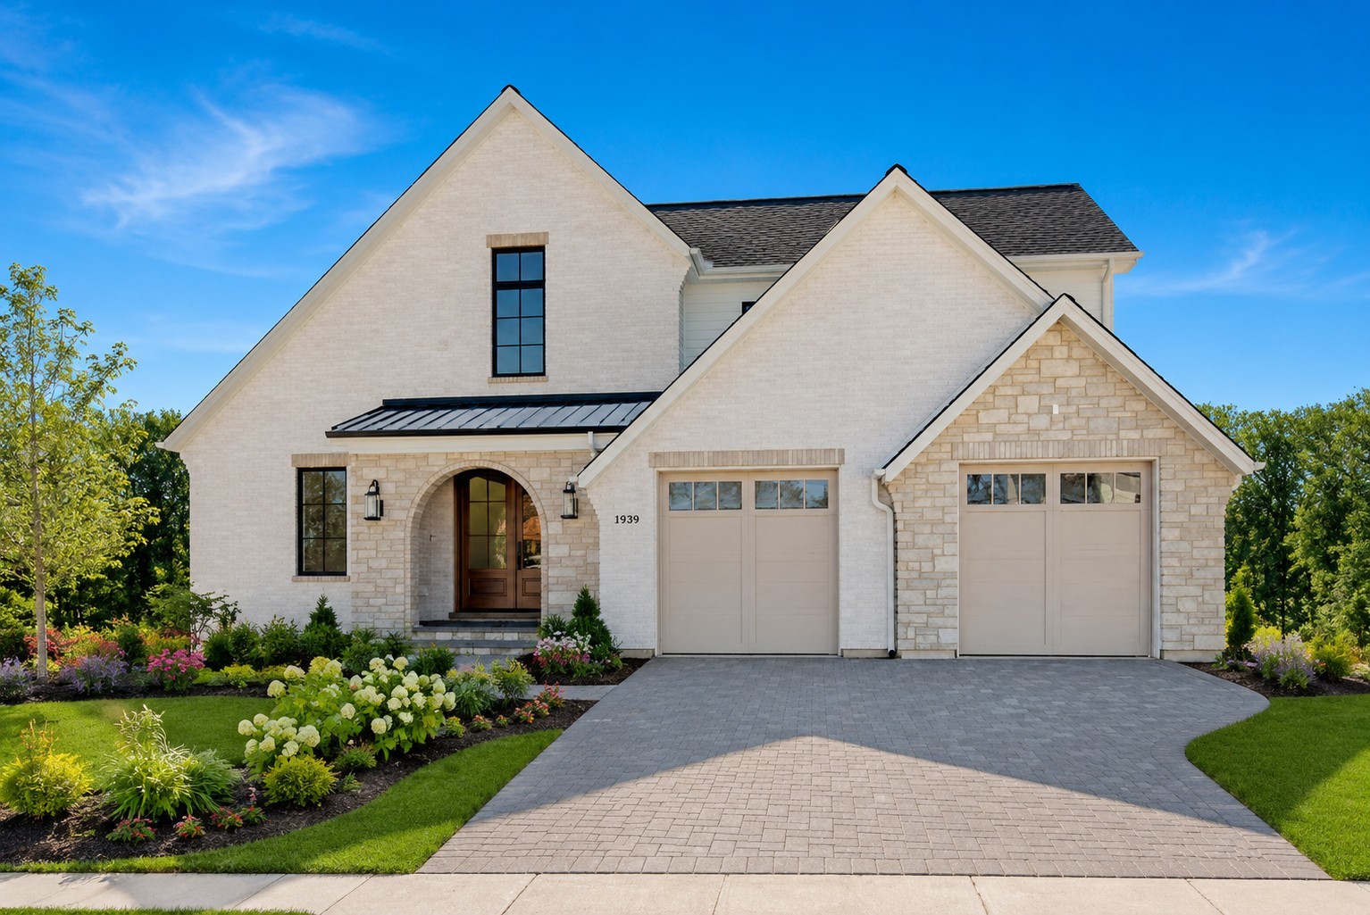
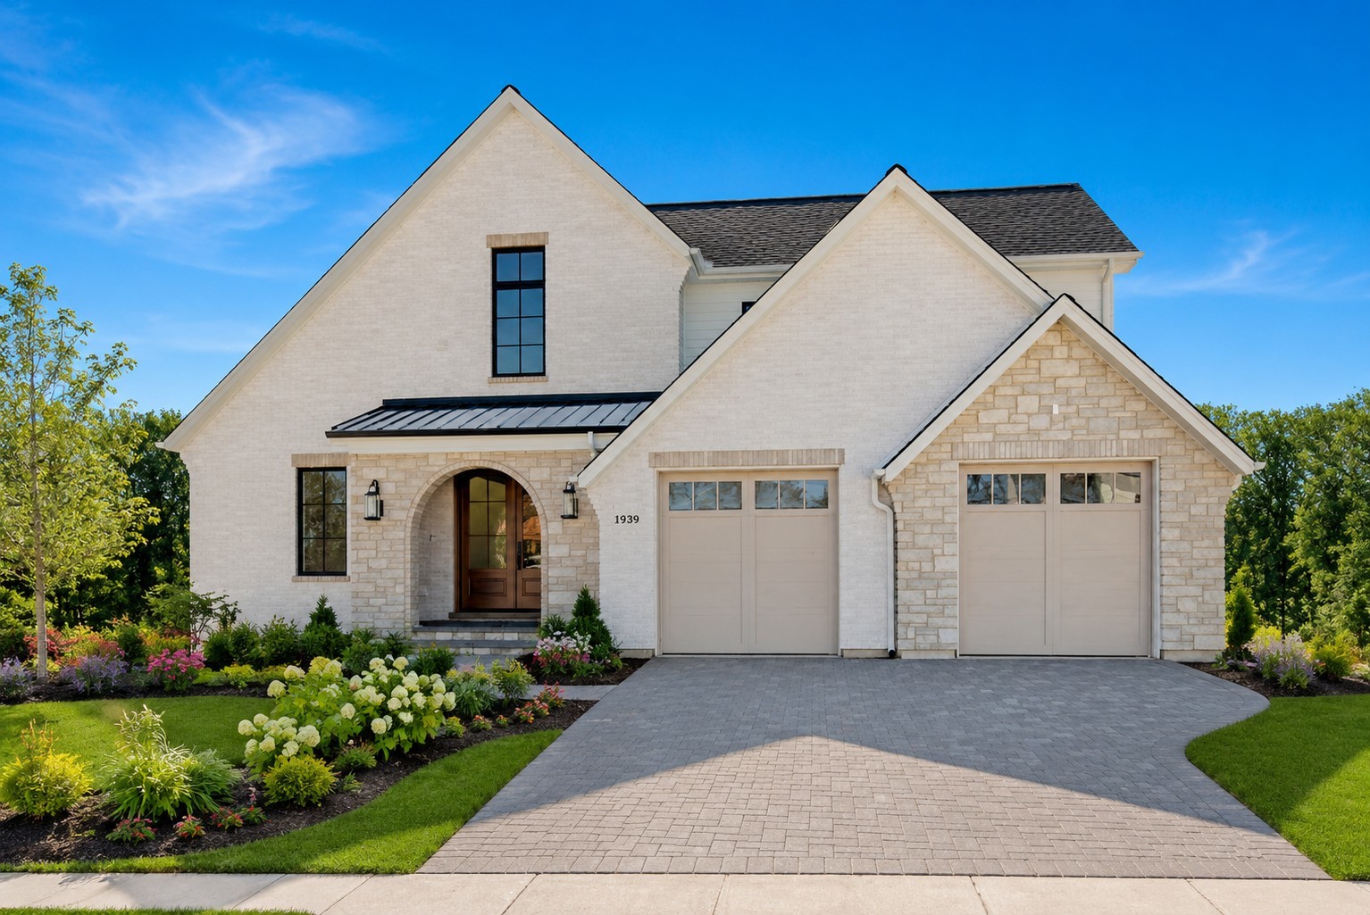
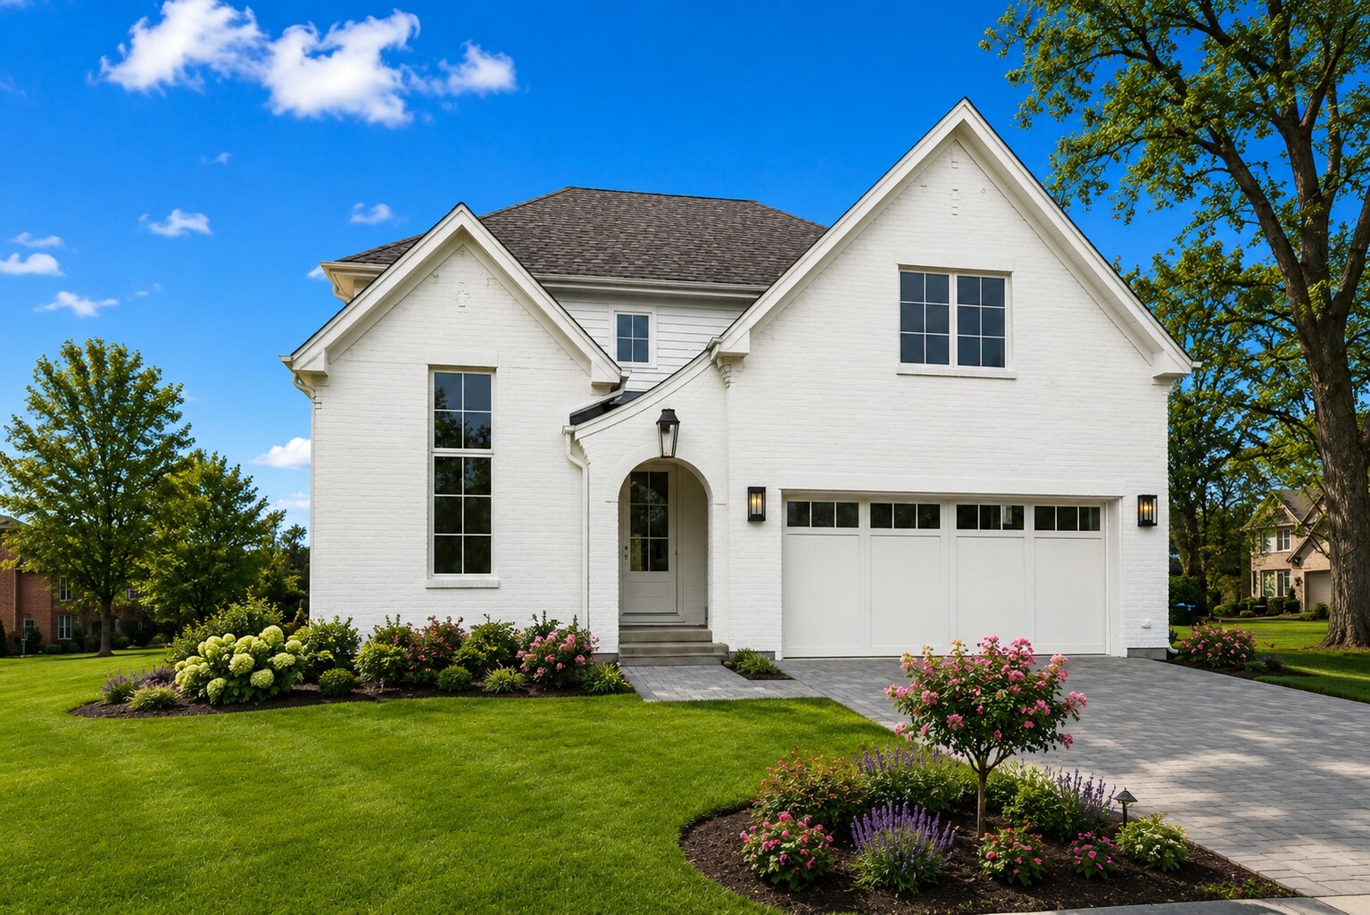
  • Two-story white brick and stone home with an arched entry, double garage, and landscaped front yard. For Sale

    $1,300,000

    1945 Lot 5 N Northumberland Pass, Palatine, IL 60074

    • 4 Beds
    • 3 Baths
    • 3,200 Sq.Ft.
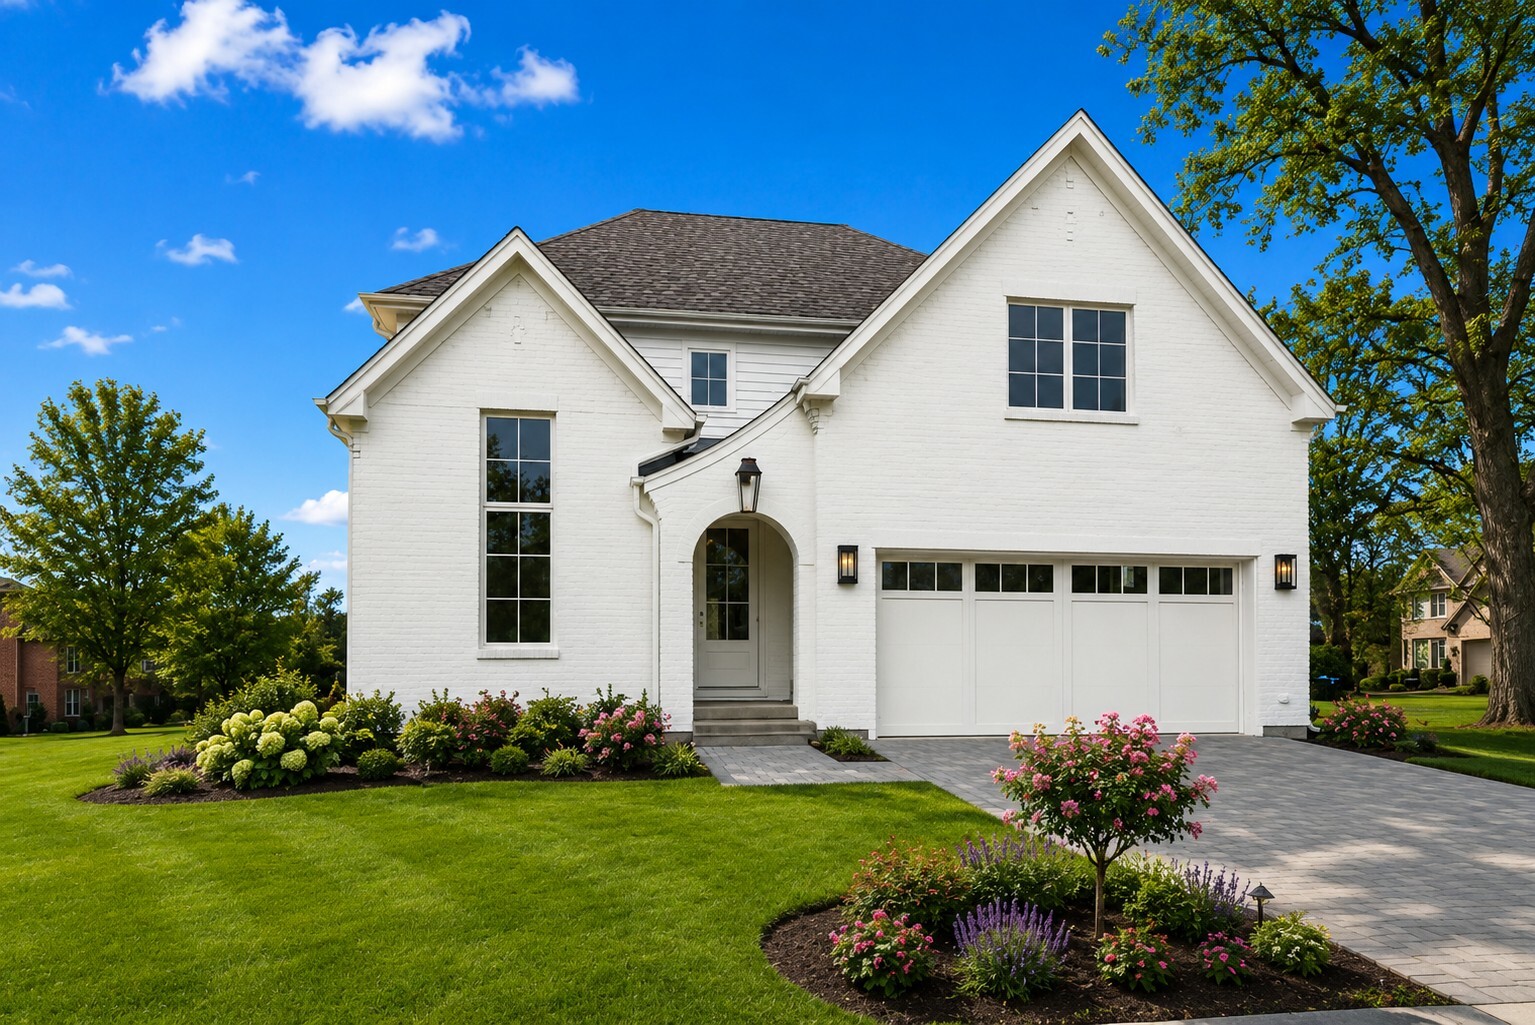
  • White brick two-story home with a double garage, arched entry, and landscaped front yard. For Sale

    $1,300,000

    1945 Lot 6 N Northumberland Pass, Palatine, IL 60074

    • 4 Beds
    • 3 Baths
    • 3,200 Sq.Ft.
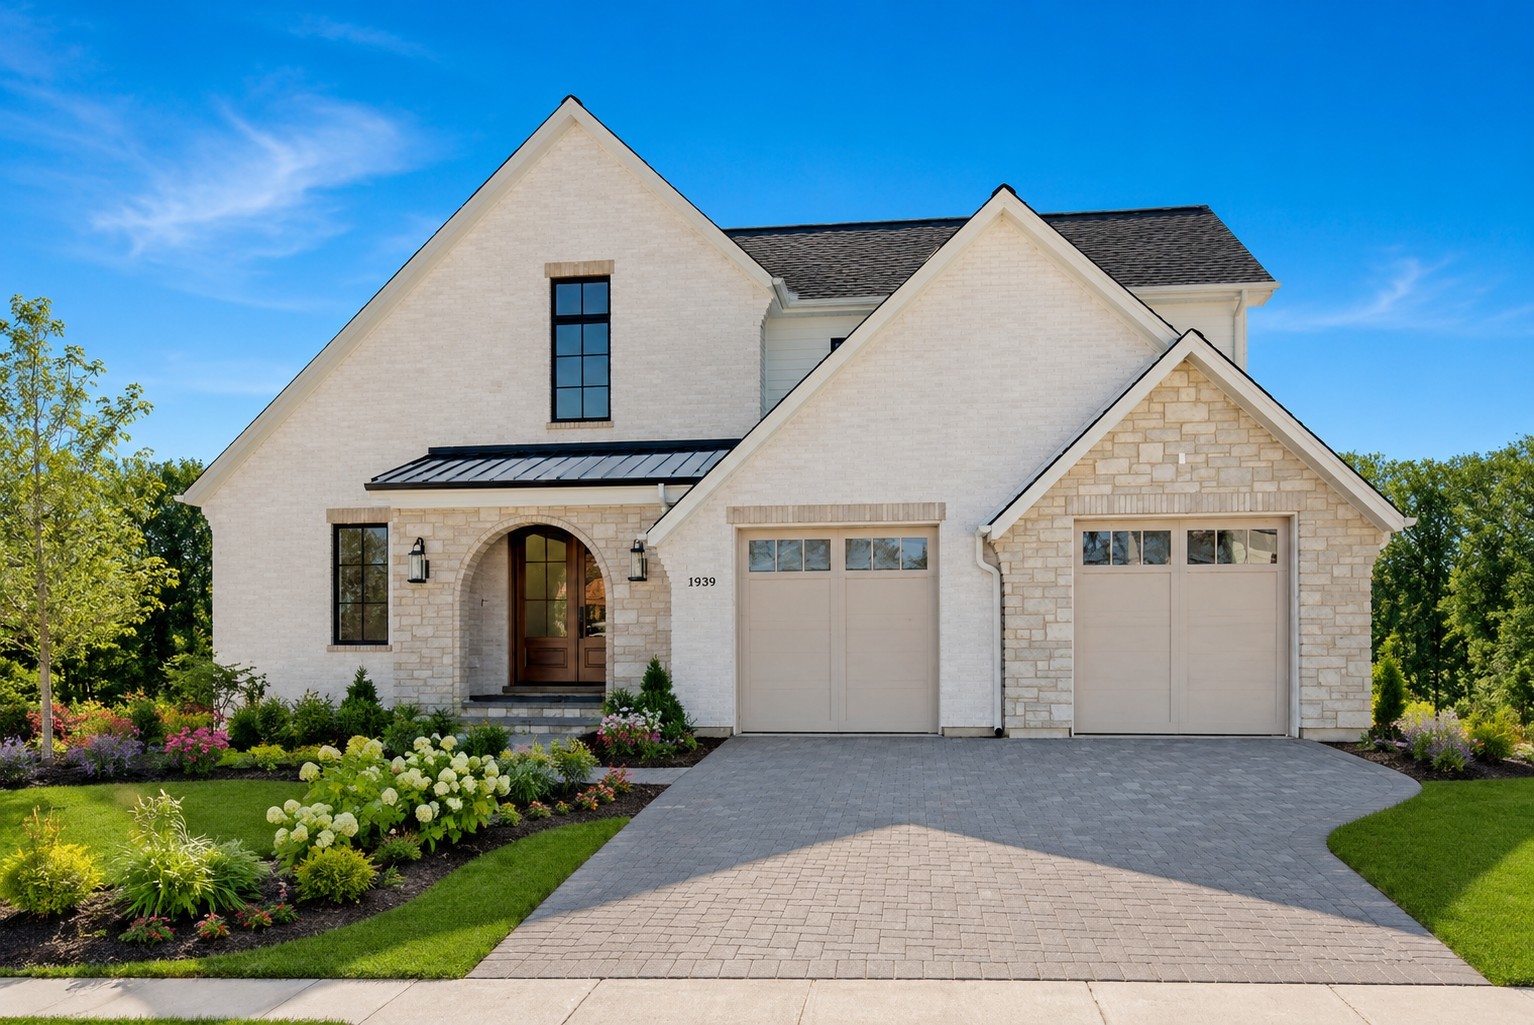
  • Two-story white brick and stone home with twin garages, arched entry, and landscaped garden. For Sale
    $1,300,000

    1945 Lot 7 N Northumberland Pass, Palatine, IL 60074

    • 4 Beds
    • 3 Baths
    • 3,200 Sq.Ft.
  • White brick two-story home with gabled roof, attached garage, flowering landscaping, and paved driveway. For Sale

    $1,225,000

    1945 Lot 2 N Northumberland Pass, Palatine, IL 60074

    • 4 Beds
    • 3 Baths
    • 3,200 Sq.Ft.
  • White brick and stone home with a gabled facade, arched entry, two-car garage, and landscaped driveway. For Sale

    $1,225,000

    1945 Lot 3 N Northumberland Pass, Palatine, IL 60074

    • 4 Beds
    • 3 Baths
    • 3,200 Sq.Ft.
  • Tudor-style home framed by mature trees, with a broad curved driveway and landscaped gardens. Active Under Contract

    $775,000

    1211 S Grove Avenue, Barrington, IL 60010

    • 4 Beds
    • 3 Baths
    • 2,896 Sq.Ft.
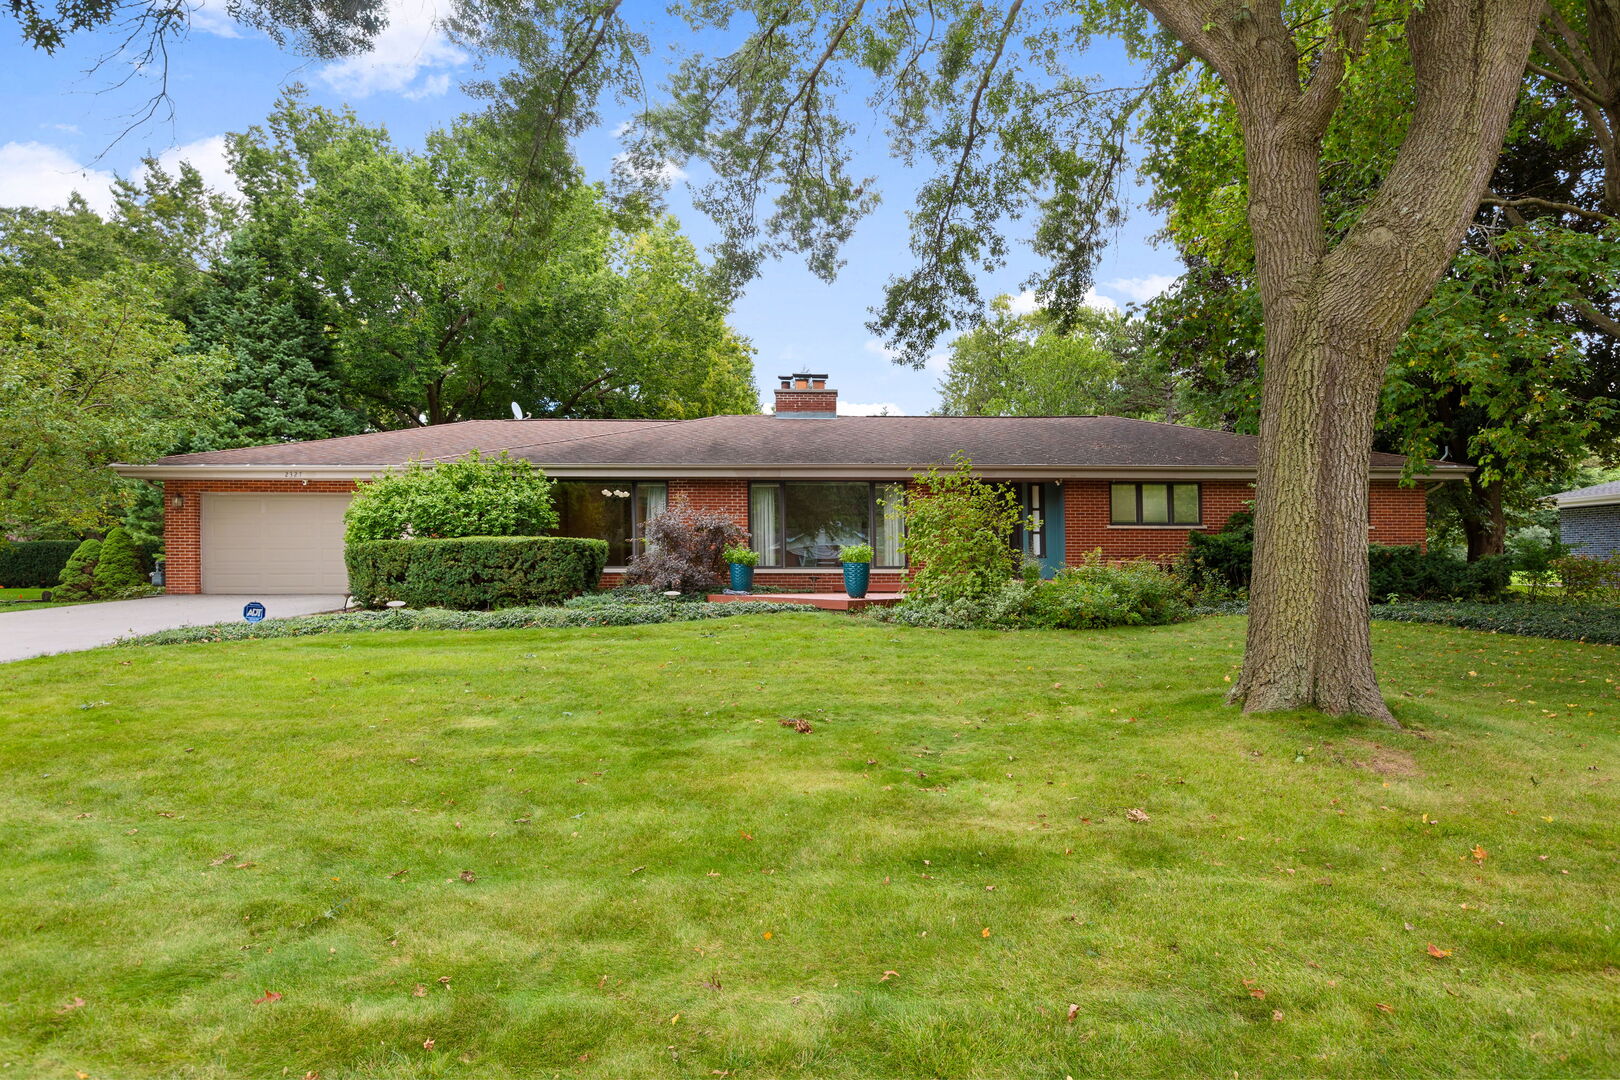
  • Red brick ranch house with an attached garage, shaded by mature trees and fronted by a broad lawn. For Sale
    $770,000

    2327 S Circle Drive, Palatine, IL 60067

    • 3 Beds
    • 3 Baths
    • 3,100 Sq.Ft.
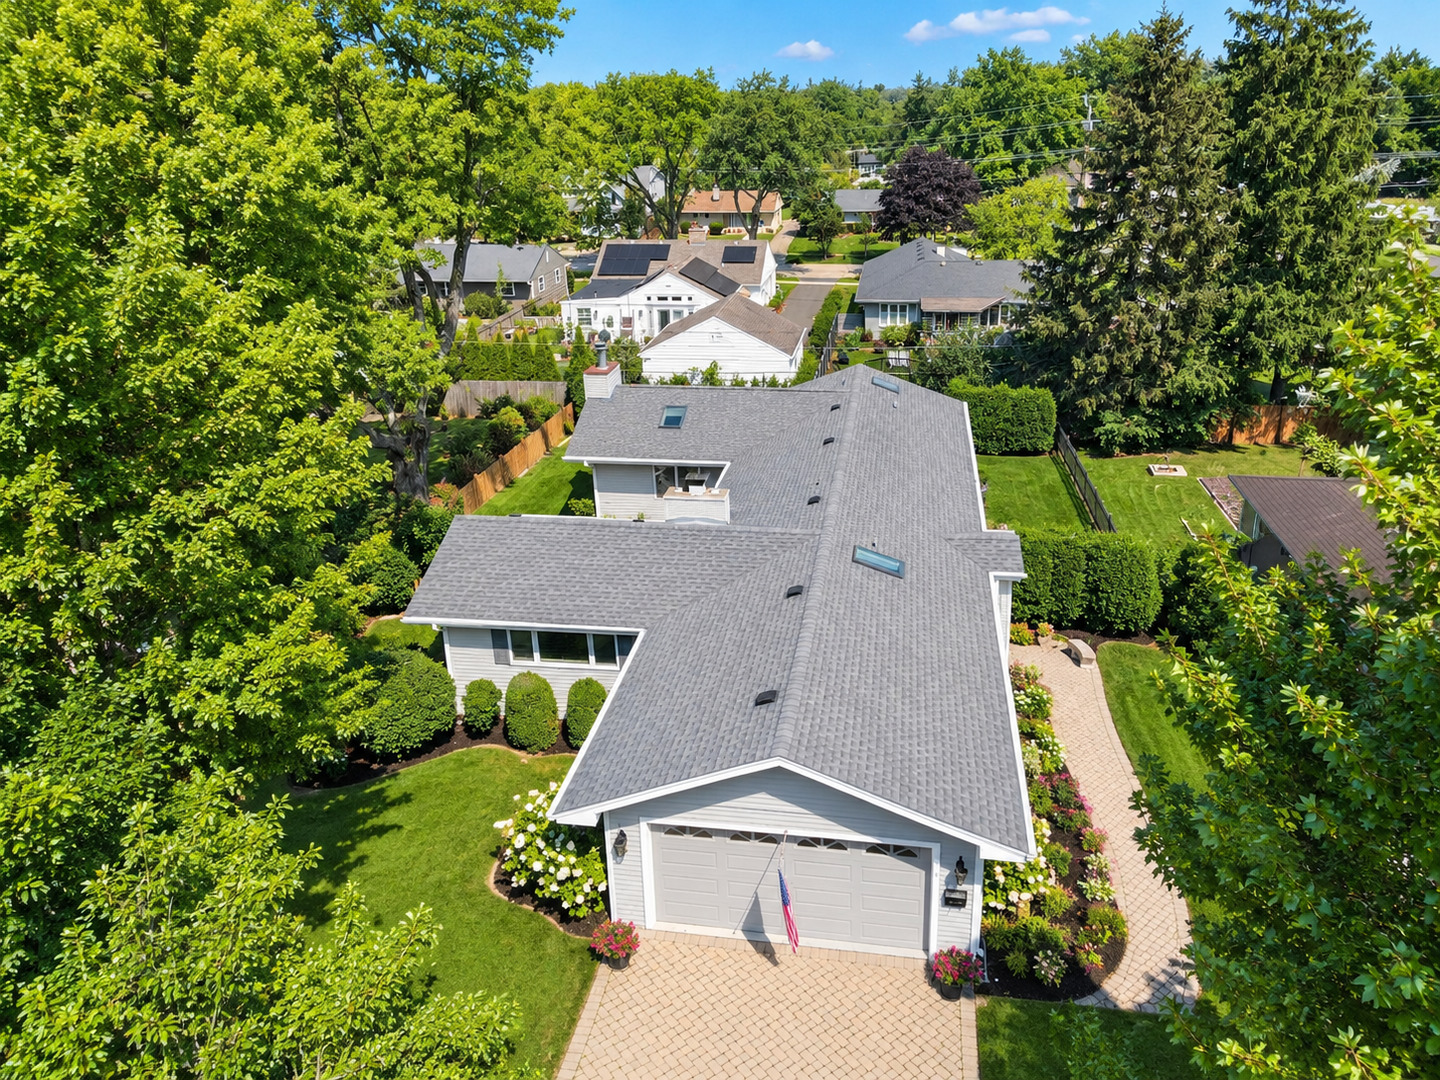
  • Aerial view of a single-family home with a gray roof, attached garage, and landscaped yard. Active Under Contract

    $699,000

    434 Valencia Avenue E, Barrington, IL 60010

    • 4 Beds
    • 4 Baths
    • 1,907 Sq.Ft.
  • Two-story beige home with an attached garage, landscaped yard, and fenced backyard pool. Active Under Contract

    $649,000

    805 Indigo Court, Lake Zurich, IL 60047

    • 5 Beds
    • 3 Baths
    • 3,008 Sq.Ft.
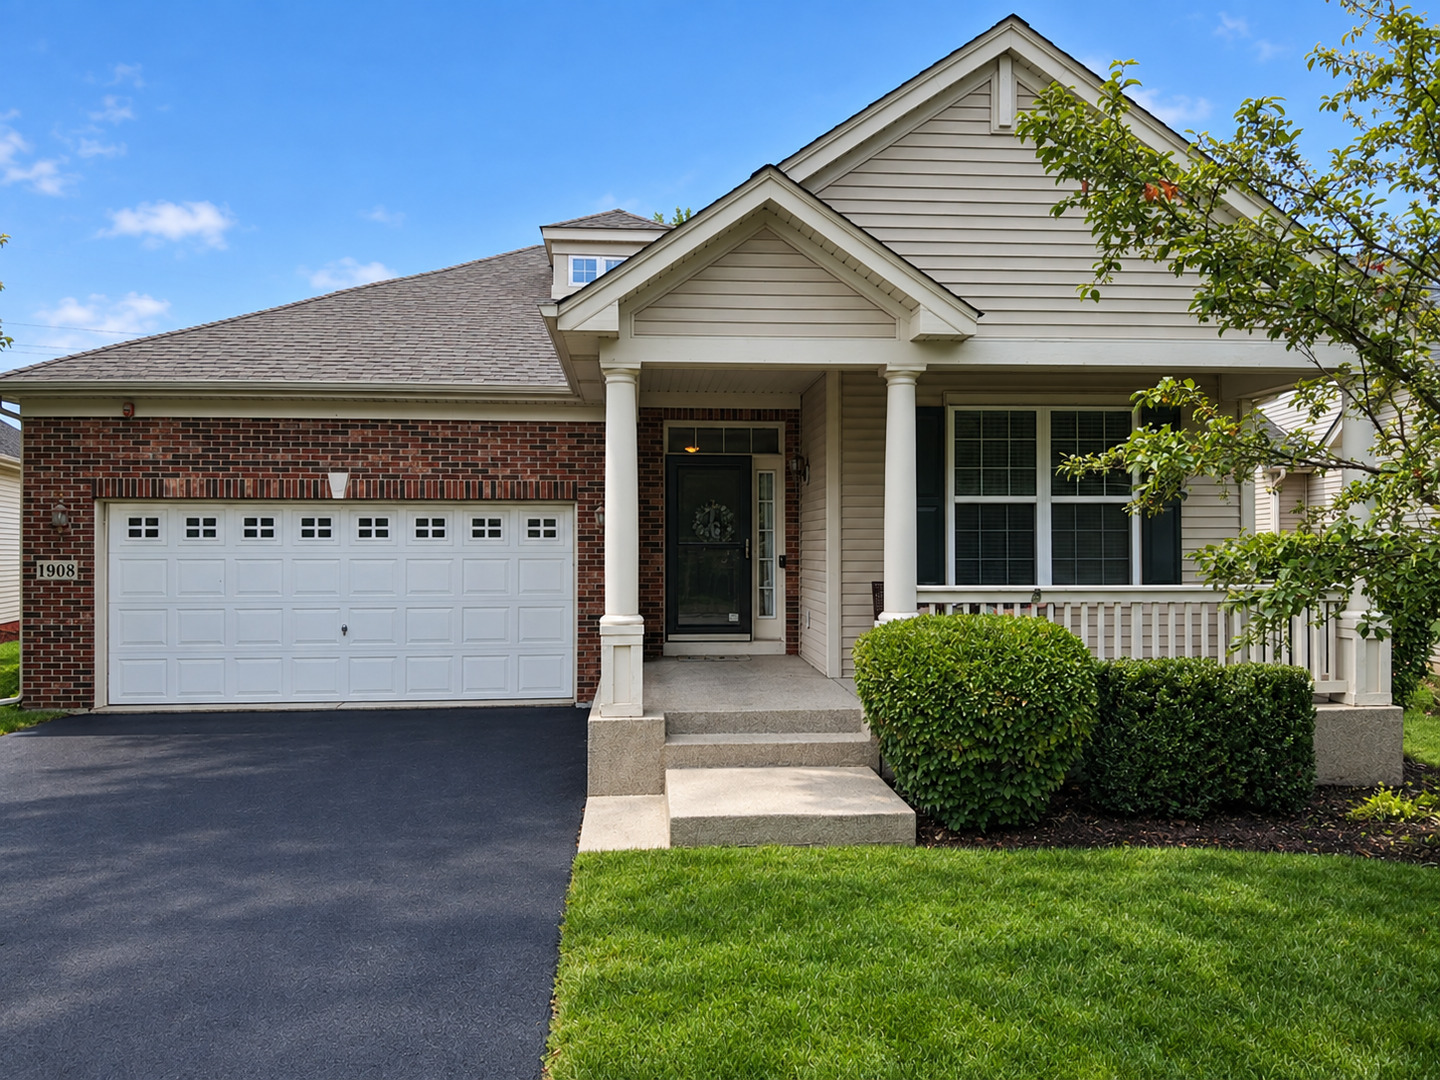
  • House at 1908 Eton Drive with a brick-and-siding facade, double garage, and covered porch. Active Under Contract

    $575,000

    1908 Eton Drive, Hoffman Estates, IL 60192

    • 4 Beds
    • 3 Baths
    • 1,941 Sq.Ft.
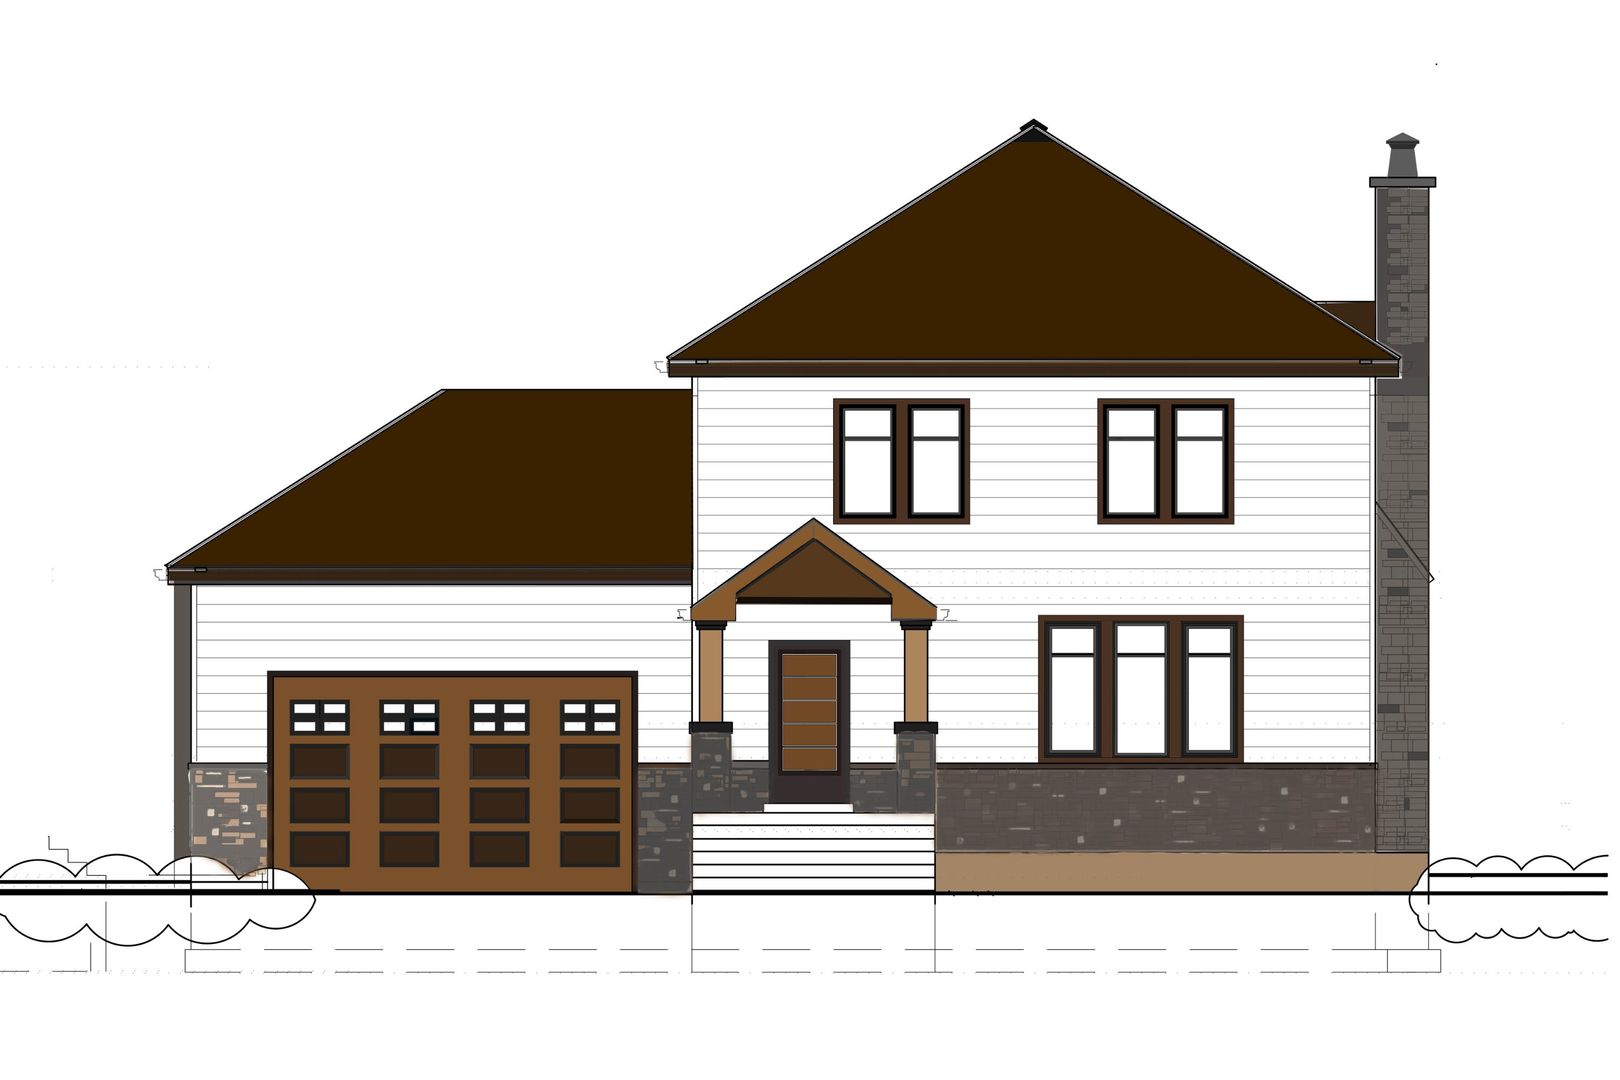
  • Architectural rendering of a two-story white house with a brown garage door, stone chimney, and covered entry. For Sale

    $499,000

    651 S Circle Avenue, Port Barrington, IL 60010

    • 4 Beds
    • 3 Baths
    • 3,483 Sq.Ft.
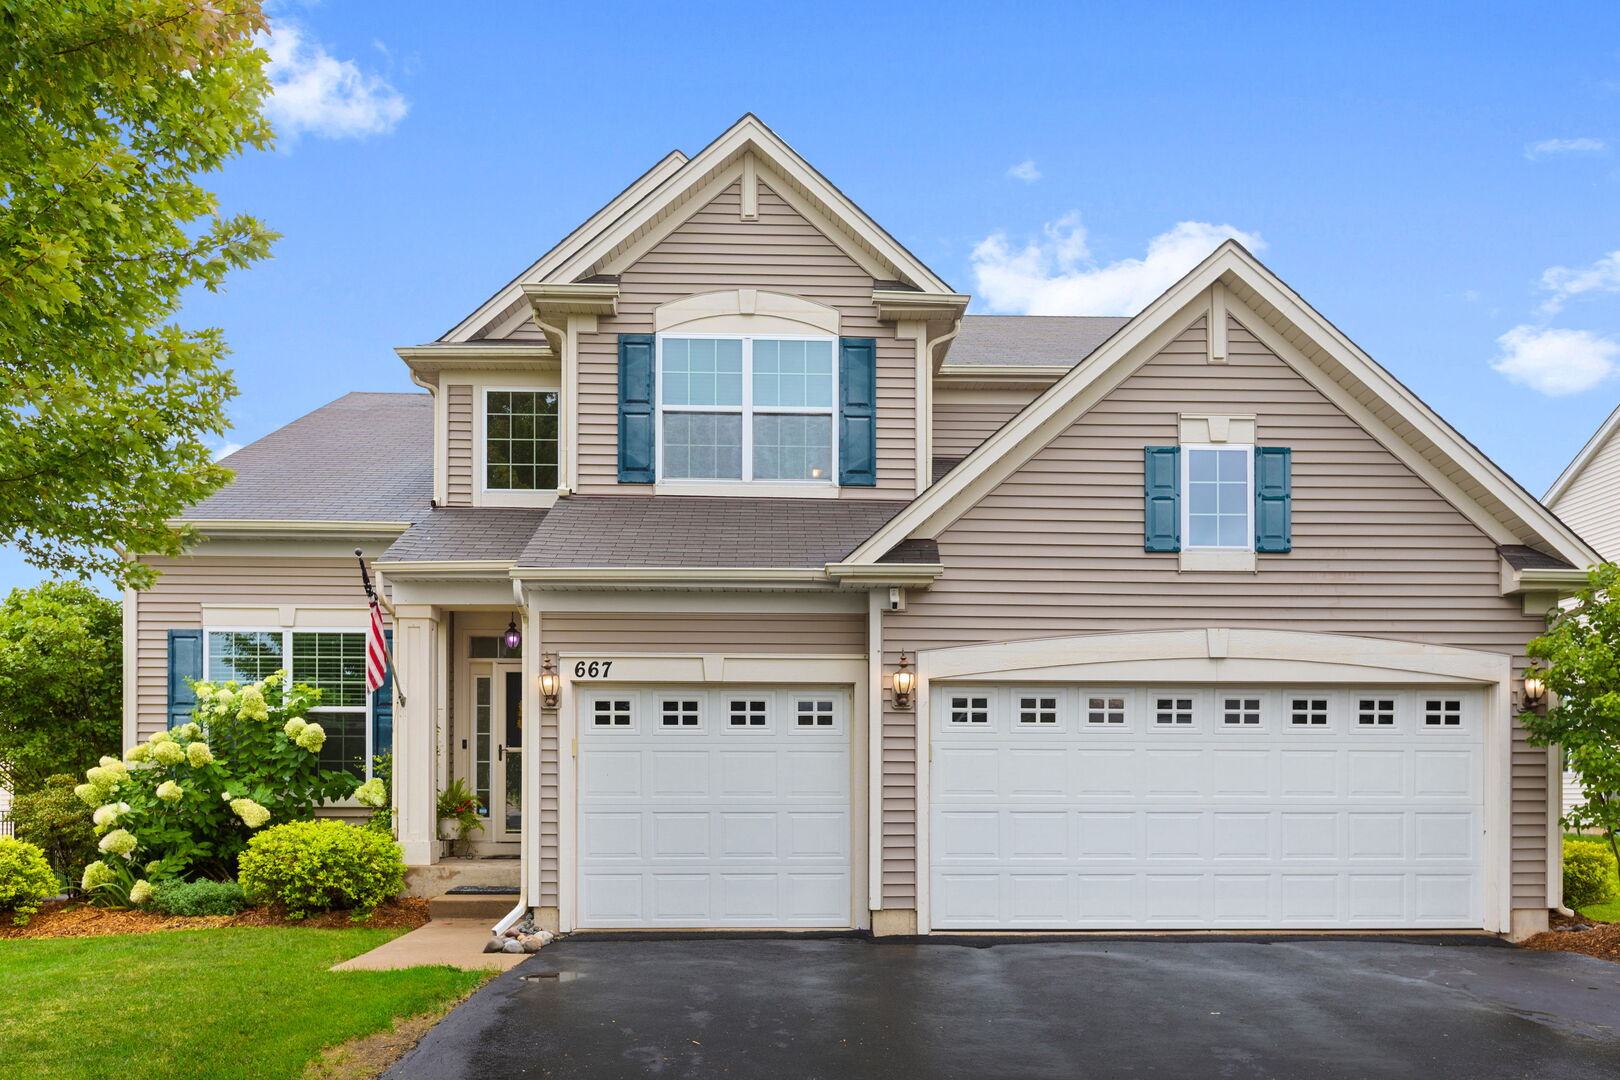
  • Two-story beige home with blue shutters, landscaped front yard, and two-car garage. Active Under Contract

    $499,000

    667 Seneca Street, Volo, IL 60073

    • 5 Beds
    • 3 Baths
    • 2,773 Sq.Ft.
  • 20 Division Street For Sale

    $275,000

    20 Division Street, Algonquin, IL 60102

    • 3 Beds
    • 2 Baths
    • 1,455 Sq.Ft.
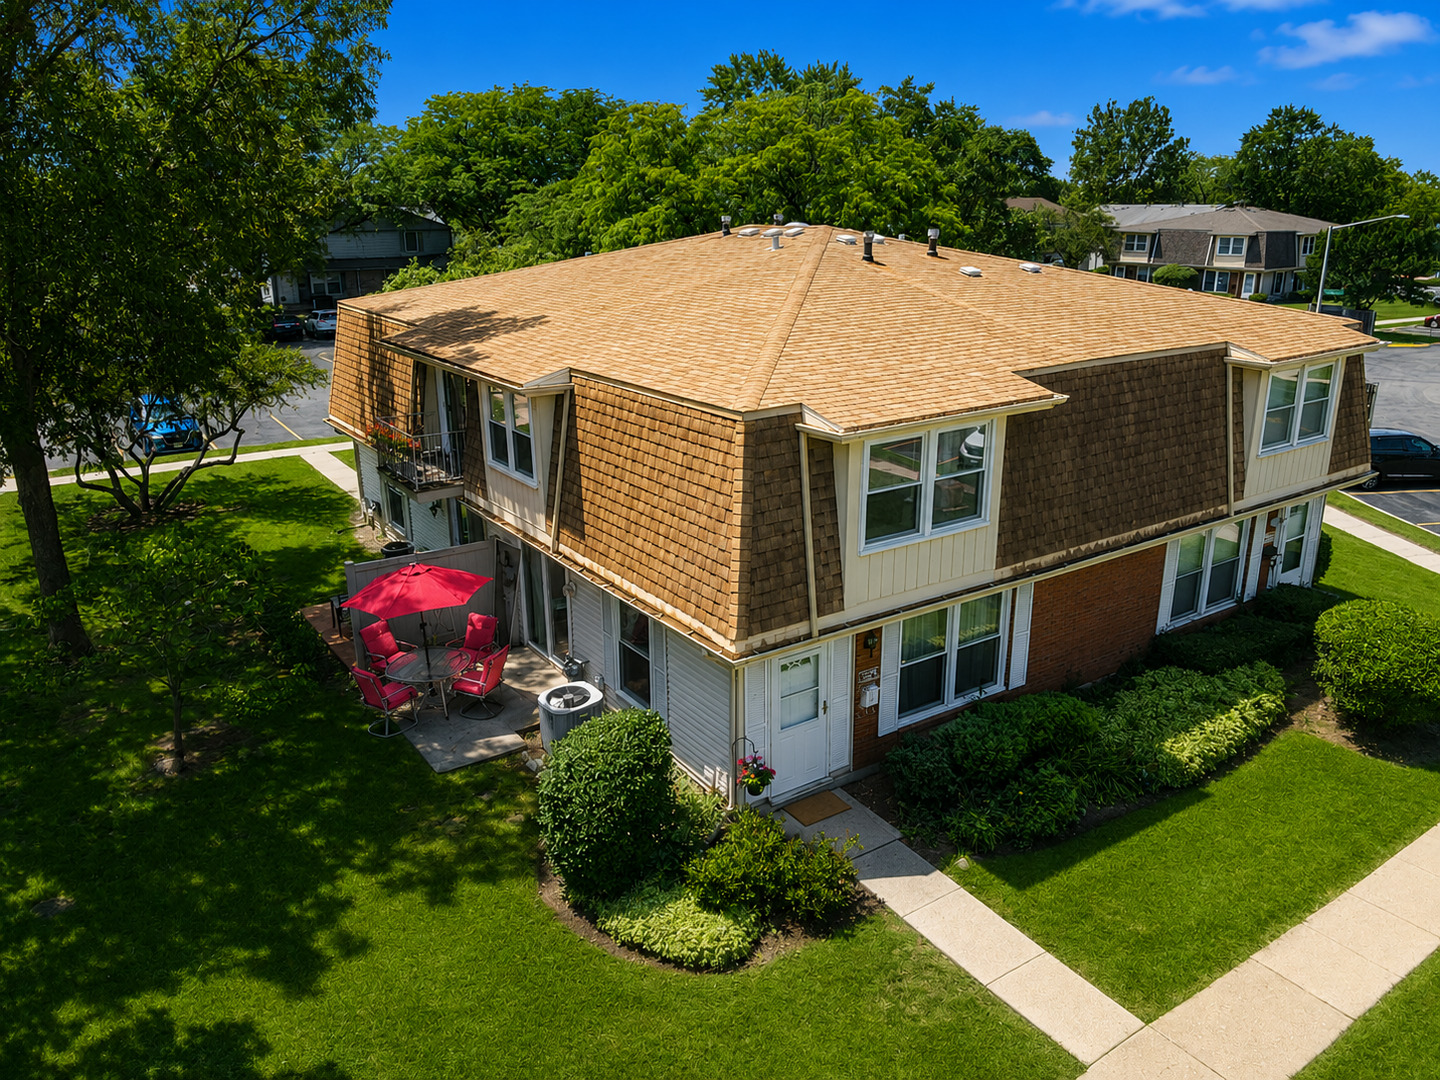
  • Aerial view of a two-story home with a tan roof and a red umbrella over the patio. Active Under Contract

    $229,900

    2208 Ramsey Circle, Schaumburg, IL 60194

    • 2 Beds
    • 2 Baths
    • 1,034 Sq.Ft.
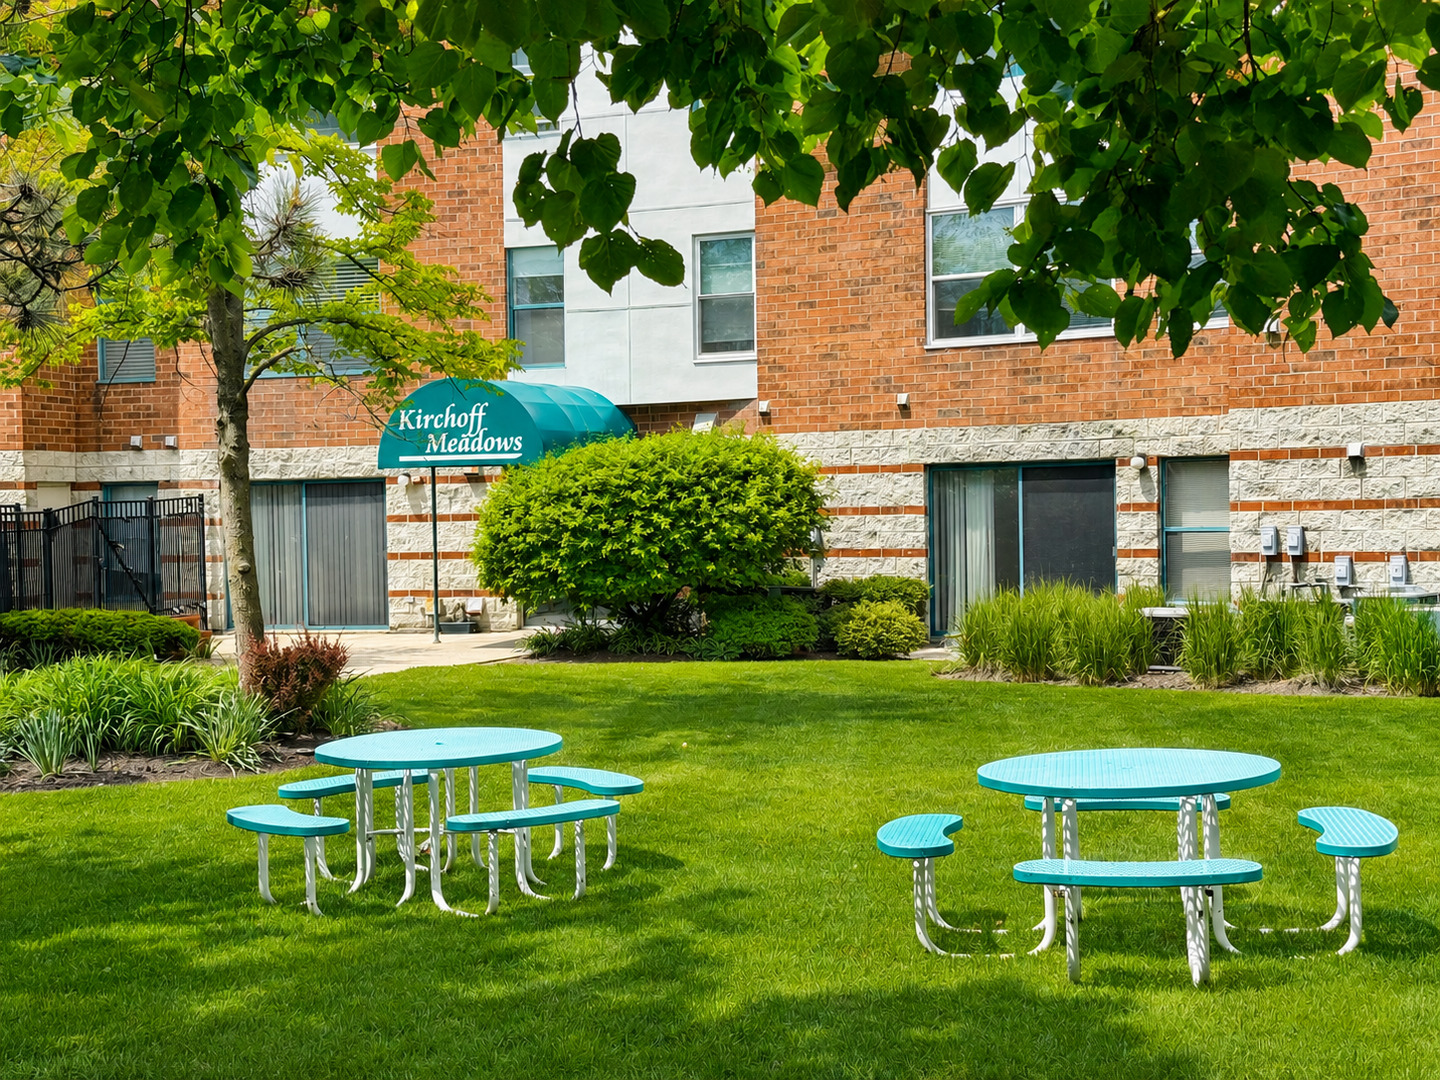
  • Kirchoff Meadows apartment building behind a landscaped lawn with turquoise picnic tables. Active Under Contract

    $189,000

    3265 Kirchoff Road Unit: 116, Rolling Meadows, IL 60008

    • 1 Bed
    • 1 Bath
    • 875 Sq.Ft.
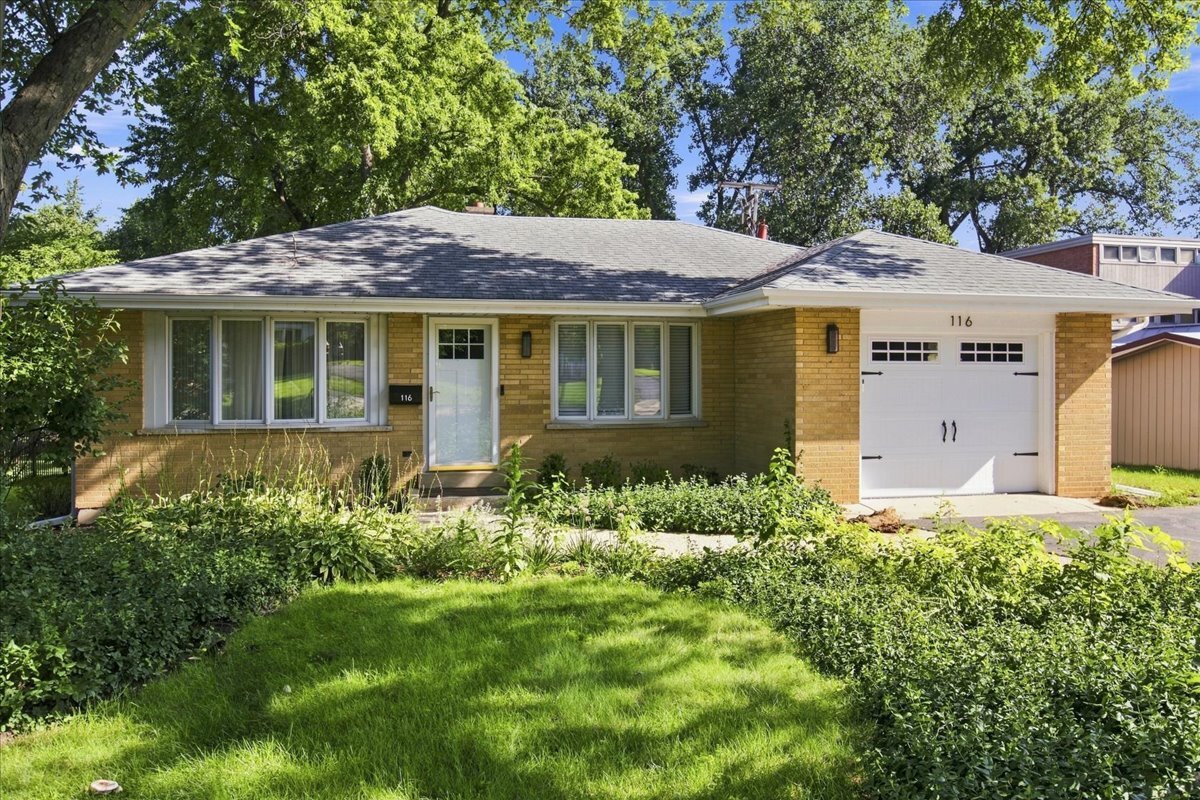
  • Single-story brick home with a white garage, leafy trees, and a landscaped front yard. For Lease

    $3,750/mo

    116 Sturtz Street, Barrington, IL 60010

    • 3 Beds
    • 2 Baths
    • 1,222 Sq.Ft.
View All

Follow Us On Instagram