Search

Leave a Message

Thank you for your message. We will be in touch with you shortly.

Explore Our Properties

Property Description

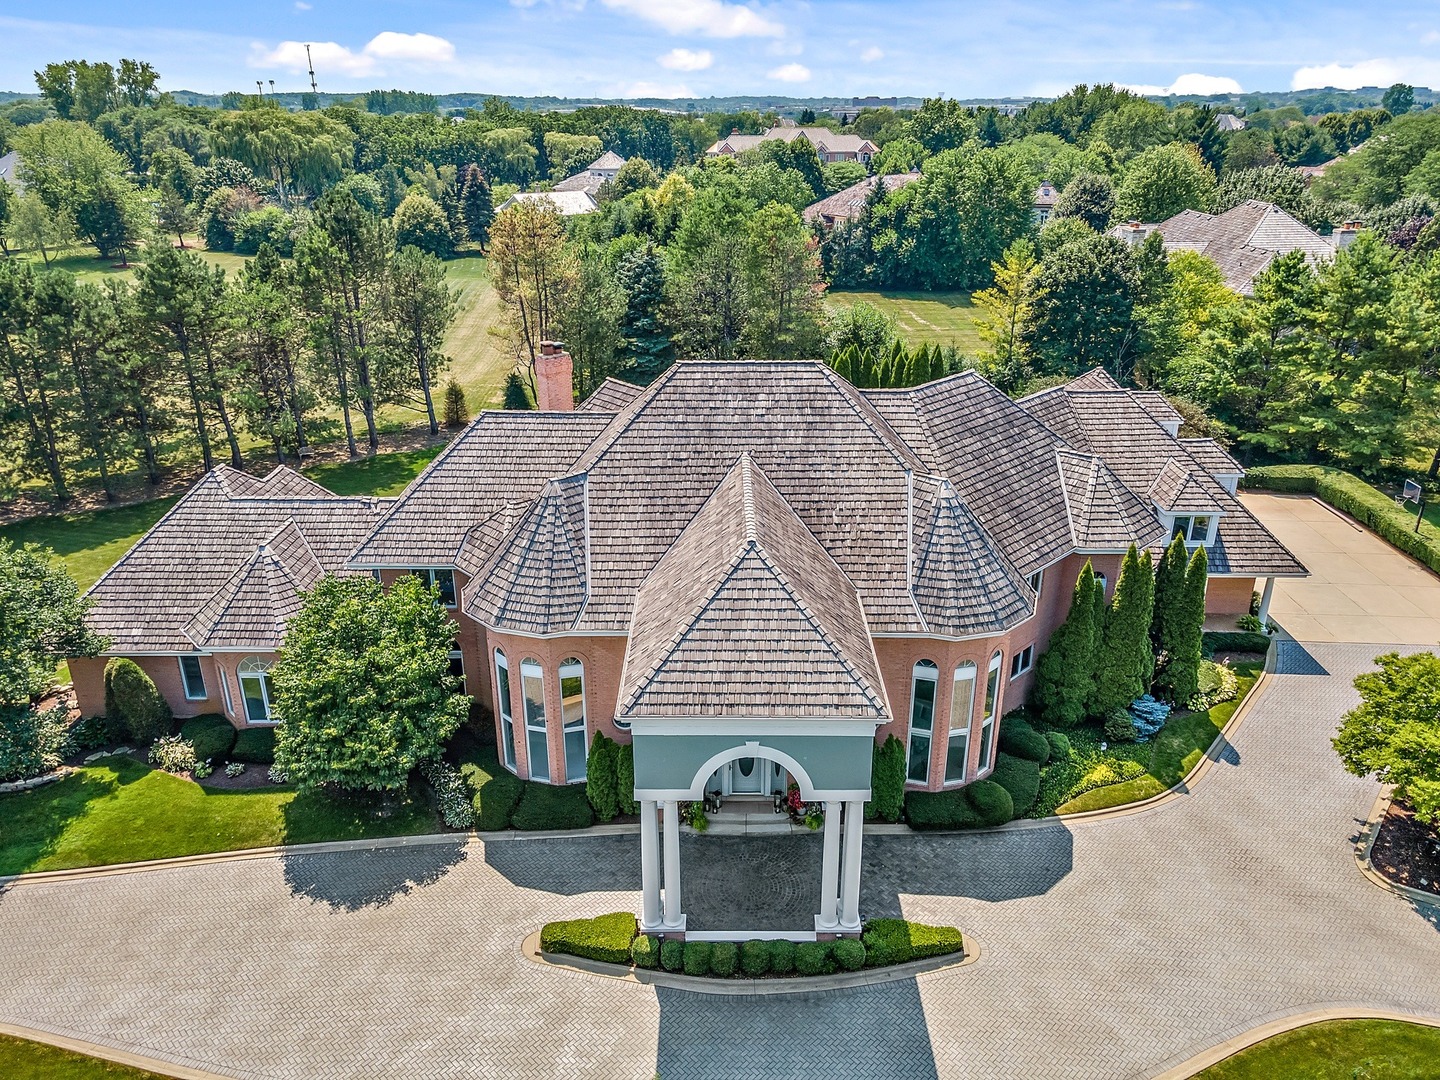
2 Tiffany redefines luxury estates with 89 corners of sophisticated all brick architecture prominently set on a corner parcel with 1.39 acres of powerful presence. Hosting special events or lavish gala's is made proper with meticulously maintained grounds and a sprawling brick circle drive to a valet underpass and an exquisite entrance. Stunning white porcelain tile floors sweep around the elegant double staircase complimented by contiguous 2 story spaces that include a remarkable living room with floor to ceiling windows, intimate dining room with butler pantry to the kitchen and a phenomenal 2-story family room. The family room is designed with elevated panoramic views of the pool, stone fireplace, custom built-in entertainment center with accent lighting, inset carpet among dark stained hardwood floors and wet bar. The exquisite newly remodeled kitchen is designed with breath taking aerial views of the pool and a level of quality that is in a class of its own. The kitchen is outfitted with white ash floors, Quaker Maid cabinets with custom modern knobs and pulls, granite countertops, 2 Sub Zero's, 2 Scotsman ice maker, Miele dishwasher, Dacor double oven, Gaggenau range with down draft, curved breakfast bar, 2nd island with range, 2 full size sinks, walk-in pantry, desk prep area, custom breakfast nook with benches that wrap around the bay windows and access to the screen porch. The main floor also offers a large mud/laundry room, 2 powder rooms, distinguished office with custom built-ins, leaded glass door and a private first floor master suite. The vaulted master suite affords plenty of space for furnishings of your selection, separate sitting area, L-shaped walk-in closet with custom organizers that lead from the bedroom to the master bathroom. The vaulted master bathroom was recently refined with a Jacuzzi tub overlooking the pool, double vanity with accent lighting, and a European frameless glass shower with multiple shower heads. The second floor is equally as impressive with 5 generous size bedrooms each with spacious closets, 3 out of 5 are private suites, the remaining 2 share a Jack and Jill designed bathroom. Full finished English lower level with a separate wing designed like a spa featuring an independent hot tub room, gym and locker room with steam shower. The lower level also showcases a recreation area with acid stain floors, media area with custom built-ins, fireplace, 2nd kitchen and a wine cellar/tasting room that exceeds all prior experiences regardless the level of enthusiast. The multi zone wine cellar accommodates over 4,000 bottles while featuring an accent wall for displaying the finest bottles in your collection, the center of the room is designed as a bar area made from alder wood for tasting with guests and TV connection to watch the games with friends while enjoying the fruits of your labor. 4-car heated attached garage with epoxy floors! Stunning fenced yard with screen porch, multi-tier composite decking, outdoor kitchen with pergola, built-in DCS grill, in-ground 30'x15' Bromide pool with 6 feet of depth at its deepest point, built-in sitting area with hot tub waterfalling into the pool, outdoor shower, pool house changing and locker area and plenty of storage under the deck. Easy access to the highway, O'Hare, Arboretum, shopping, entertainment and restaurants.

Overview

Property Status
Sold
Date Sold
June 1, 2023
Lot Size
1.4 Acres
MLS ID
11458557
Property Type
Residential
Year Built
1995

Features & Amenities

Neighborhood
South Barrington
Architecture Styles
French Provincial
Garage Spaces
4.0
Water Source
Private Well
Roof
Shake
Lot Features
Corner Lot, Cul-De-Sac, Fenced Yard, Landscaped, Mature Trees, Outdoor Lighting
Heat Type
Natural Gas, Forced Air, Sep Heating Systems - 2, Indv Controls, Zoned
Air Conditioning
Central Air, Zoned
Fireplace
Gas Log, Gas Starter
Appliances
Double Oven, Range, Microwave, Dishwasher, High End Refrigerator, Bar Fridge, Washer, Dryer, Disposal, Cooktop, Built-In Oven, Water Softener Owned, Down Draft
Other Interior Features
Vaulted/Cathedral Ceilings, Skylight(s), Hot Tub, Bar-Dry, Bar-Wet, Hardwood Floors, First Floor Bedroom, In-Law Arrangement, First Floor Laundry, First Floor Full Bath, Built-in Features, Walk-In Closet(s), Ceiling - 10 Foot, Open Floorplan, Special Millwork, Granite Counters
Sewer
Septic-Private
Substructure
Concrete Perimeter
Other Exterior Features
Deck, Patio, Hot Tub, Porch Screened, In Ground Pool, Storms/Screens, Outdoor Grill
Elementary School
Barbara B Rose Elementary School
Middle School
Barrington Middle School Prairie
High School
Barrington High School
School District
220
Sales Price
$2,215,000
Real Estate Tax
$29,871/yr
HOA
$1,200/yr

Downloads

Large brick home with a swimming pool, patio, pergola, and outdoor seating.

Schedule a Tour

We would love to help you see this beautiful home! As a full-service brokerage, we can help you tour. Please submit an offer, and answer questions about the buying process.

Thank you

for your interest in 2 Tiffany Circle, South Barrington, IL 60010

2 Tiffany Circle
Navigate
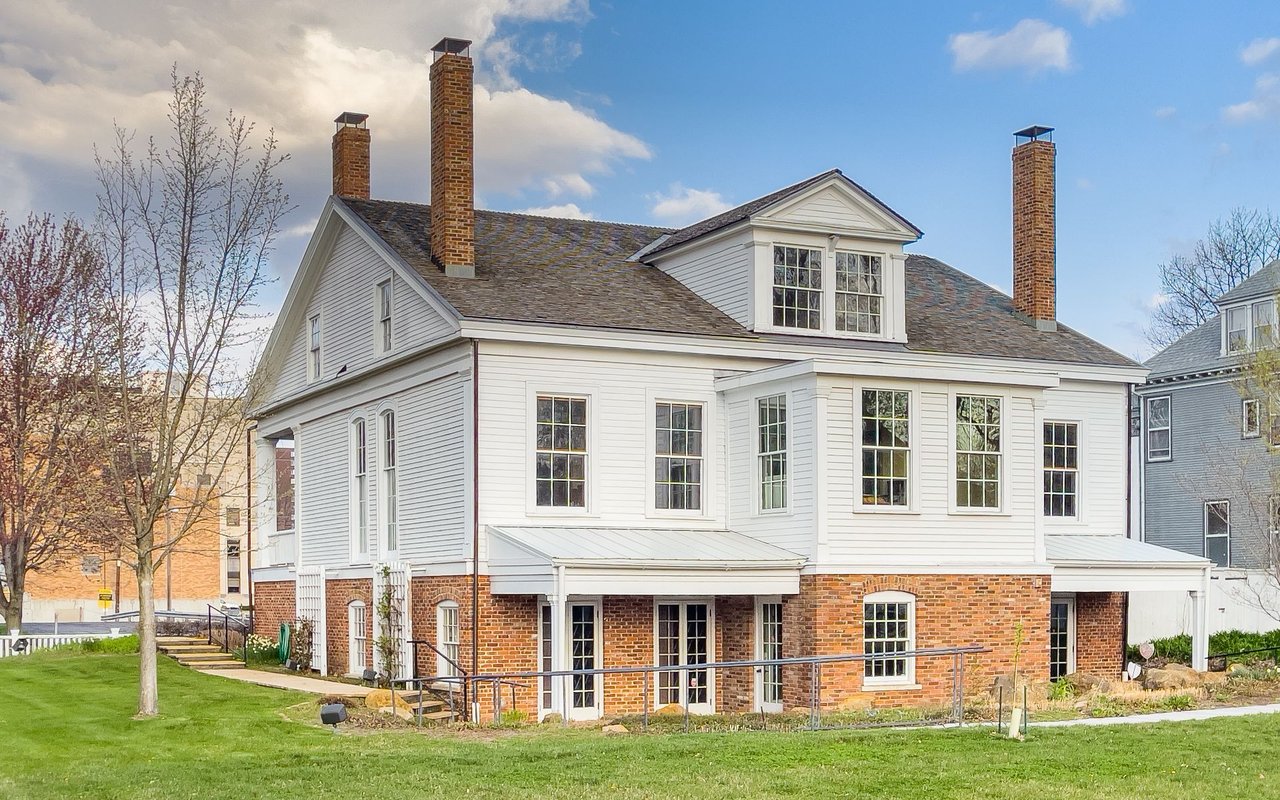
White-sided house with a brick lower level, tall chimneys, and a green lawn.
Explore South Barrington

read more

I'm Interested In

2 Tiffany Circle

or
  • CallRob Morrison

    License #475.132015

    (847) 212-0966
  • Browse Our

    Featured Properties

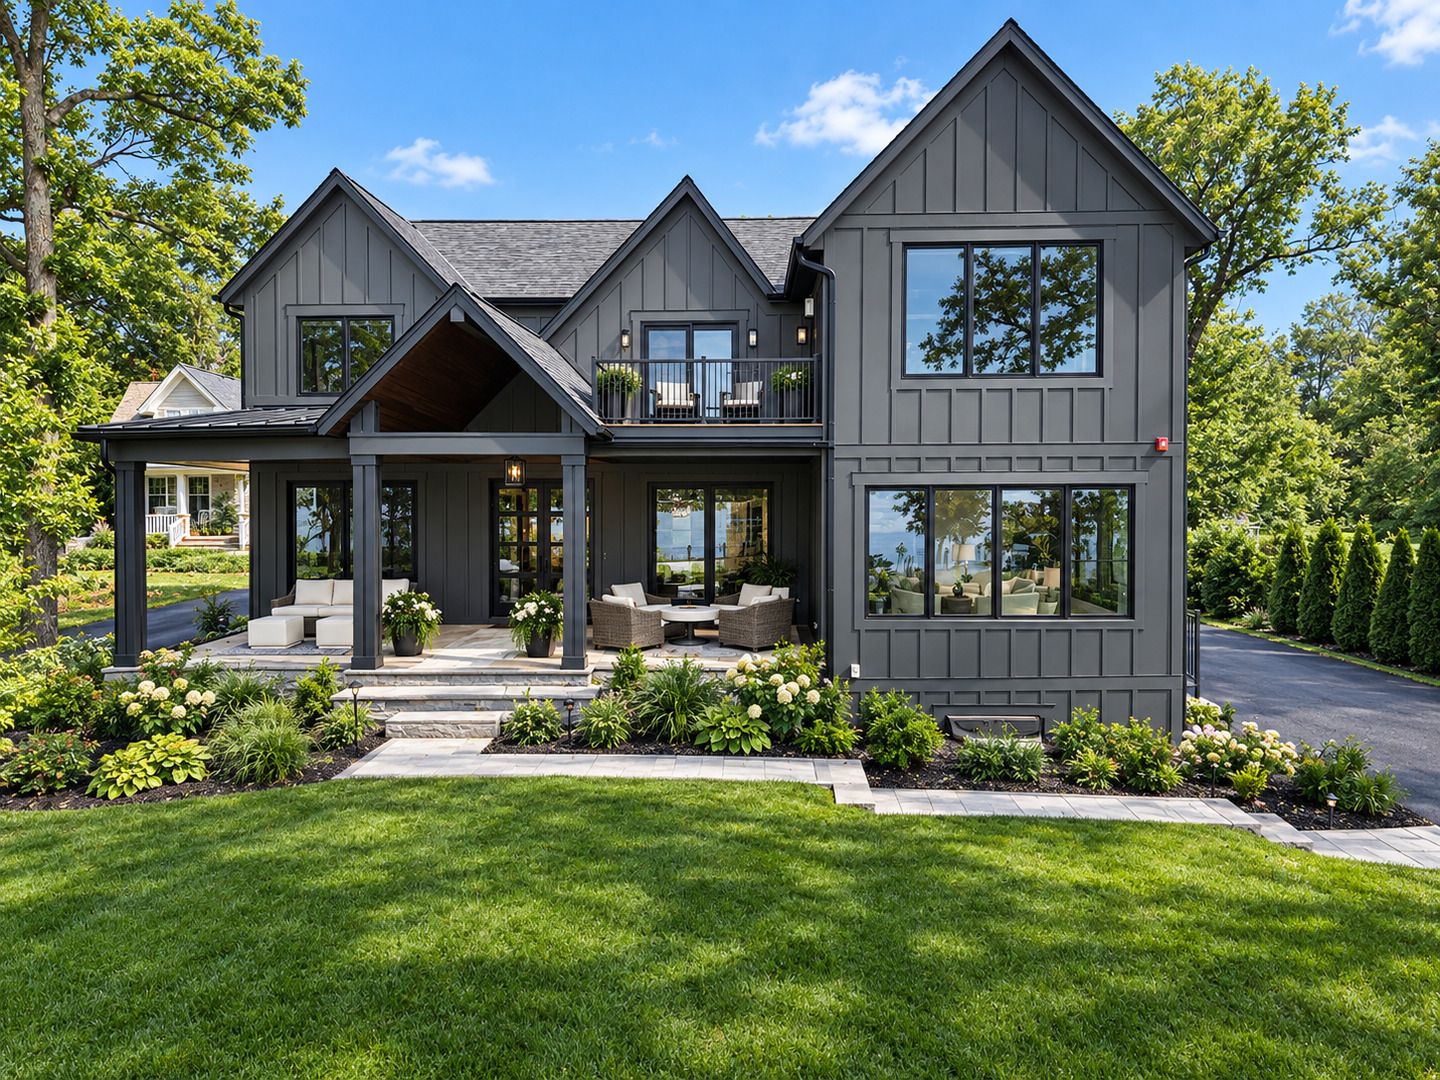
    • Charcoal-gray two-story home with steep gables, a furnished covered patio, and landscaped gardens. For Sale

      $2,995,000

      504 N Old Rand Road, Lake Zurich, IL 60047

      • 5 Beds
      • 6 Baths
      • 5,225 Sq.Ft.
    • Aerial view of open fields and undeveloped land bordered by trees, with suburban development in the distance. For Sale

      $1,750,000

      29564 N Garland Road, Wauconda, IL 60084

    • Low-rise brick buildings with snow-covered roofs stand behind an empty parking lot. Active Under Contract

      $1,750,000

      6 Executive Court, South Barrington, IL 60010

      • 12,000 Sq.Ft.
    • Aerial view of a large brick house with dark roofs, manicured landscaping, and a curved stone walkway. For Sale

      $1,399,000

      2 Gregory Lane, South Barrington, IL 60010

      • 5 Beds
      • 5 Baths
      • 4,389 Sq.Ft.
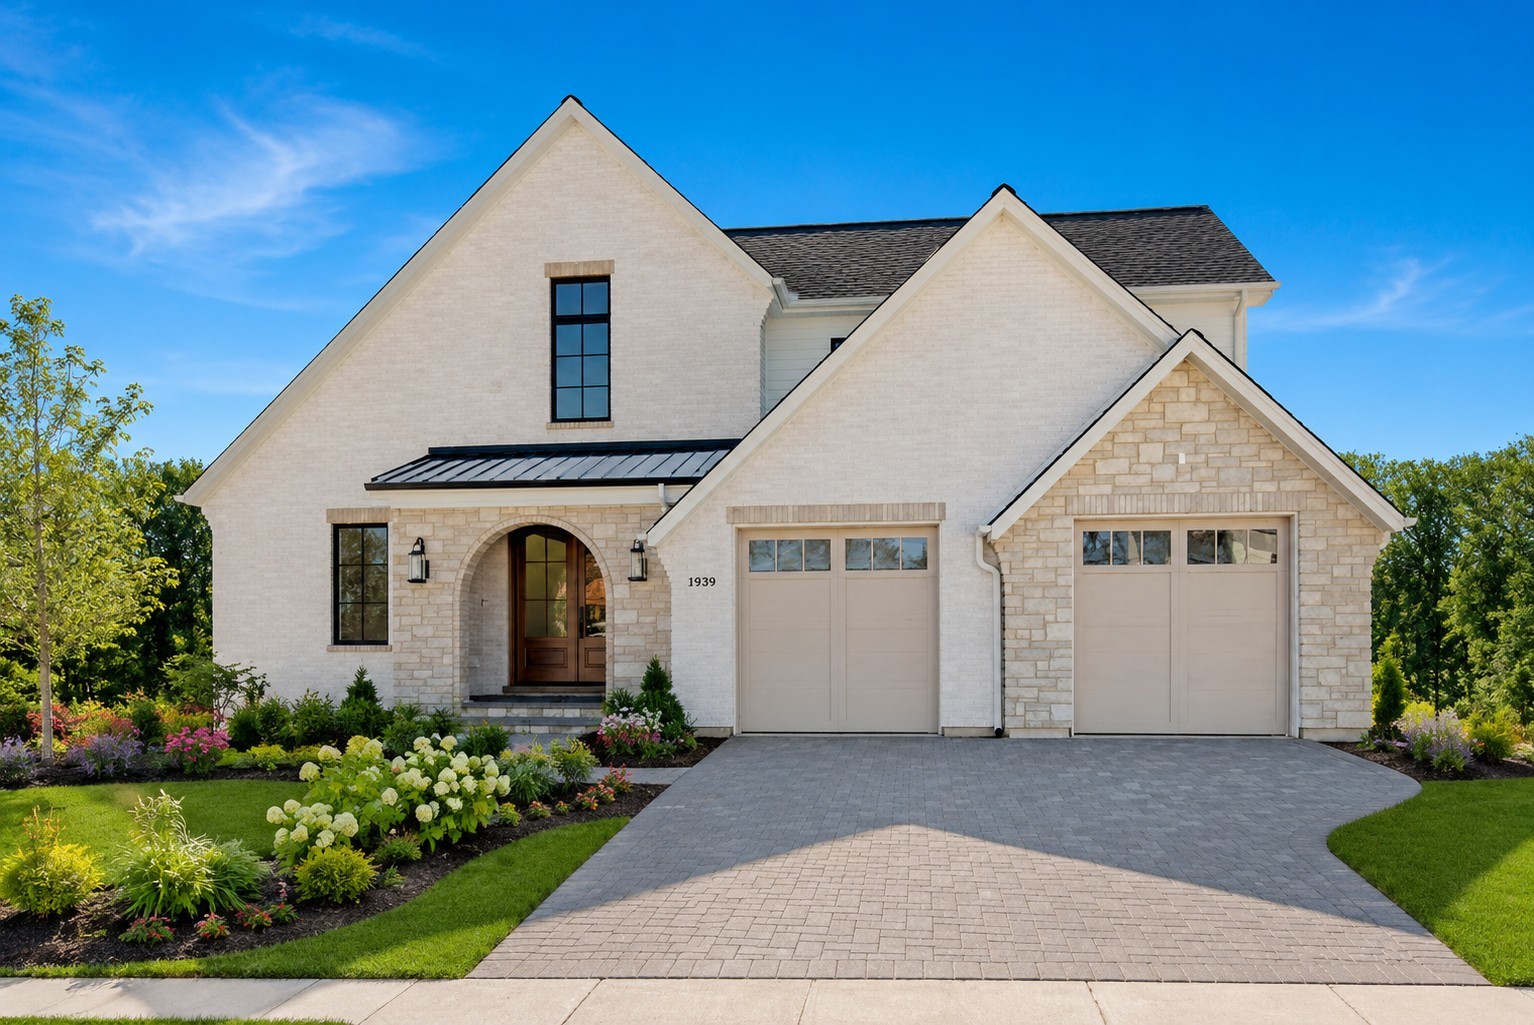
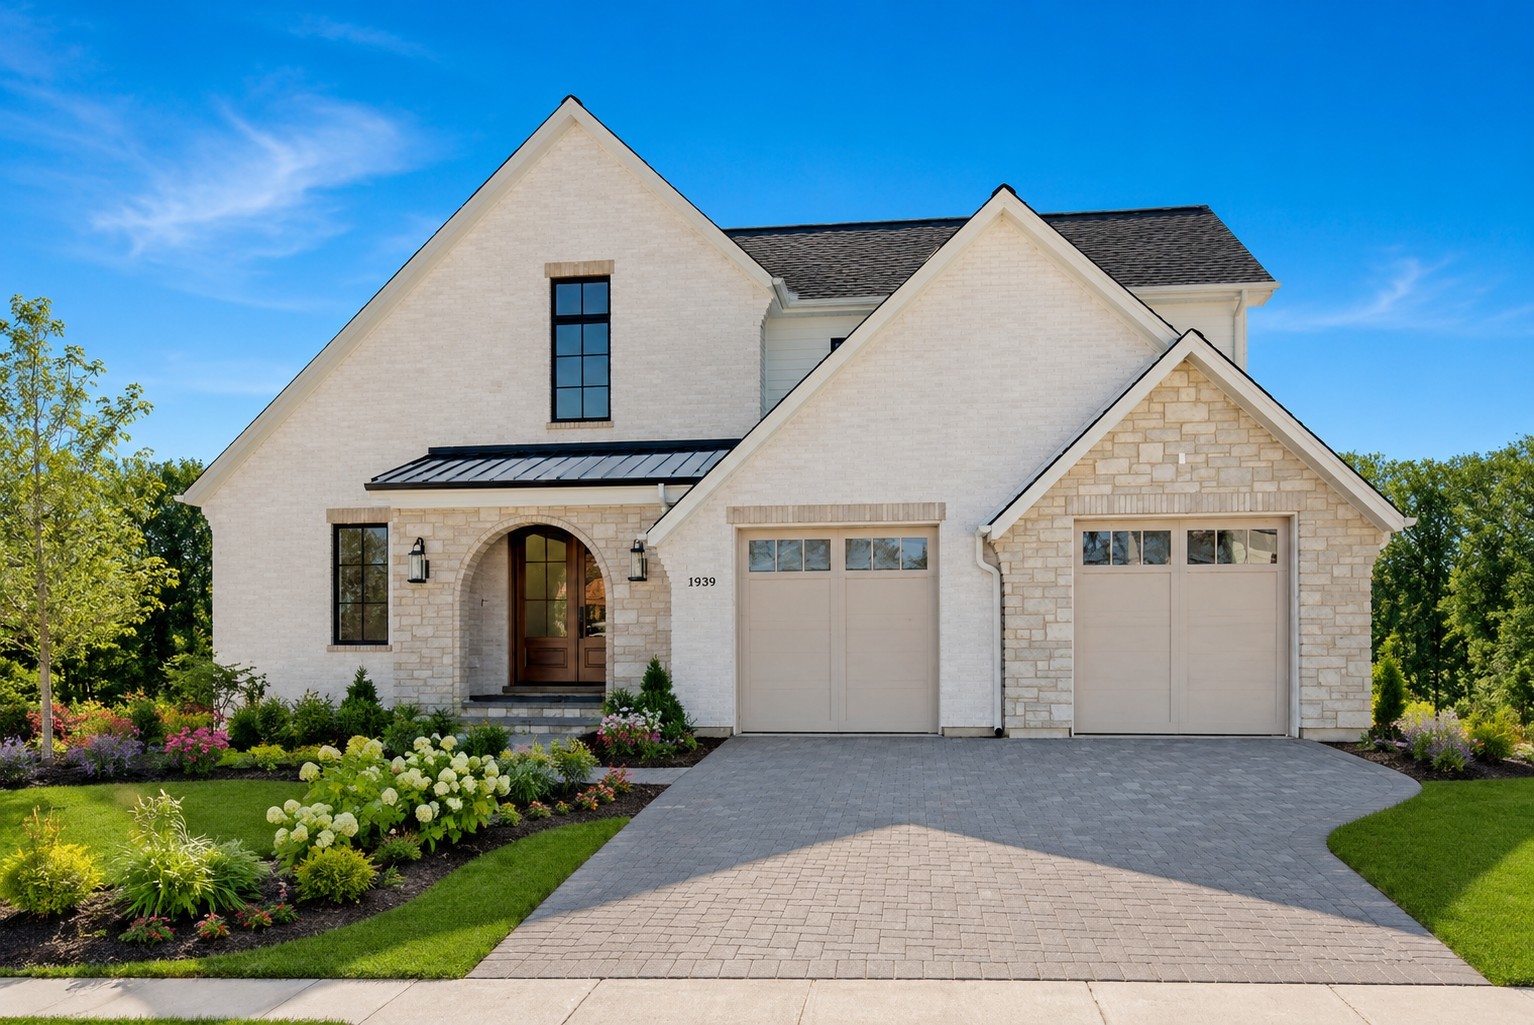
    • Two-story white brick and stone home with an arched entry, double garage, and landscaped front yard. For Sale

      $1,300,000

      1945 Lot 5 N Northumberland Pass, Palatine, IL 60074

      • 4 Beds
      • 3 Baths
      • 3,200 Sq.Ft.
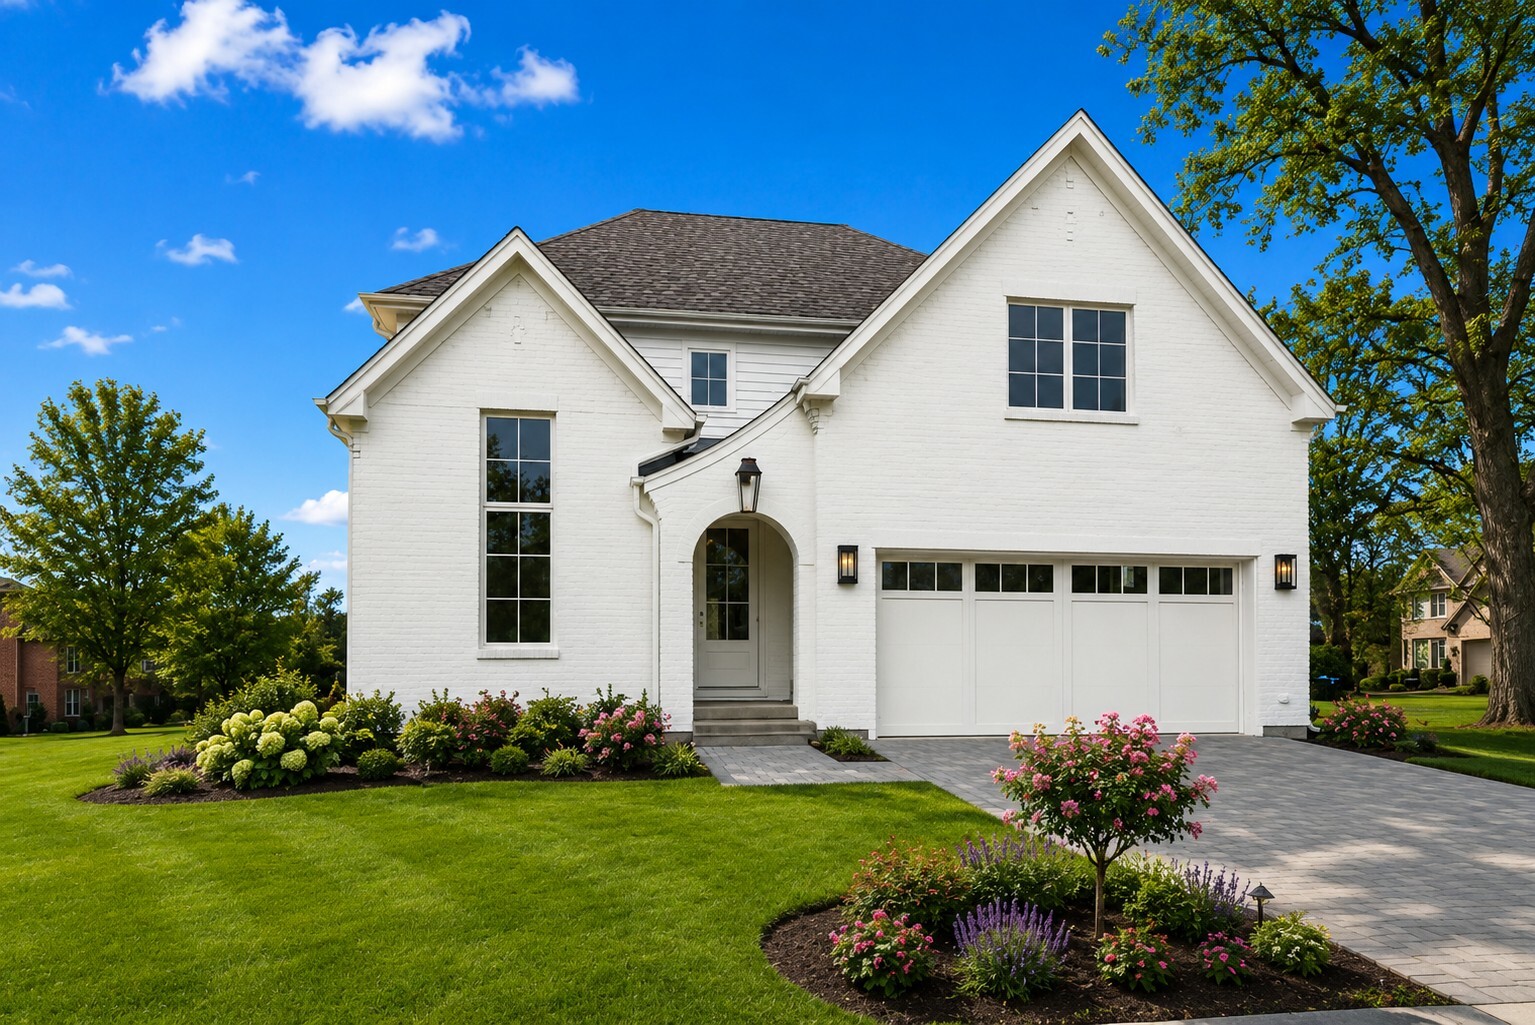
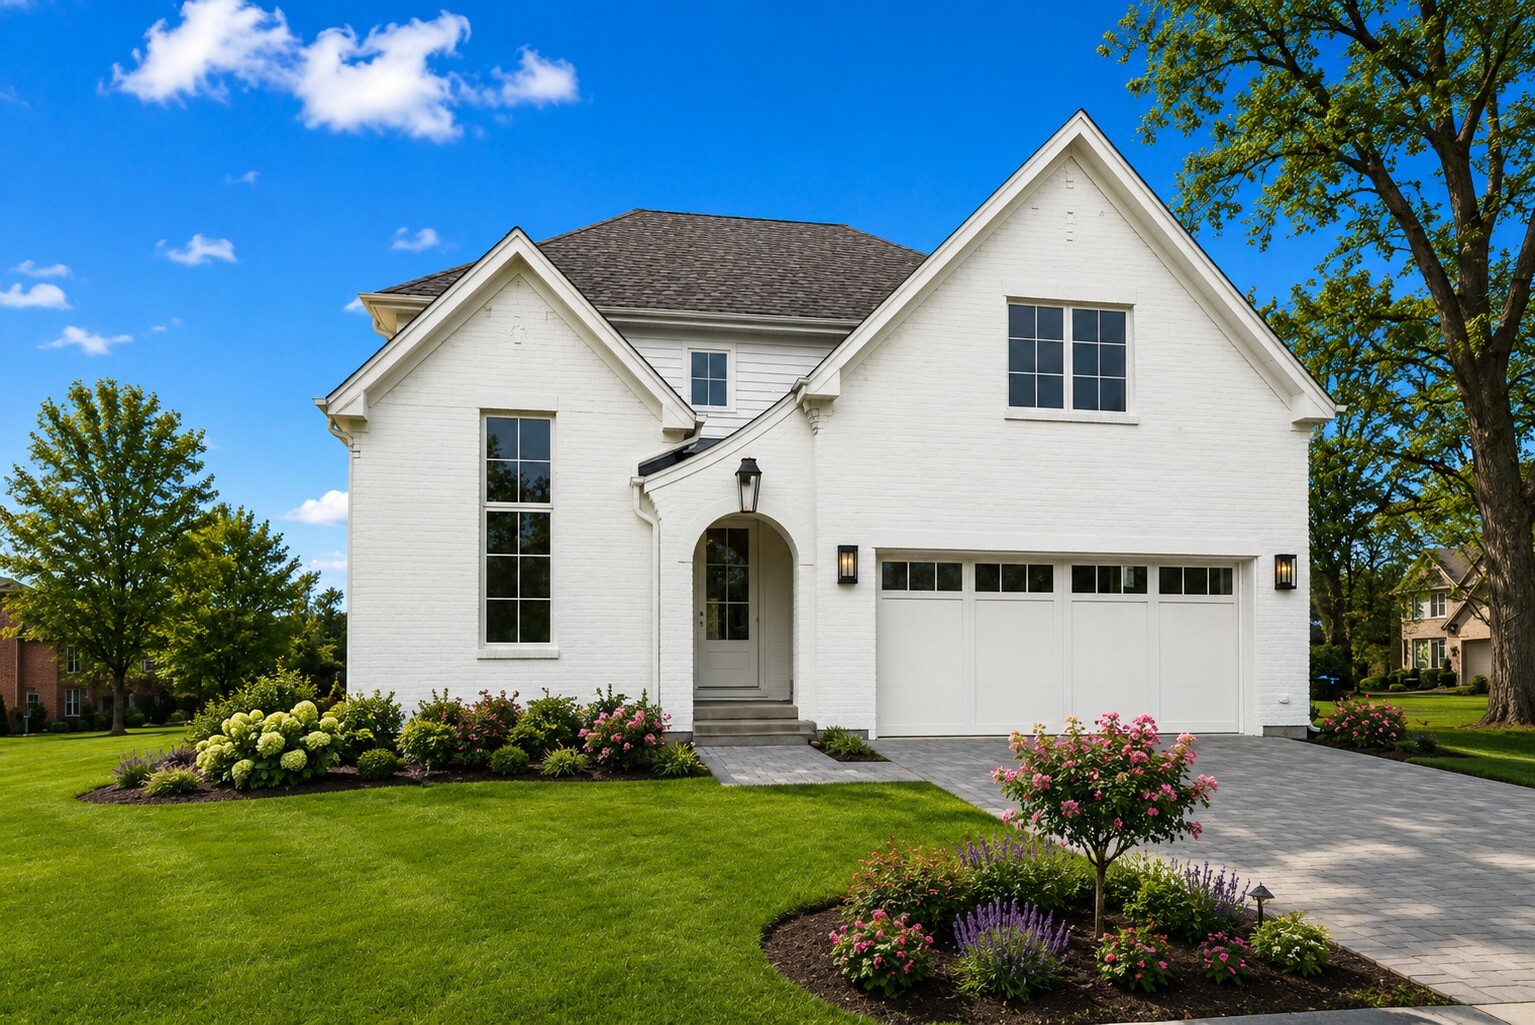
    • White brick two-story home with a double garage, arched entry, and landscaped front yard. For Sale

      $1,300,000

      1945 Lot 6 N Northumberland Pass, Palatine, IL 60074

      • 4 Beds
      • 3 Baths
      • 3,200 Sq.Ft.
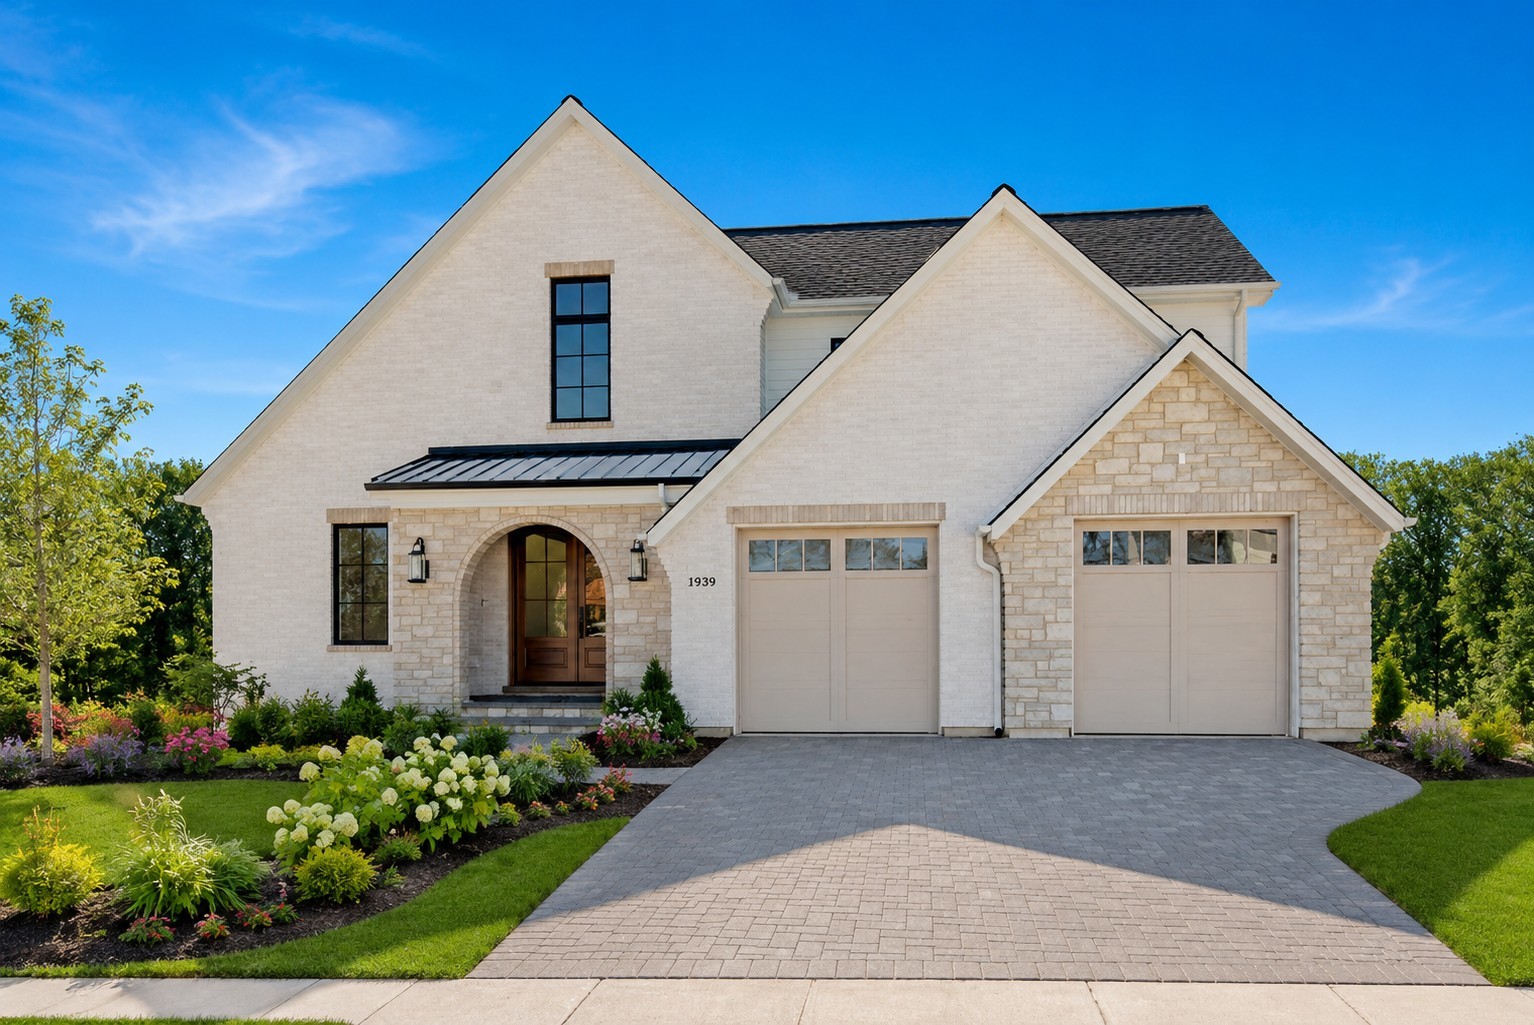
    • Two-story white brick and stone home with twin garages, arched entry, and landscaped garden. For Sale

      $1,300,000

      1945 Lot 7 N Northumberland Pass, Palatine, IL 60074

      • 4 Beds
      • 3 Baths
      • 3,200 Sq.Ft.
    • White brick two-story home with gabled roof, attached garage, flowering landscaping, and paved driveway. For Sale

      $1,225,000

      1945 Lot 2 N Northumberland Pass, Palatine, IL 60074

      • 4 Beds
      • 3 Baths
      • 3,200 Sq.Ft.
    • White brick and stone home with a gabled facade, arched entry, two-car garage, and landscaped driveway. For Sale

      $1,225,000

      1945 Lot 3 N Northumberland Pass, Palatine, IL 60074

      • 4 Beds
      • 3 Baths
      • 3,200 Sq.Ft.
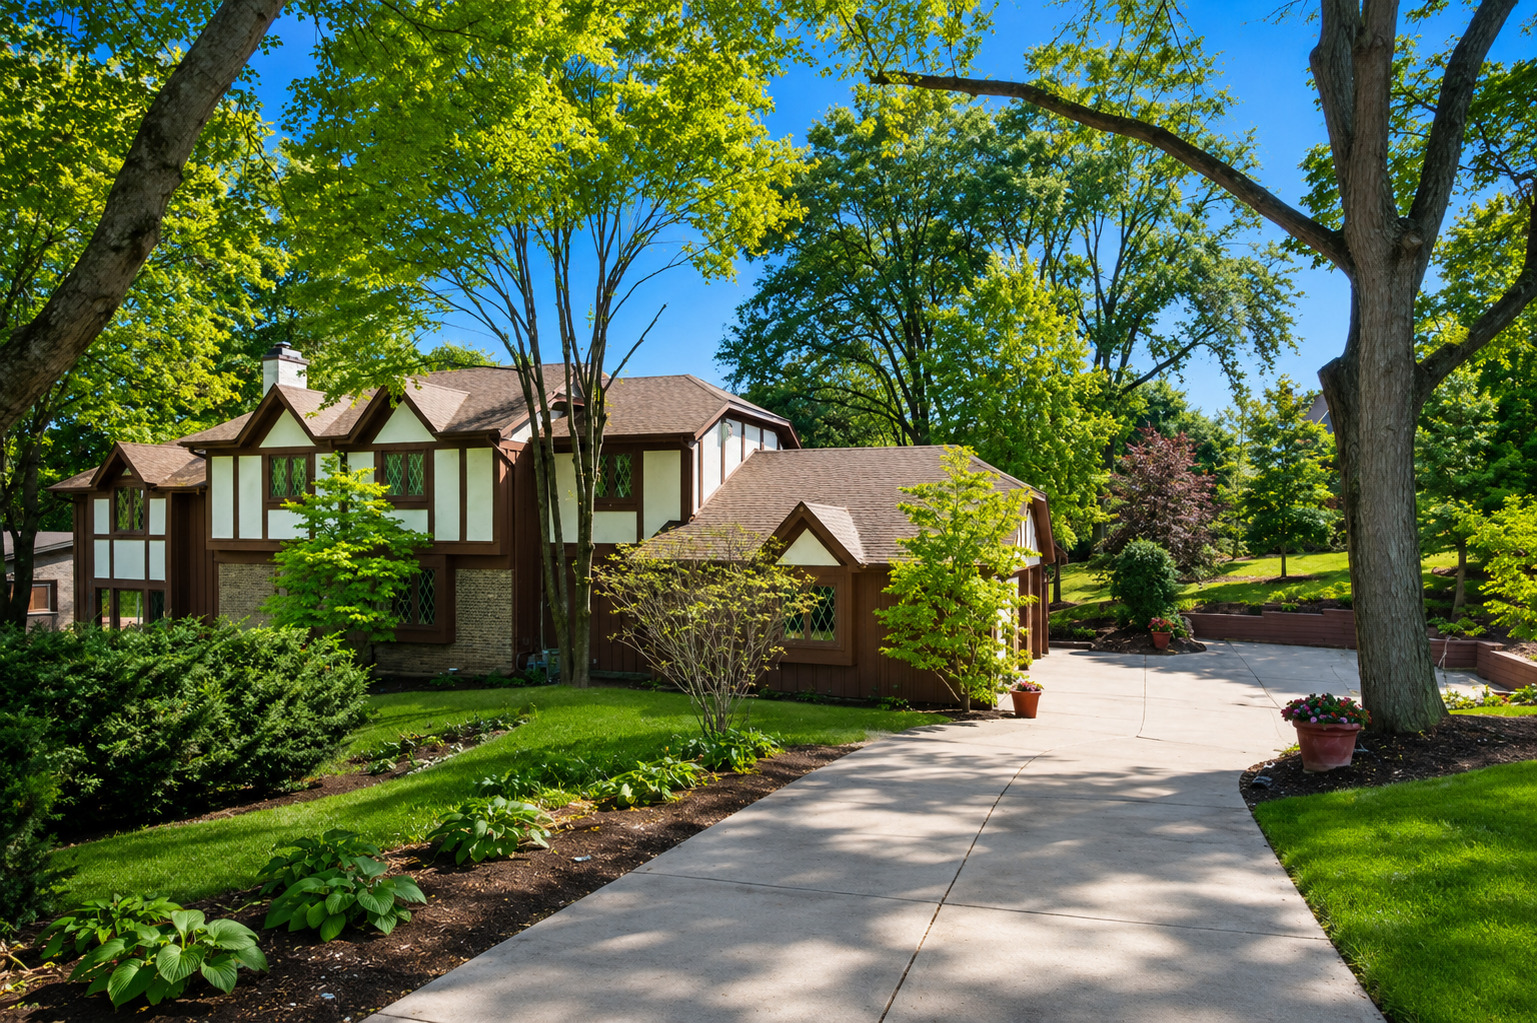
    • Tudor-style home framed by mature trees, with a broad curved driveway and landscaped gardens. Active Under Contract

      $775,000

      1211 S Grove Avenue, Barrington, IL 60010

      • 4 Beds
      • 3 Baths
      • 2,896 Sq.Ft.
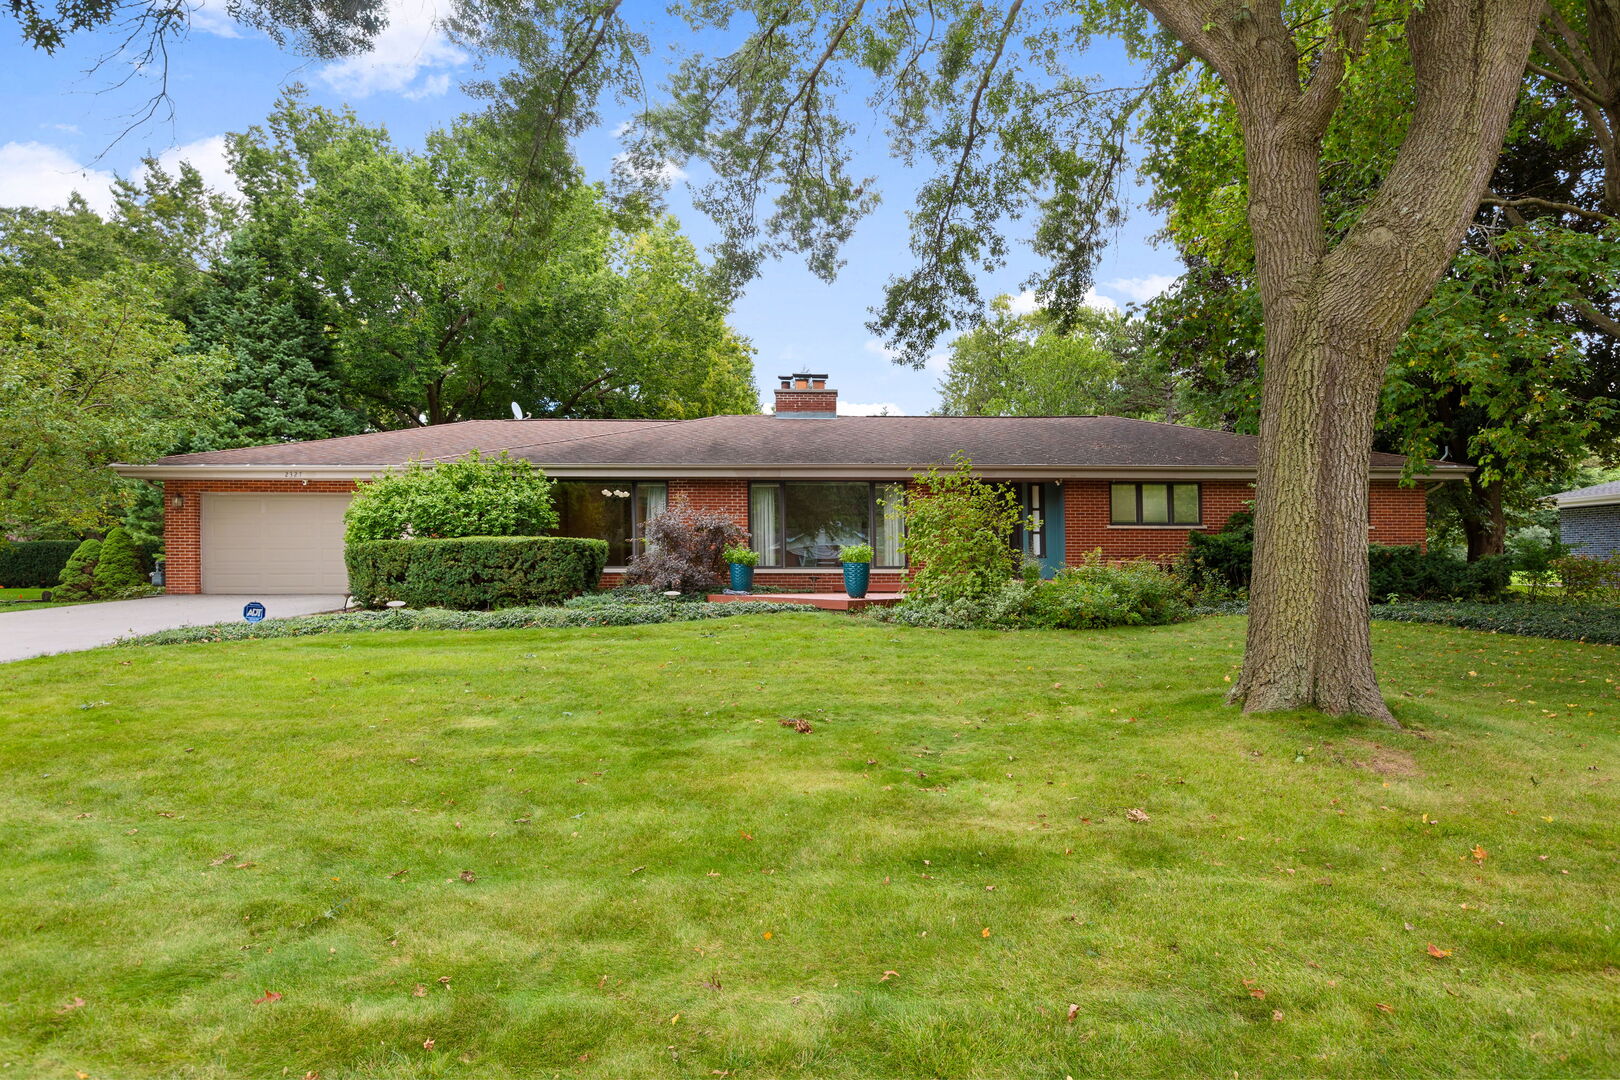
    • Red brick ranch house with an attached garage, shaded by mature trees and fronted by a broad lawn. For Sale

      $770,000

      2327 S Circle Drive, Palatine, IL 60067

      • 3 Beds
      • 3 Baths
      • 3,100 Sq.Ft.
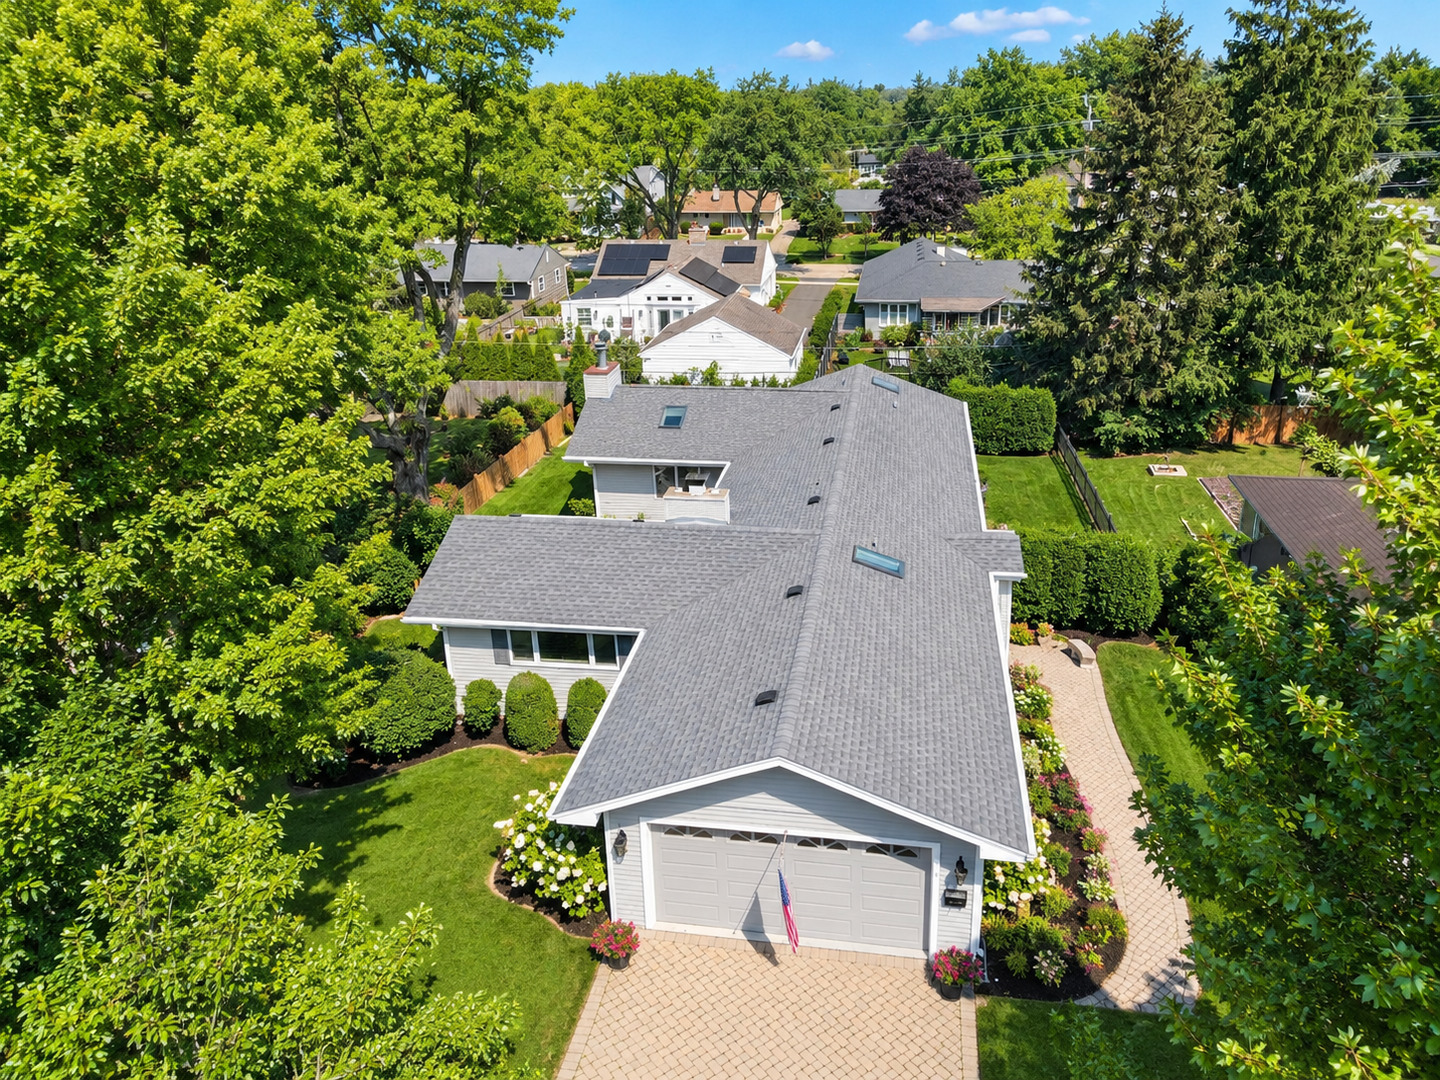
    • Aerial view of a single-family home with a gray roof, attached garage, and landscaped yard. Active Under Contract

      $699,000

      434 Valencia Avenue E, Barrington, IL 60010

      • 4 Beds
      • 4 Baths
      • 1,907 Sq.Ft.
    • Two-story beige home with an attached garage, landscaped yard, and fenced backyard pool. Active Under Contract

      $649,000

      805 Indigo Court, Lake Zurich, IL 60047

      • 5 Beds
      • 3 Baths
      • 3,008 Sq.Ft.
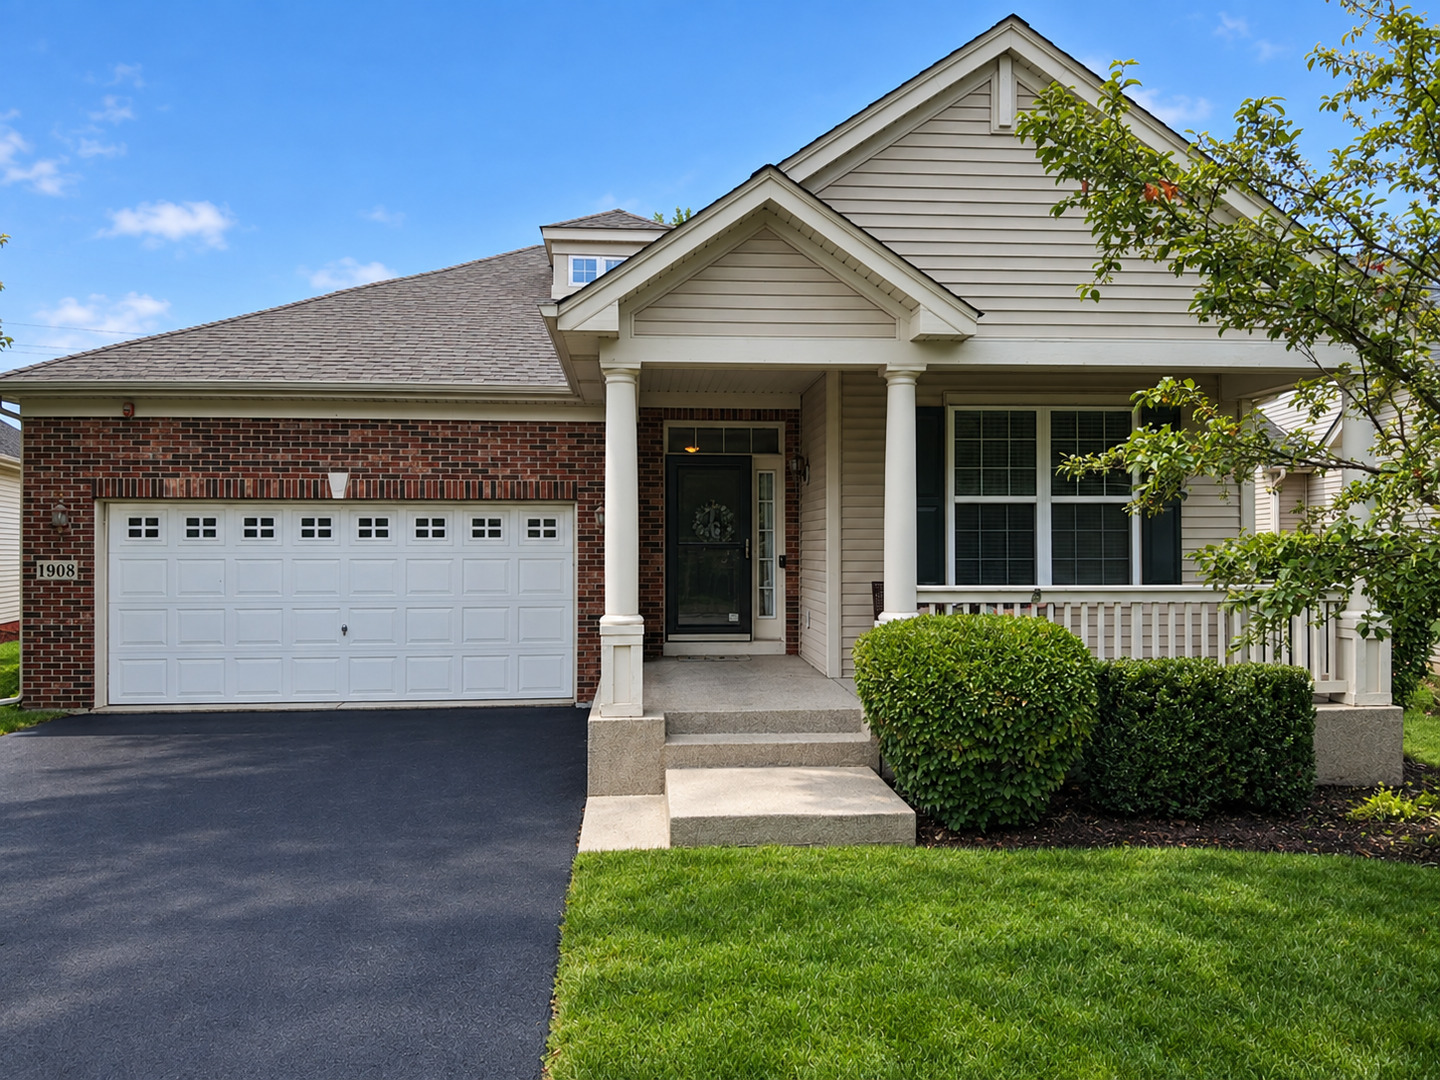
    • House at 1908 Eton Drive with a brick-and-siding facade, double garage, and covered porch. Active Under Contract

      $575,000

      1908 Eton Drive, Hoffman Estates, IL 60192

      • 4 Beds
      • 3 Baths
      • 1,941 Sq.Ft.
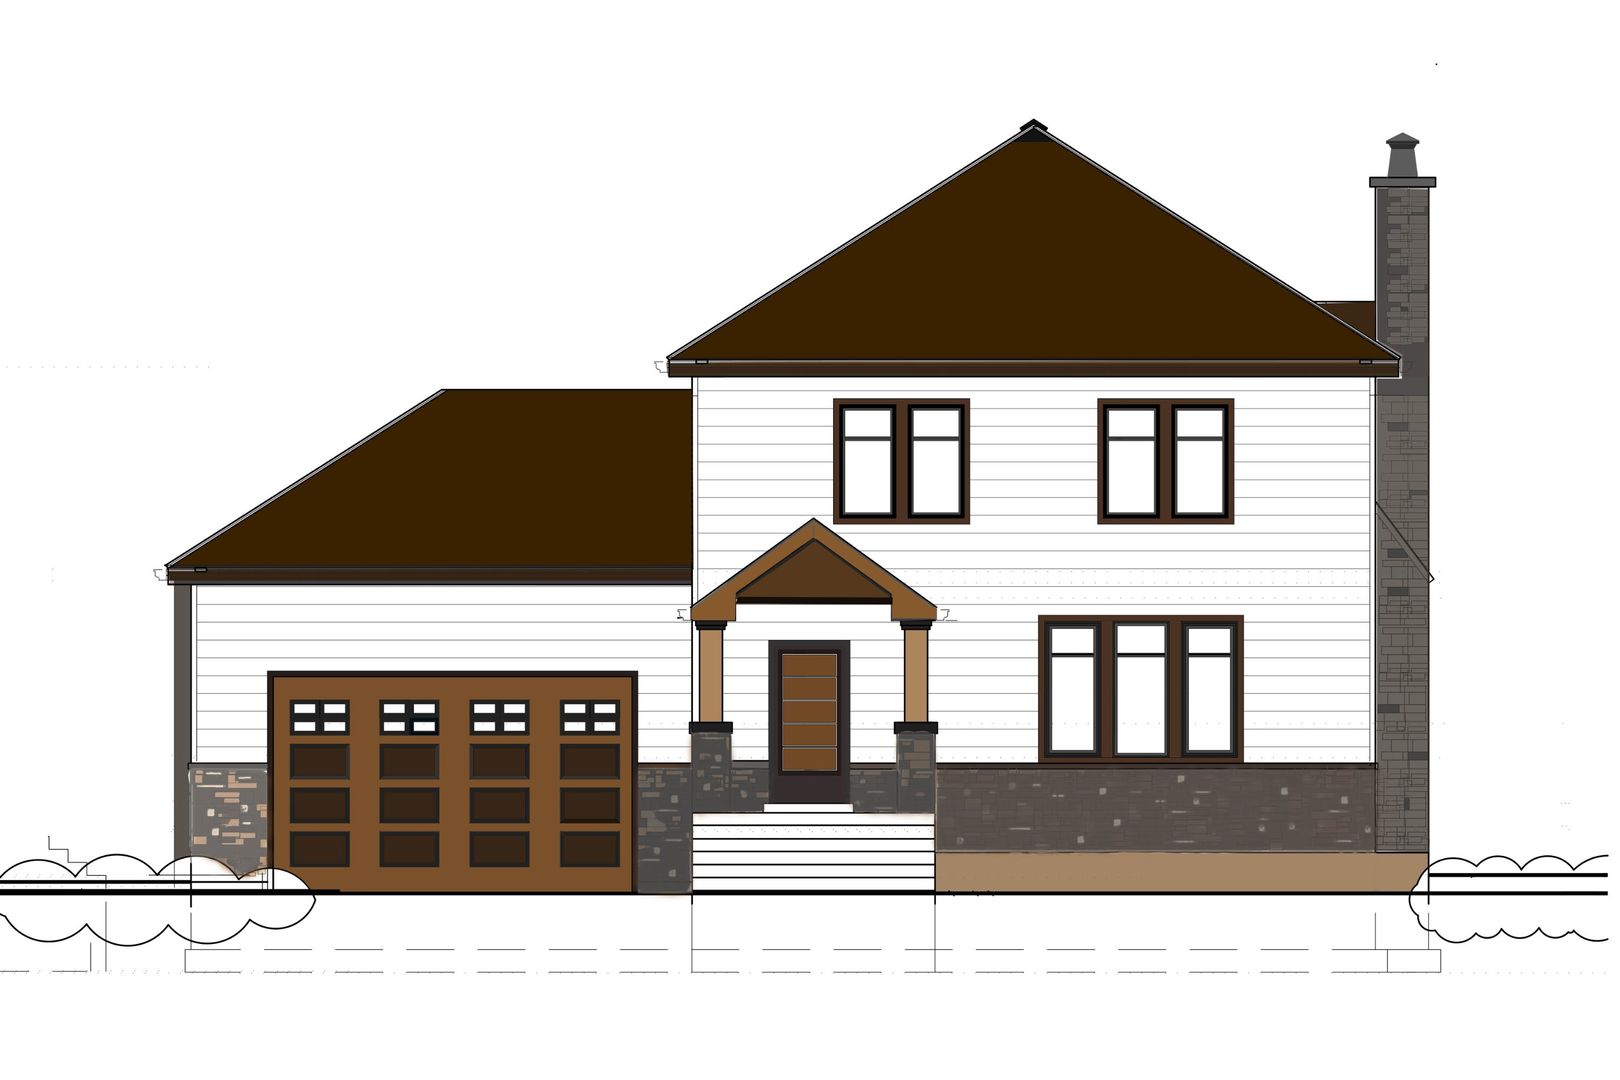
    • Architectural rendering of a two-story white house with a brown garage door, stone chimney, and covered entry. For Sale

      $499,000

      651 S Circle Avenue, Port Barrington, IL 60010

      • 4 Beds
      • 3 Baths
      • 3,483 Sq.Ft.
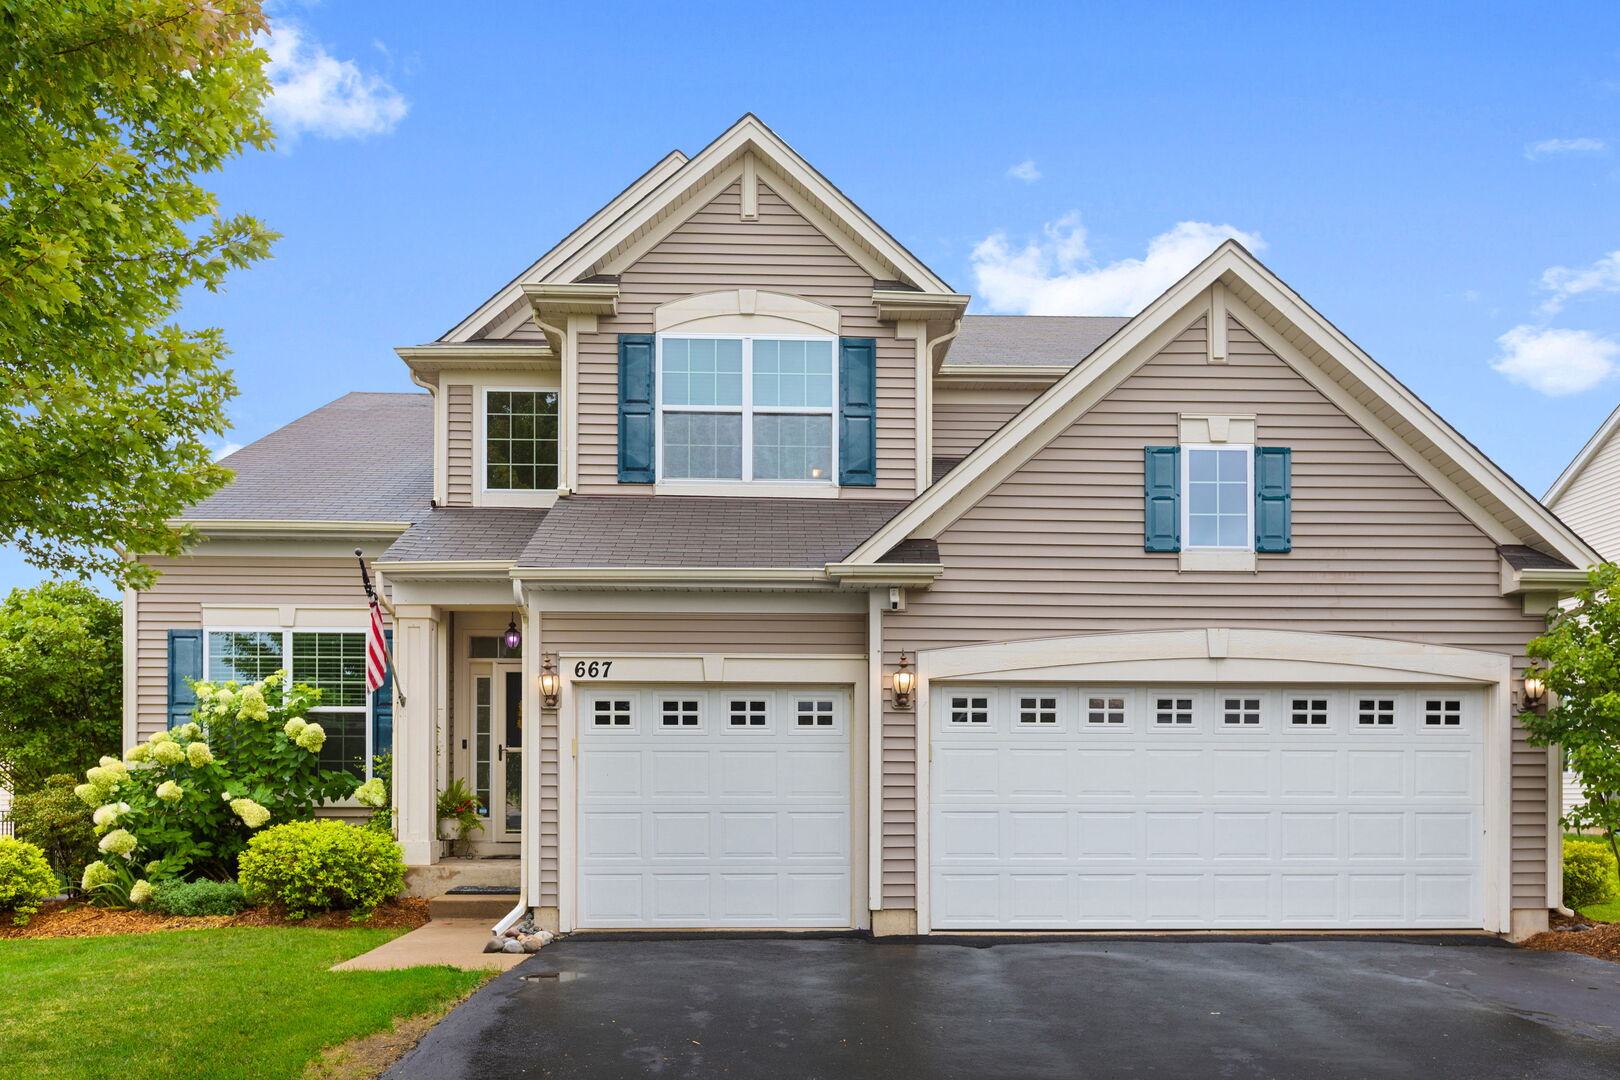
    • Two-story beige home with blue shutters, landscaped front yard, and two-car garage. Active Under Contract

      $499,000

      667 Seneca Street, Volo, IL 60073

      • 5 Beds
      • 3 Baths
      • 2,773 Sq.Ft.
    • 20 Division Street For Sale

      $275,000

      20 Division Street, Algonquin, IL 60102

      • 3 Beds
      • 2 Baths
      • 1,455 Sq.Ft.
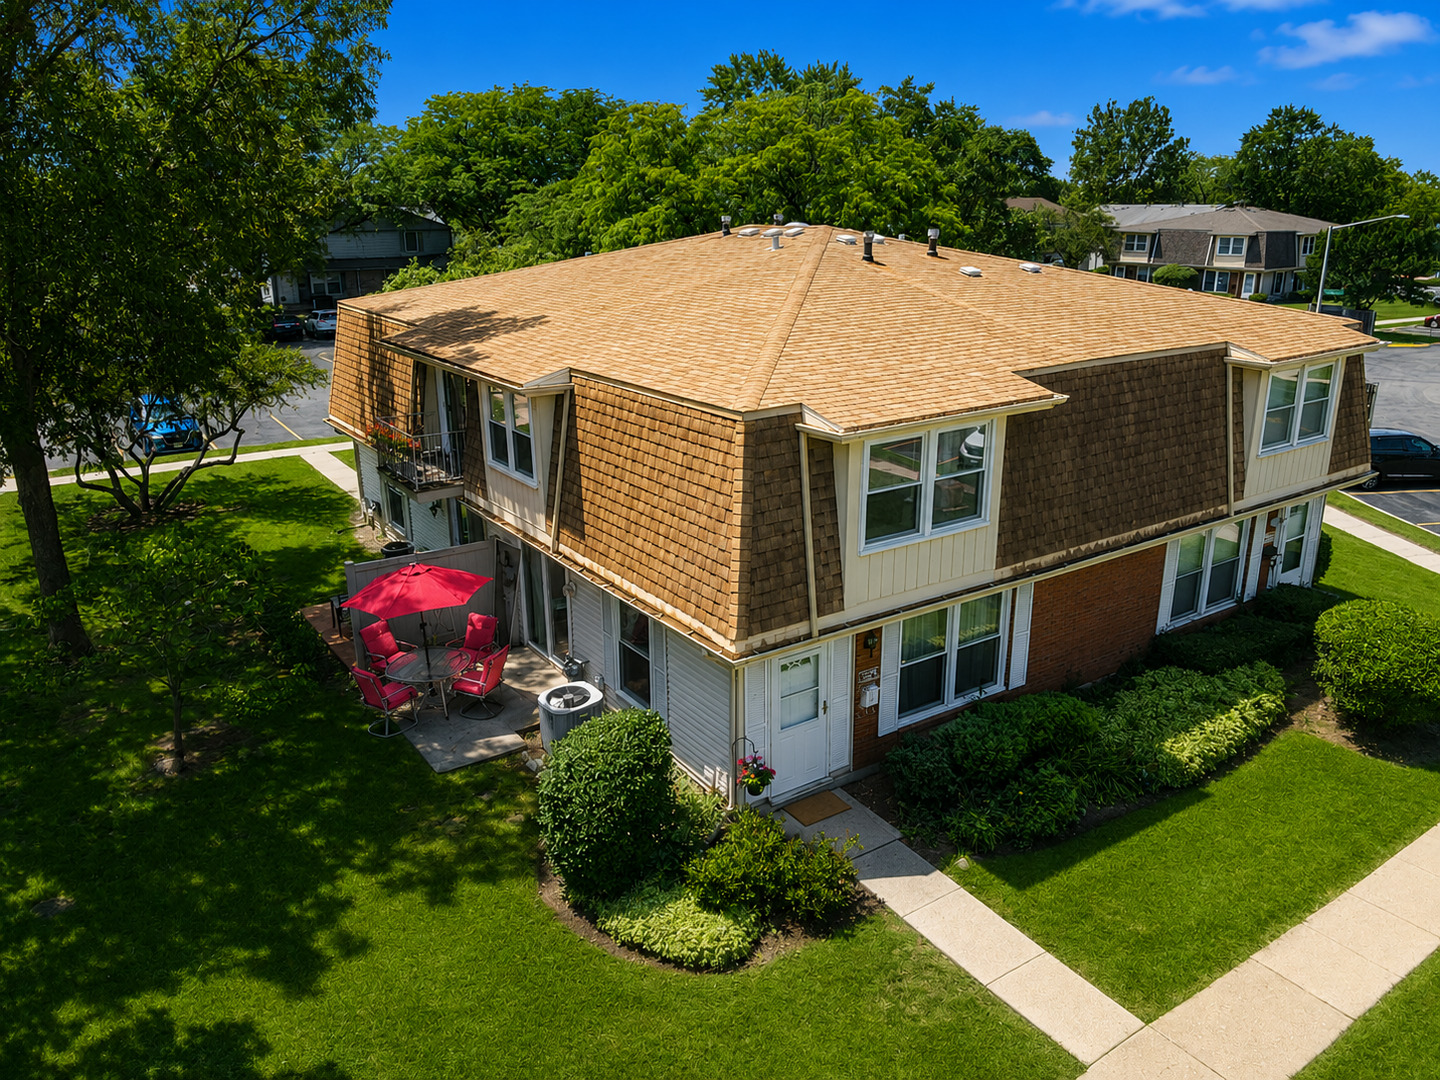
    • Aerial view of a two-story home with a tan roof and a red umbrella over the patio. Active Under Contract

      $229,900

      2208 Ramsey Circle, Schaumburg, IL 60194

      • 2 Beds
      • 2 Baths
      • 1,034 Sq.Ft.
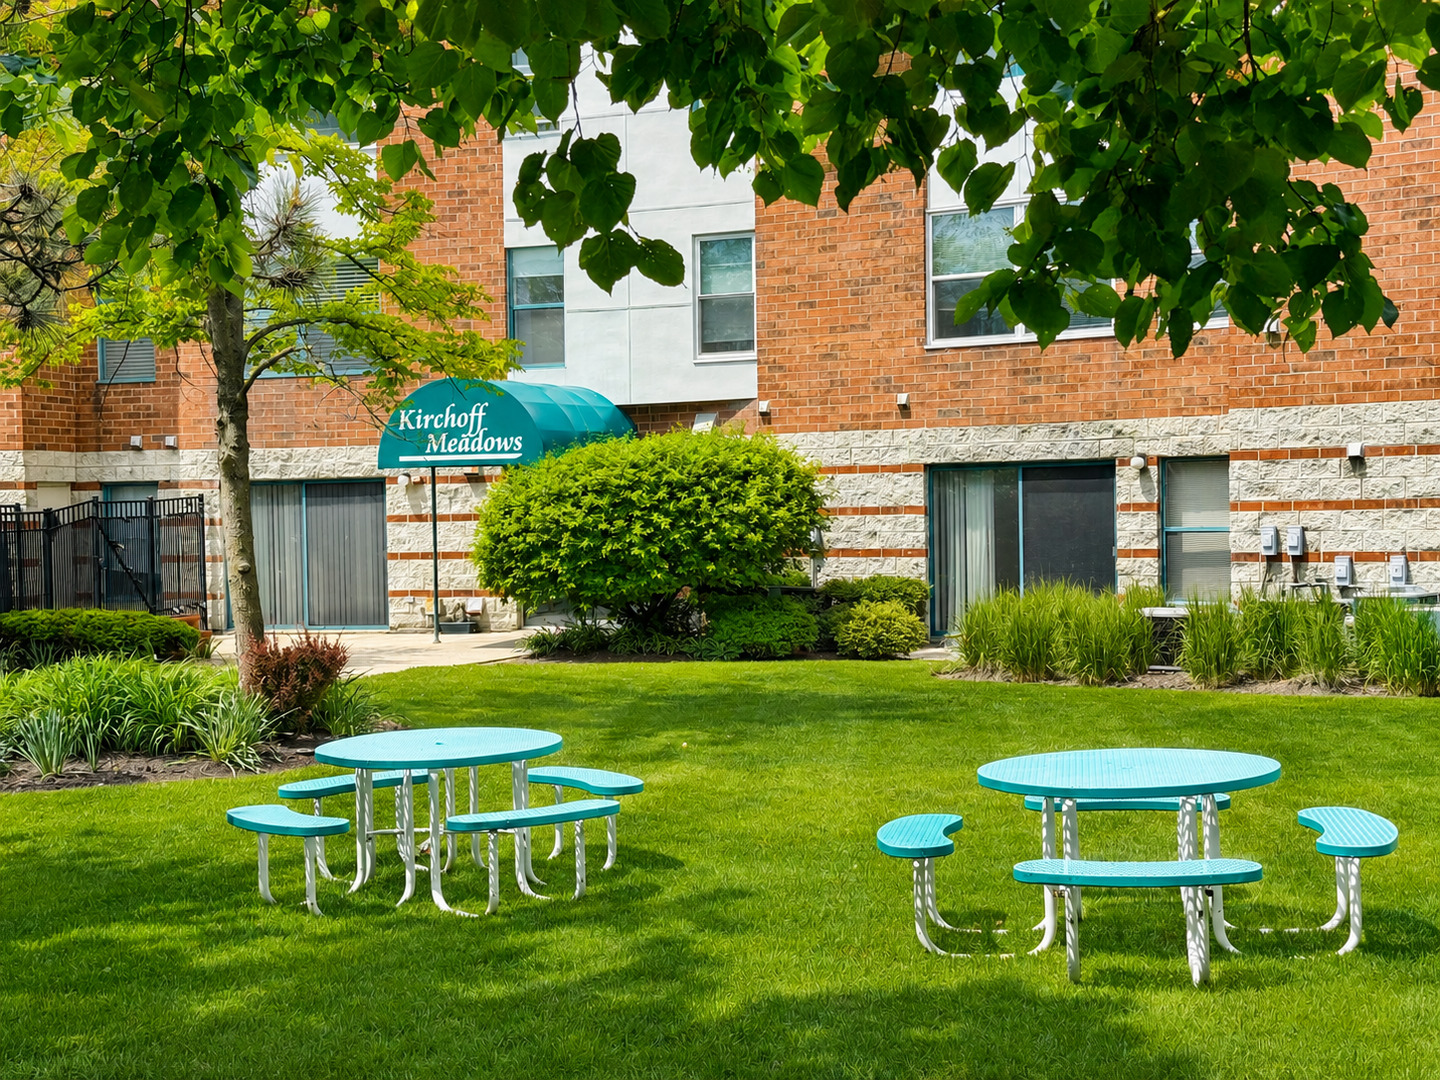
    • Kirchoff Meadows apartment building behind a landscaped lawn with turquoise picnic tables. Active Under Contract

      $189,000

      3265 Kirchoff Road Unit: 116, Rolling Meadows, IL 60008

      • 1 Bed
      • 1 Bath
      • 875 Sq.Ft.
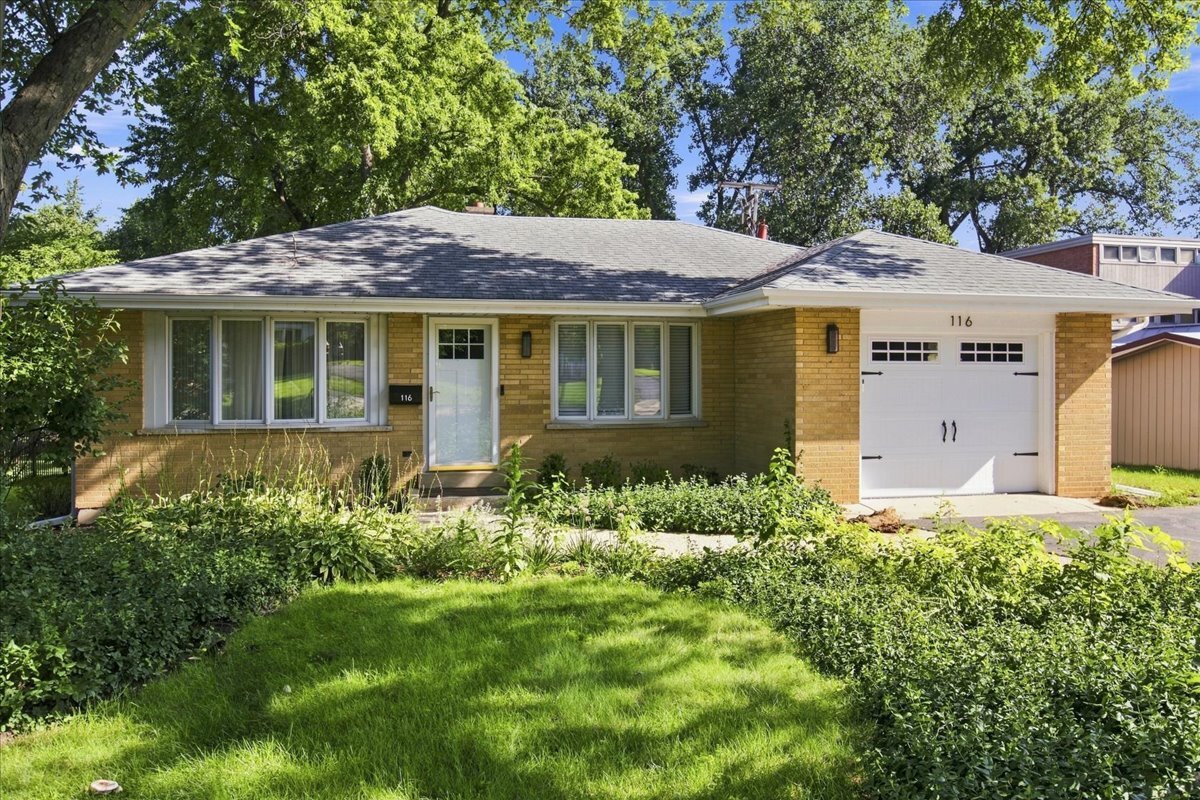
    • Single-story brick home with a white garage, leafy trees, and a landscaped front yard. For Lease

      $3,750/mo

      116 Sturtz Street, Barrington, IL 60010

      • 3 Beds
      • 2 Baths
      • 1,222 Sq.Ft.
    View All

    Follow Us On Instagram