Search

Leave a Message

Thank you for your message. We will be in touch with you shortly.

Explore Our Properties

Property Description

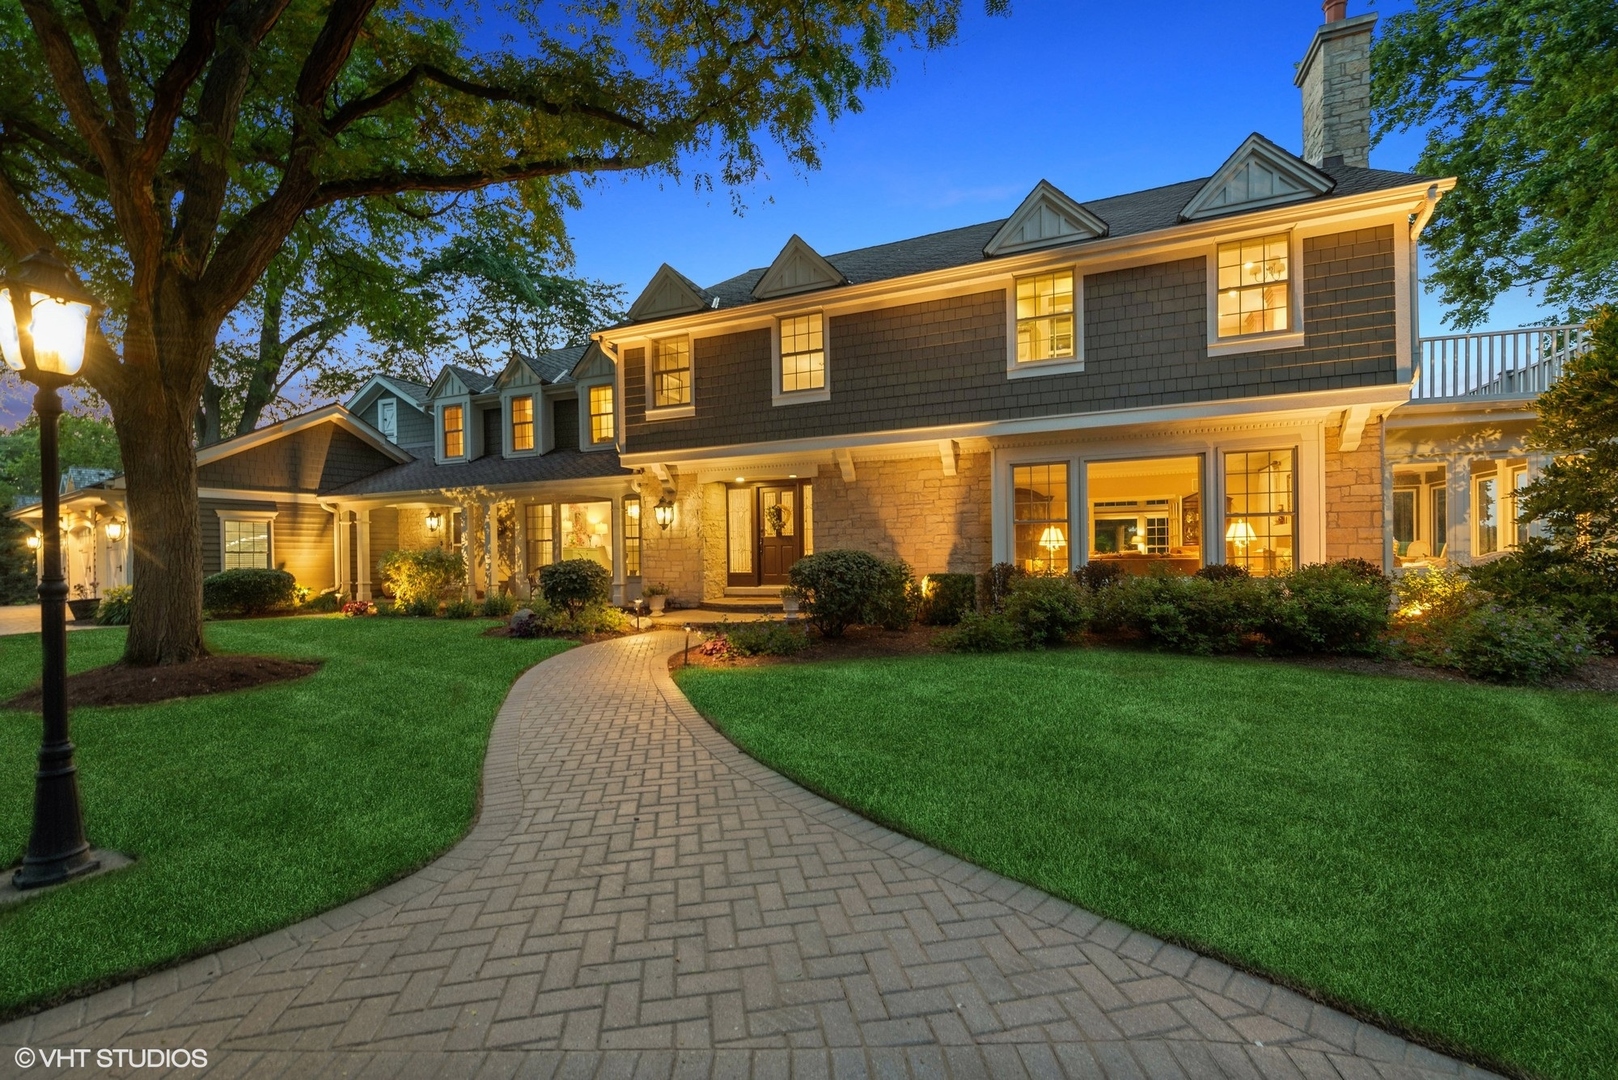
Step into luxury living with this amazing home nestled on a private street in the prestigious Arlington Heights neighborhood, offering a serene backdrop of the 5th hole on the lush golf course of Rolling Greens Country Club. Boasting 4 bedrooms and 5.1 baths, this residence is a testament to elegance and comfort. Indulge in the epitome of relaxation with your very own Gunite indoor pool and hot tub 365 days a year, perfect for unwinding after a long day or entertaining guests in style. The expansive gourmet kitchen is a chef's dream designed by Michael O'Brien of North Shore Design/Architect, featuring top-of-the-line appliances, ample counter space, and custom cabinetry, making it ideal for culinary creations and gatherings with loved ones. Enjoy the beauty of every season in the delightful 3-season room, where you can soak in the sunshine or admire the picturesque views of the surrounding landscape. With a 3-car heated garage with 2 dual level charging EV capabilities and a brick paver driveway, convenience meets sophistication with ample space for parking and storage. Retreat to your sanctuary in the primary bedroom suite, complete with luxurious amenities designed by Abruzzo and a tranquil atmosphere, while a junior primary bedroom offers versatility and comfort for guests or family members. Experience unparalleled luxury living in this exquisite home, where every detail has been meticulously crafted to offer the utmost in comfort, convenience, and sophistication. Don't miss your chance to make this dream home yours! Roof(2016) Sprinkler System(2016) Brick Paver Patio(Kitchen 2015/Pool 2017) Kitchen remodel(2018/19) Kitchen Appliances(2019) AC(2019) Heating(2024) Indoor Pool and Hot Tub(2020) Dehumidifier(2016) Windows(2018) Primary Bath(2014) Wine Cellar(2020) for more details see feature list in additional documents.

Overview

Property Status
Sold
Date Sold
August 9, 2024
Lot Size
0.7 Acres
MLS ID
12082080
Property Type
Residential
Year Built
1982

Features & Amenities

Garage Spaces
3.0
Water Source
Lake Michigan, Public
Parking
Brick Driveway, On Site, Garage Owned, Attached, Owned, Garage
Heat Type
Steam, Zoned
Air Conditioning
Central Air, Zoned
Laundry Room
Main Level, Upper Level, Multiple Locations
Fireplace
Wood Burning, Gas Starter
Appliances
Range, Microwave, Dishwasher, High End Refrigerator, Washer, Dryer, Disposal, Wine Refrigerator, Range Hood, Other
Other Interior Features
Hot Tub, Wet Bar, Walk-In Closet(s), Separate Dining Room
Sewer
Public Sewer
Other Exterior Features
Balcony, Fire Pit
Elementary School
Betsy Ross Elementary School
Middle School
Macarthur Middle School
High School
John Hersey High School
School District
214
Sales Price
$2,250,000
Real Estate Tax
$23,394/yr
HOA
$500/yr

Downloads

Two-story stone-and-shingle home with glowing windows and a curved paver walkway at dusk.

Schedule a Tour

We would love to help you see this beautiful home! As a full-service brokerage, we can help you tour. Please submit an offer, and answer questions about the buying process.

Thank you

for your interest in 632 N Scottsvale Lane, Arlington Heights, IL 60004

632 N Scottsvale Lane
Navigate

I'm Interested In

632 N Scottsvale Lane

or
  • CallRob Morrison

    License #475.132015

    (847) 212-0966
  • Browse Our

    Featured Properties

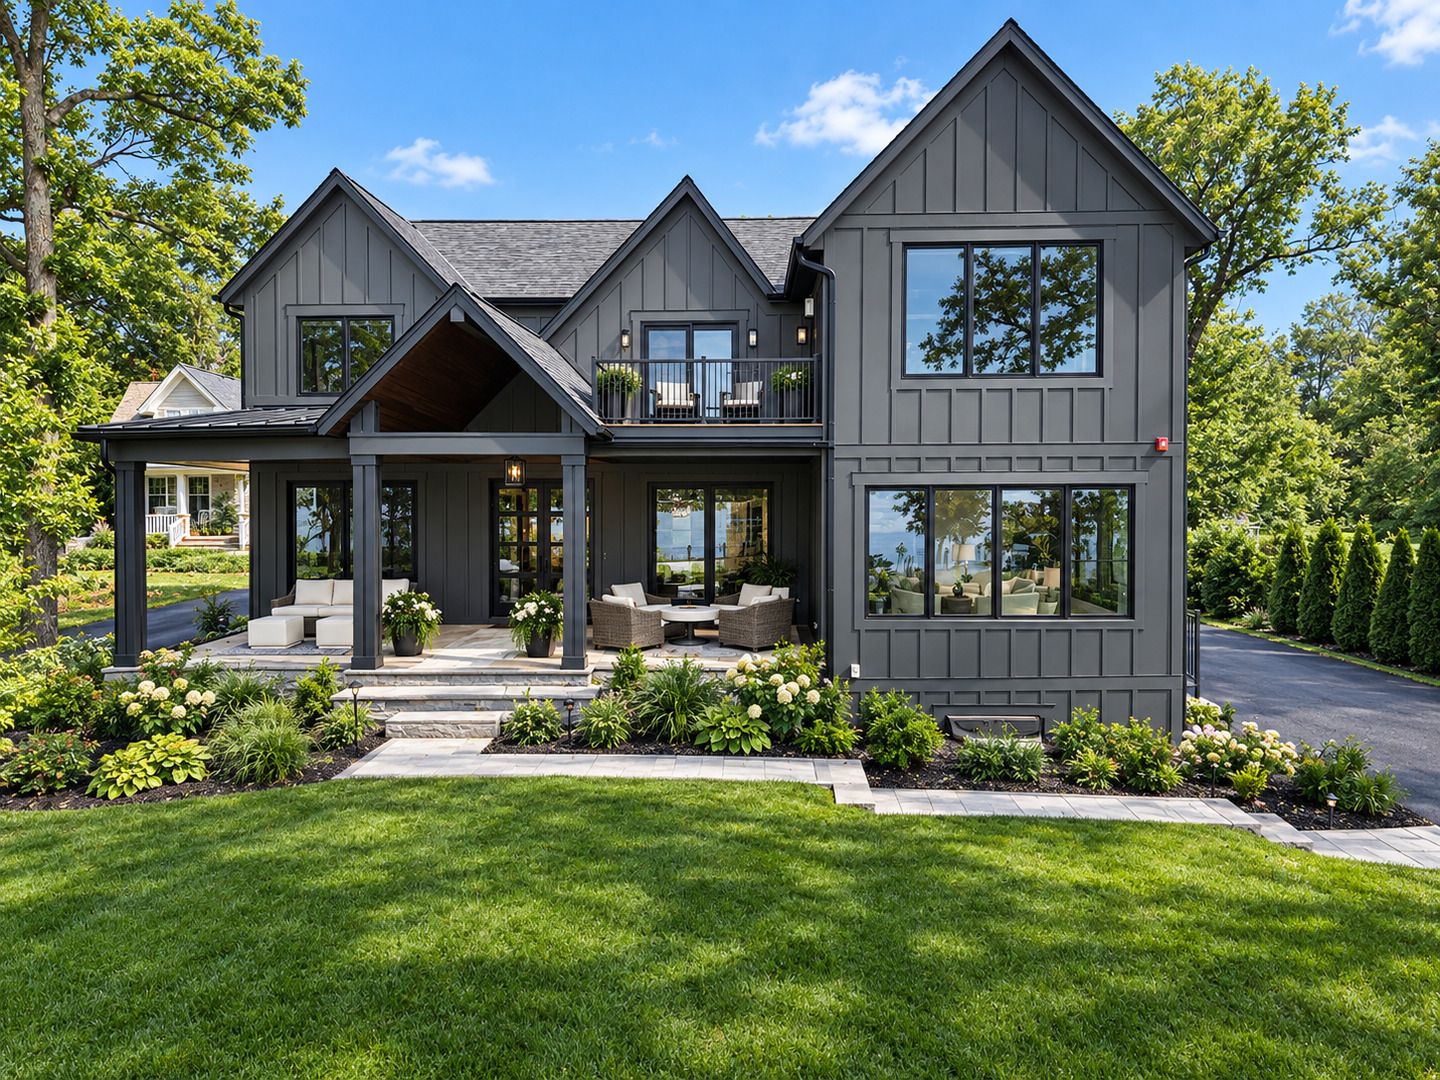
    • Charcoal-gray two-story home with steep gables, a furnished covered patio, and landscaped gardens. For Sale

      $2,995,000

      504 N Old Rand Road, Lake Zurich, IL 60047

      • 5 Beds
      • 6 Baths
      • 5,225 Sq.Ft.
    • Aerial view of open fields and undeveloped land bordered by trees, with suburban development in the distance. For Sale

      $1,750,000

      29564 N Garland Road, Wauconda, IL 60084

    • Low-rise brick buildings with snow-covered roofs stand behind an empty parking lot. Active Under Contract

      $1,750,000

      6 Executive Court, South Barrington, IL 60010

      • 12,000 Sq.Ft.
    • Aerial view of a large brick house with dark roofs, manicured landscaping, and a curved stone walkway. For Sale

      $1,399,000

      2 Gregory Lane, South Barrington, IL 60010

      • 5 Beds
      • 5 Baths
      • 4,389 Sq.Ft.
    • Two-story white brick and stone home with an arched entry, double garage, and landscaped front yard. For Sale

      $1,300,000

      1945 Lot 5 N Northumberland Pass, Palatine, IL 60074

      • 4 Beds
      • 3 Baths
      • 3,200 Sq.Ft.
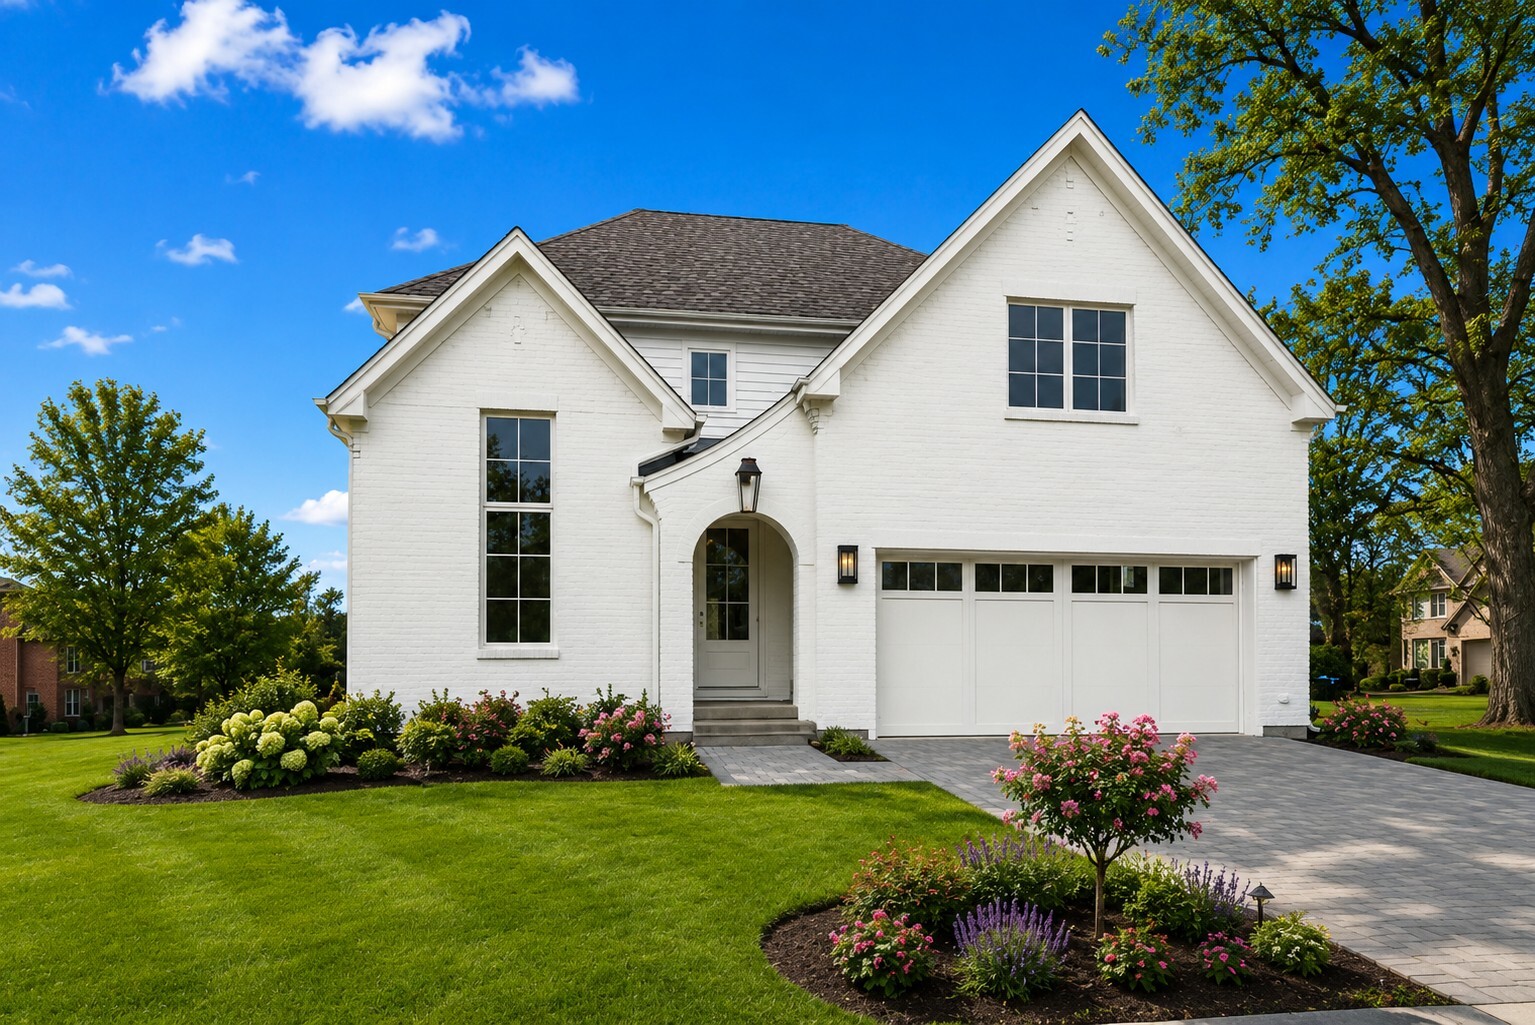
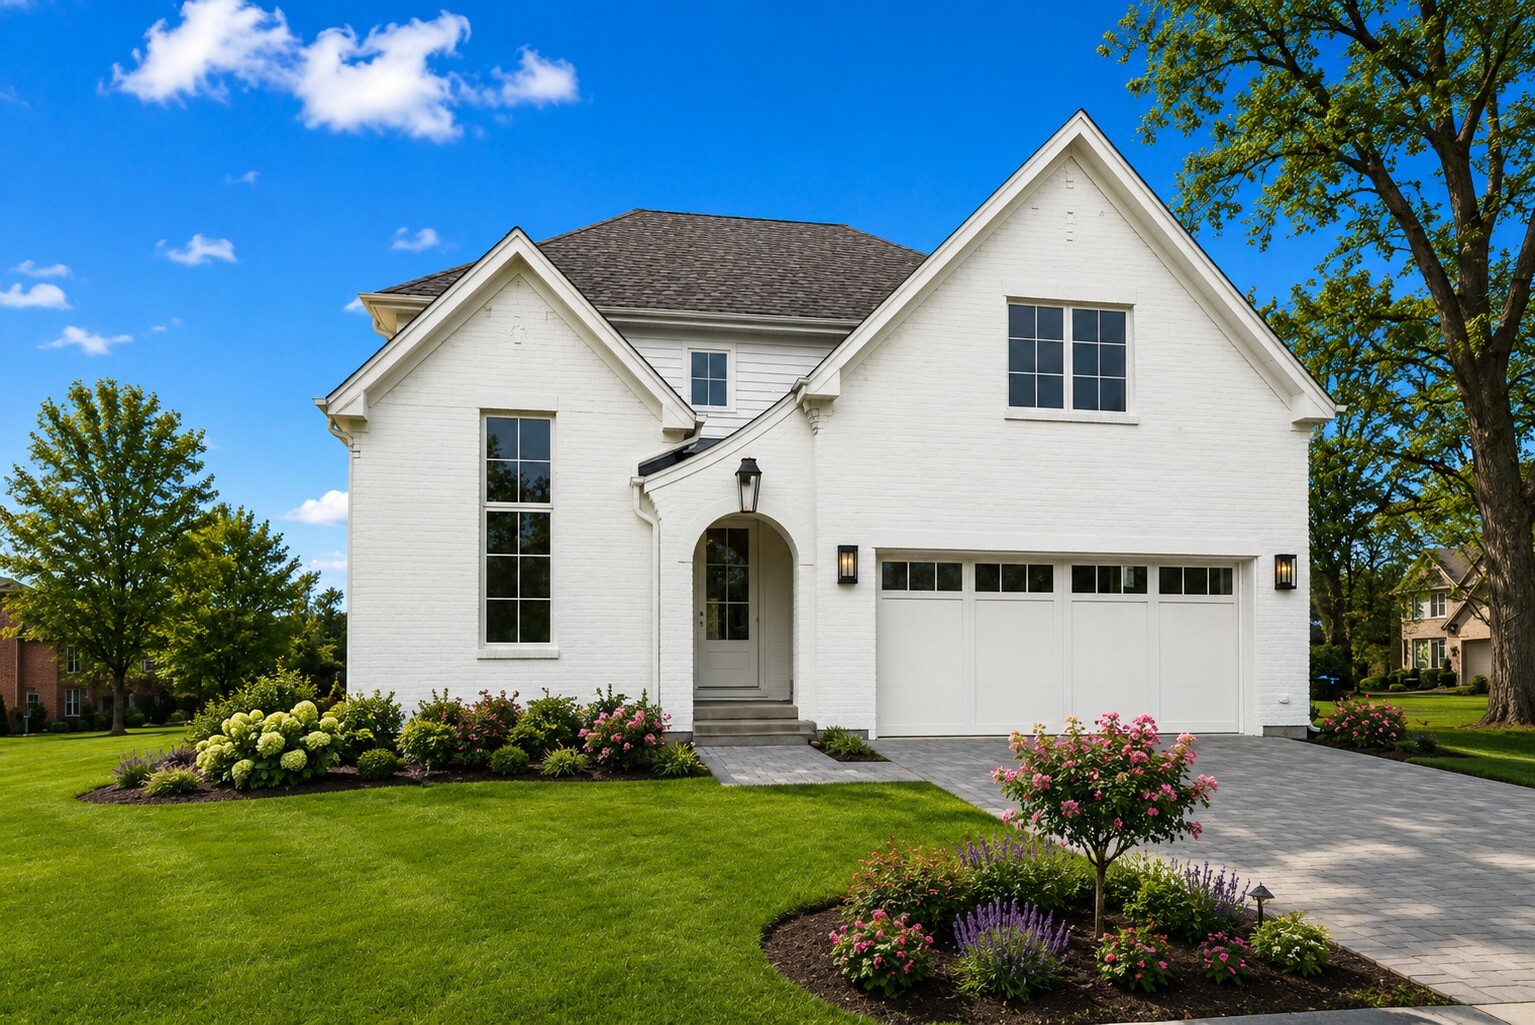
    • White brick two-story home with a double garage, arched entry, and landscaped front yard. For Sale

      $1,300,000

      1945 Lot 6 N Northumberland Pass, Palatine, IL 60074

      • 4 Beds
      • 3 Baths
      • 3,200 Sq.Ft.
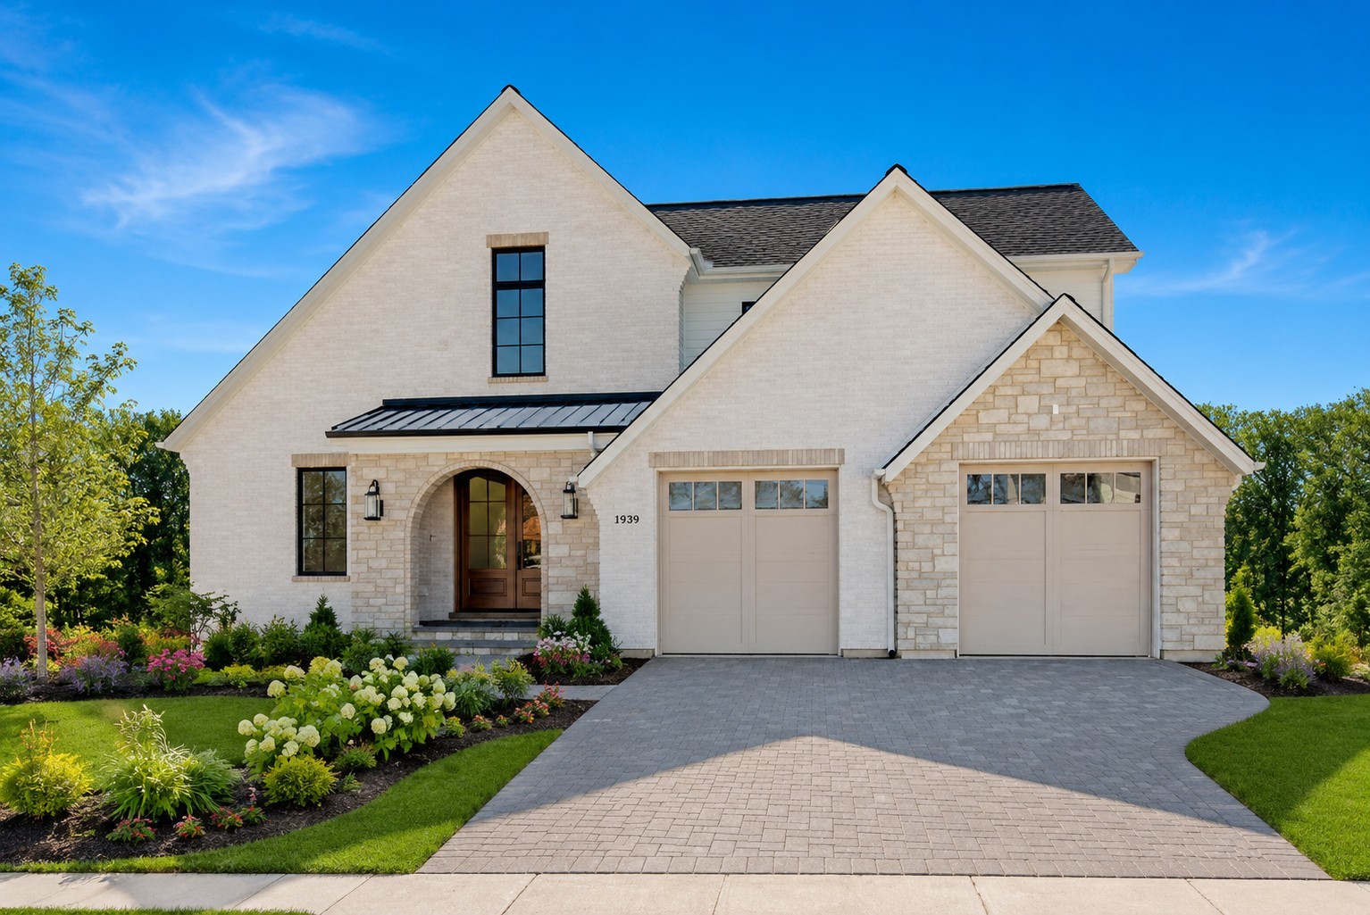
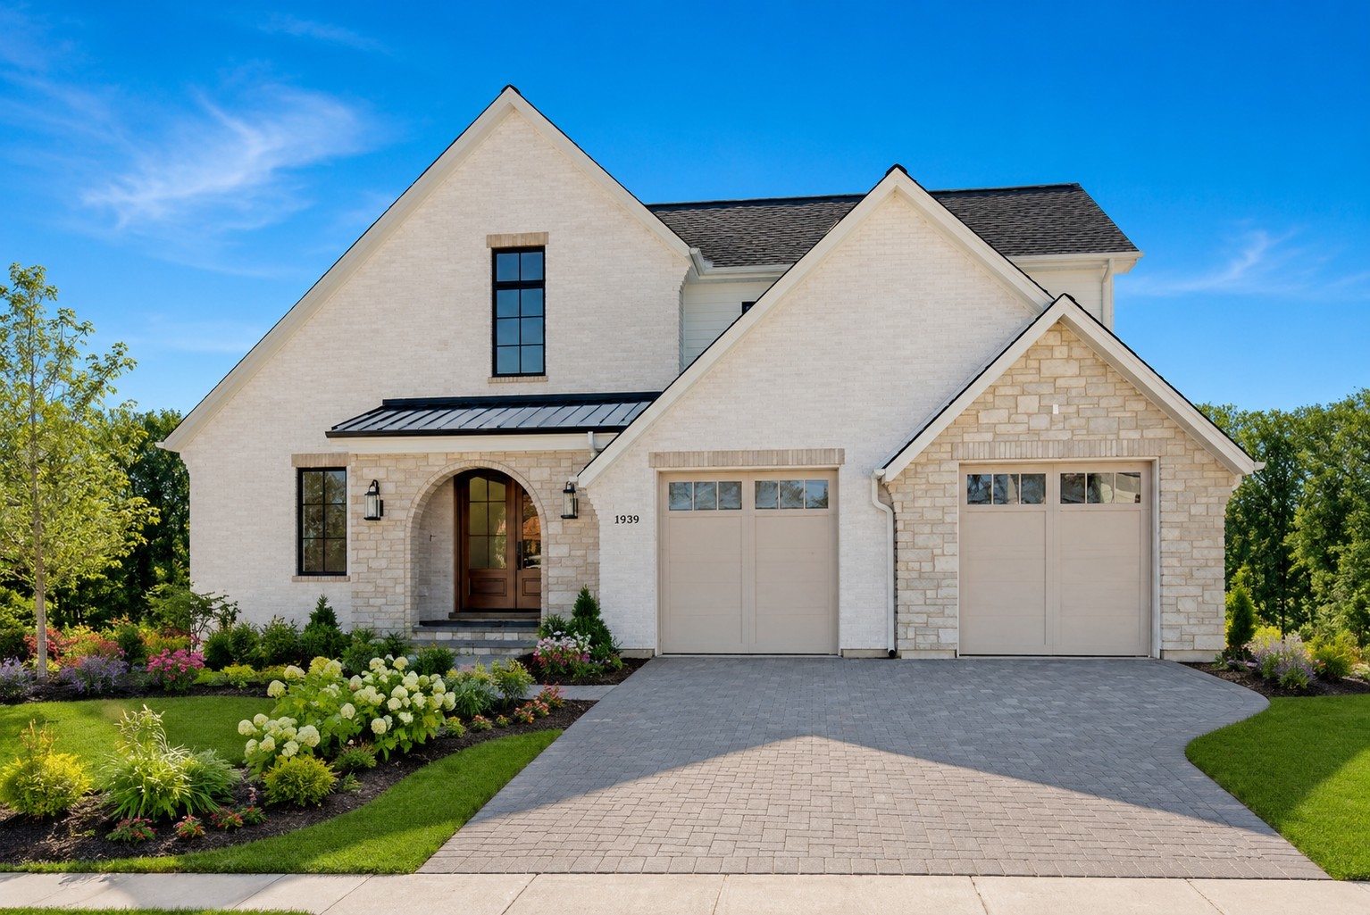
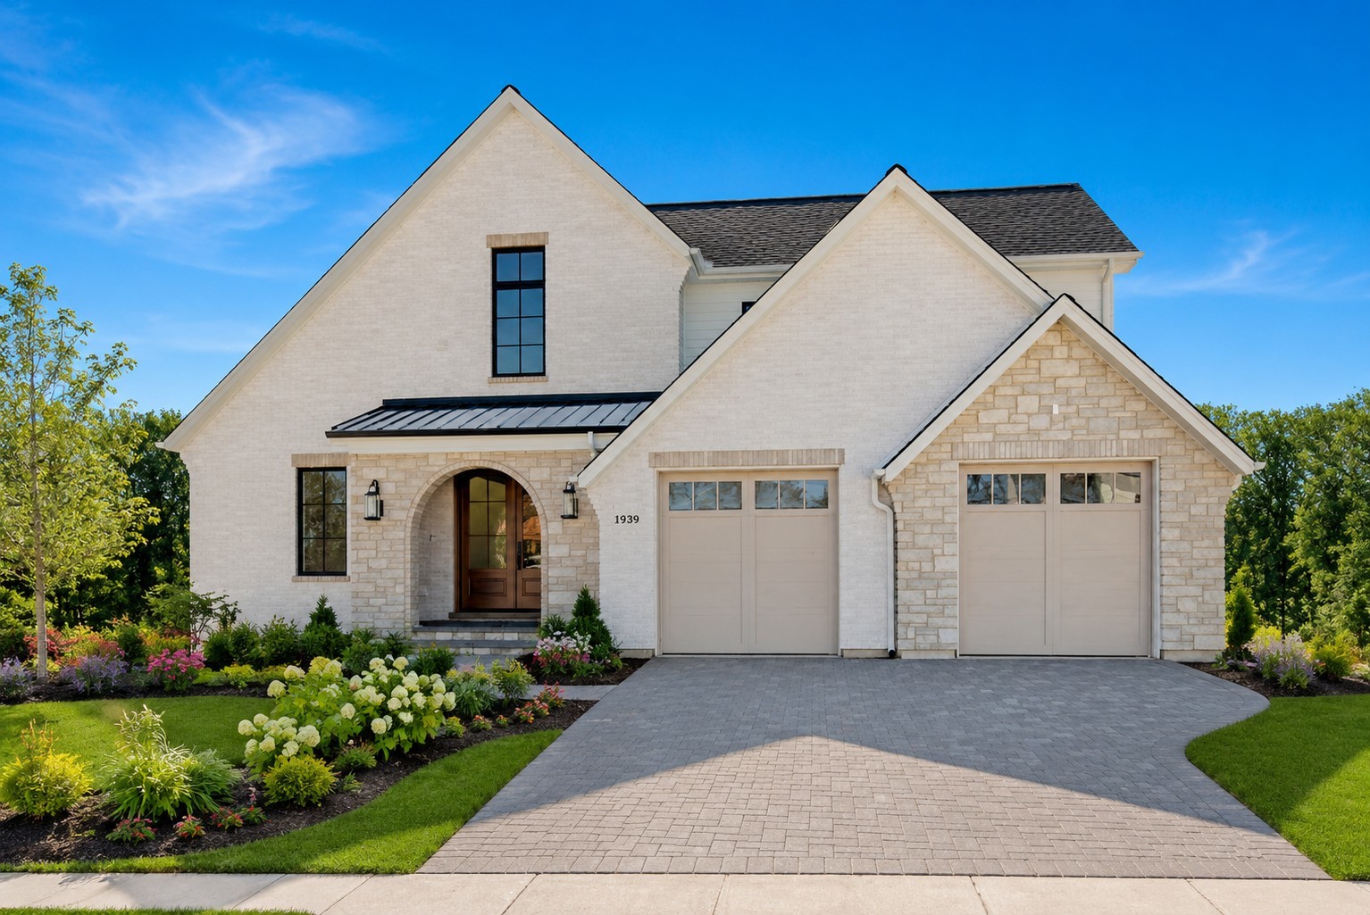
    • Two-story white brick and stone home with twin garages, arched entry, and landscaped garden. For Sale

      $1,300,000

      1945 Lot 7 N Northumberland Pass, Palatine, IL 60074

      • 4 Beds
      • 3 Baths
      • 3,200 Sq.Ft.
    • White brick two-story home with gabled roof, attached garage, flowering landscaping, and paved driveway. For Sale

      $1,225,000

      1945 Lot 2 N Northumberland Pass, Palatine, IL 60074

      • 4 Beds
      • 3 Baths
      • 3,200 Sq.Ft.
    • White brick and stone home with a gabled facade, arched entry, two-car garage, and landscaped driveway. For Sale

      $1,225,000

      1945 Lot 3 N Northumberland Pass, Palatine, IL 60074

      • 4 Beds
      • 3 Baths
      • 3,200 Sq.Ft.
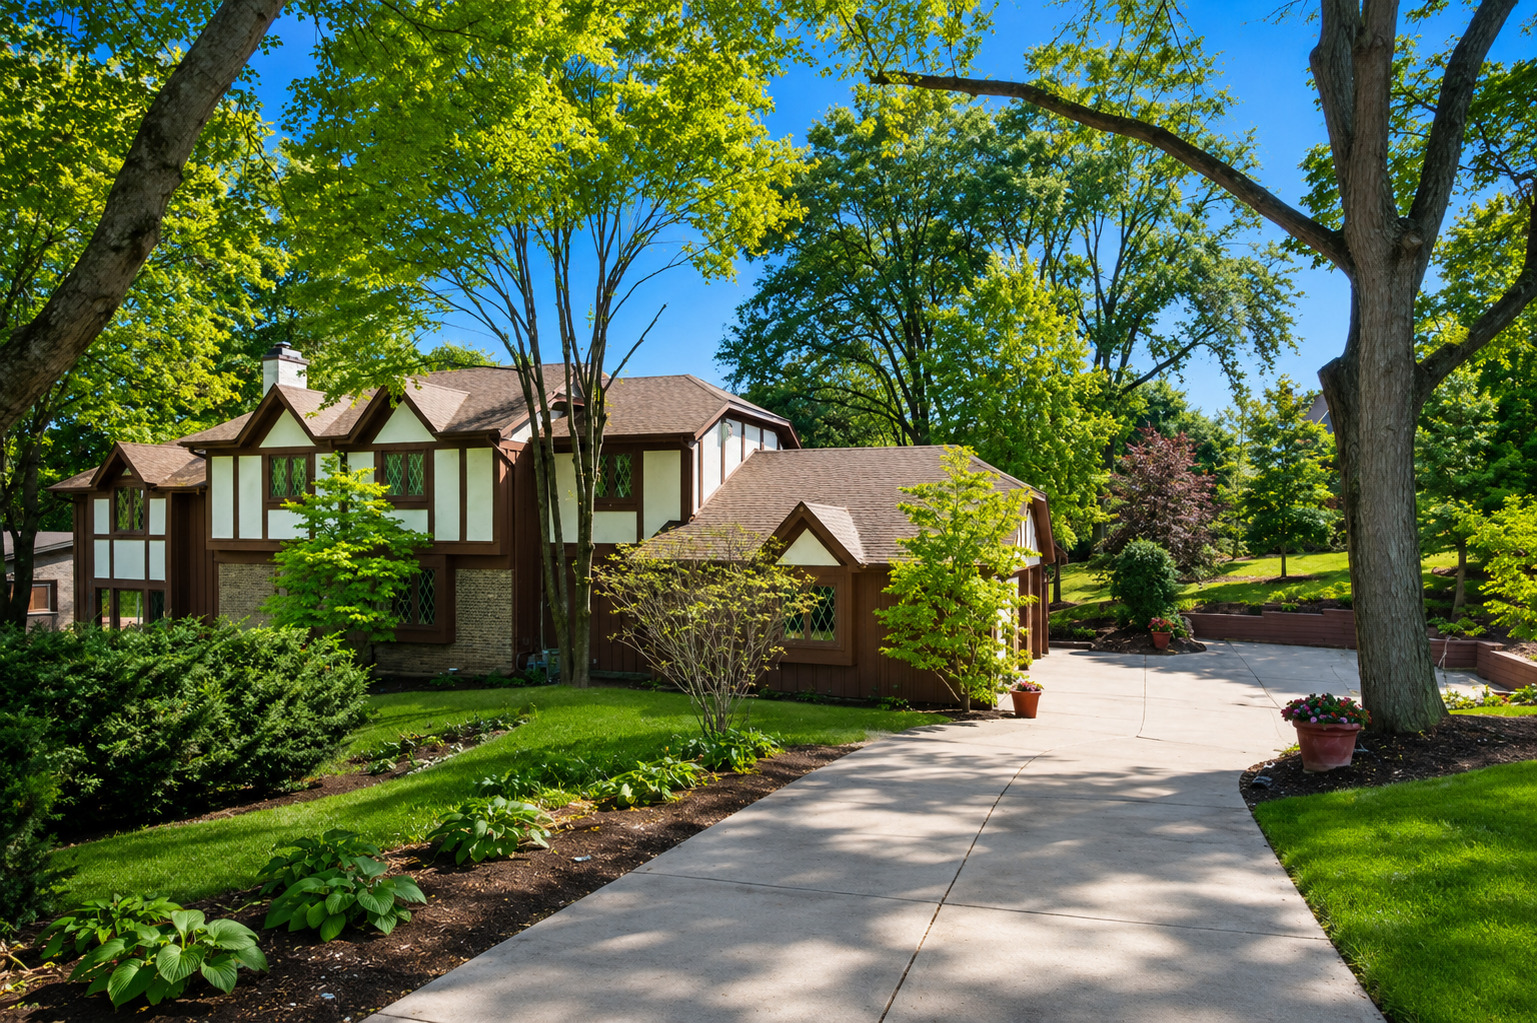
    • Tudor-style home framed by mature trees, with a broad curved driveway and landscaped gardens. Active Under Contract

      $775,000

      1211 S Grove Avenue, Barrington, IL 60010

      • 4 Beds
      • 3 Baths
      • 2,896 Sq.Ft.
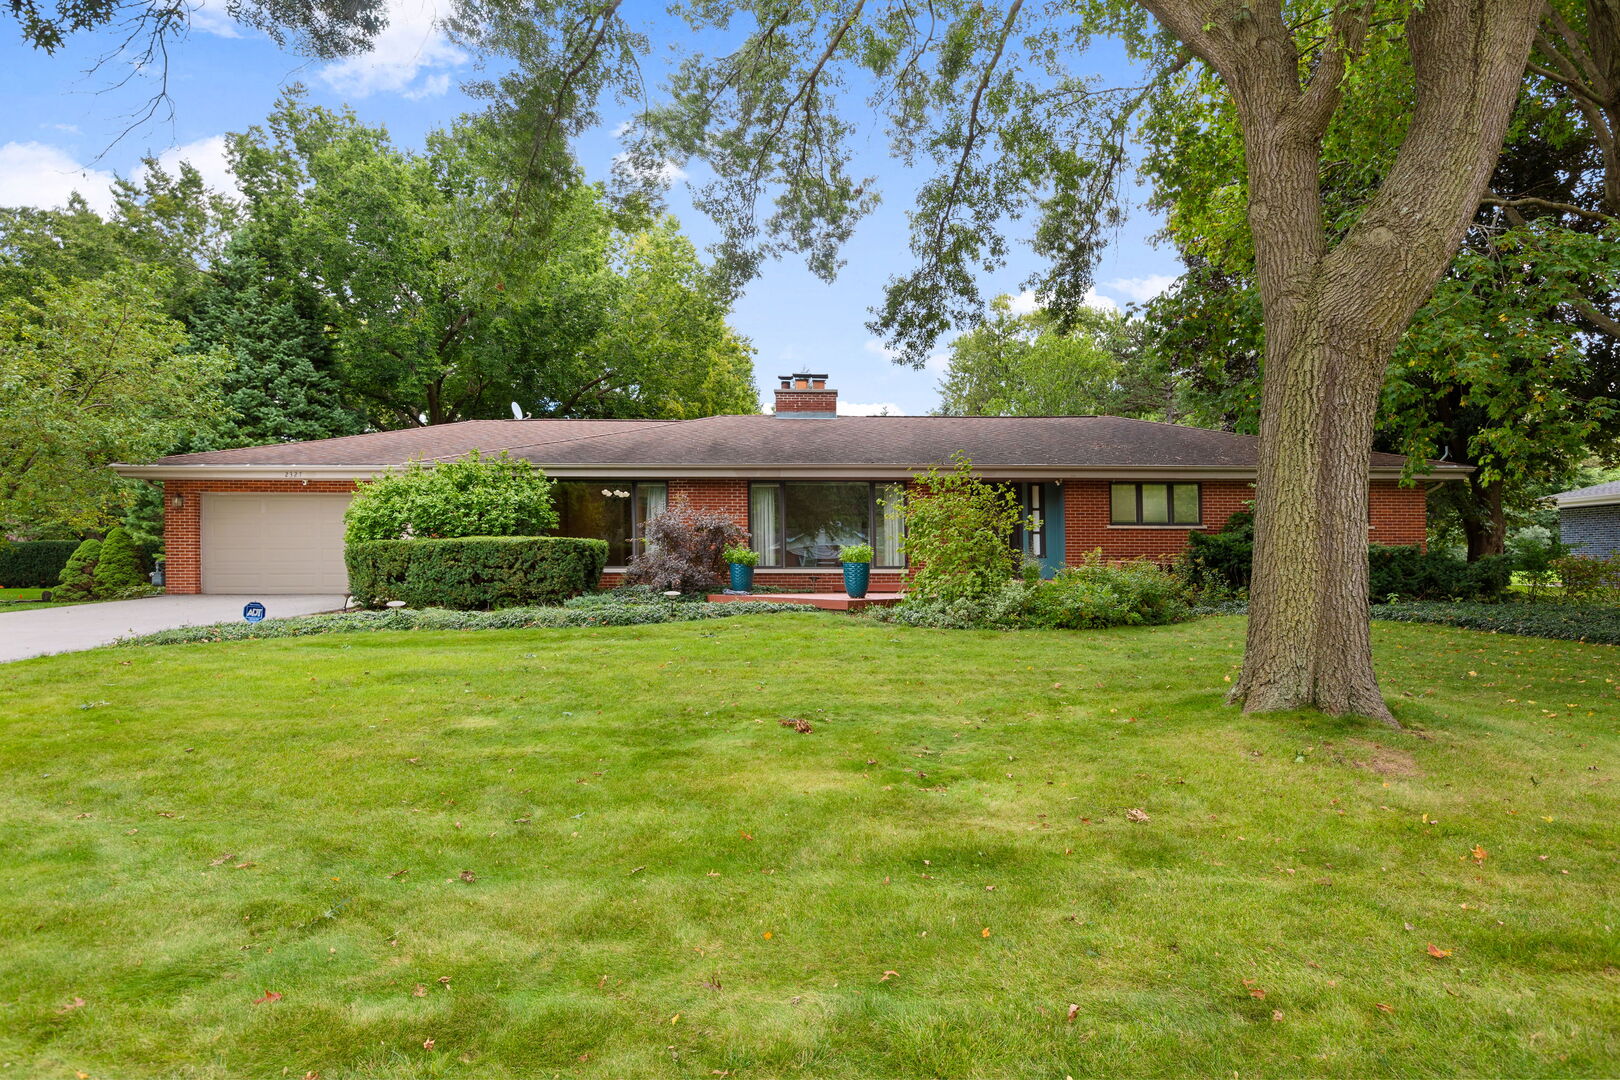
    • Red brick ranch house with an attached garage, shaded by mature trees and fronted by a broad lawn. For Sale

      $770,000

      2327 S Circle Drive, Palatine, IL 60067

      • 3 Beds
      • 3 Baths
      • 3,100 Sq.Ft.
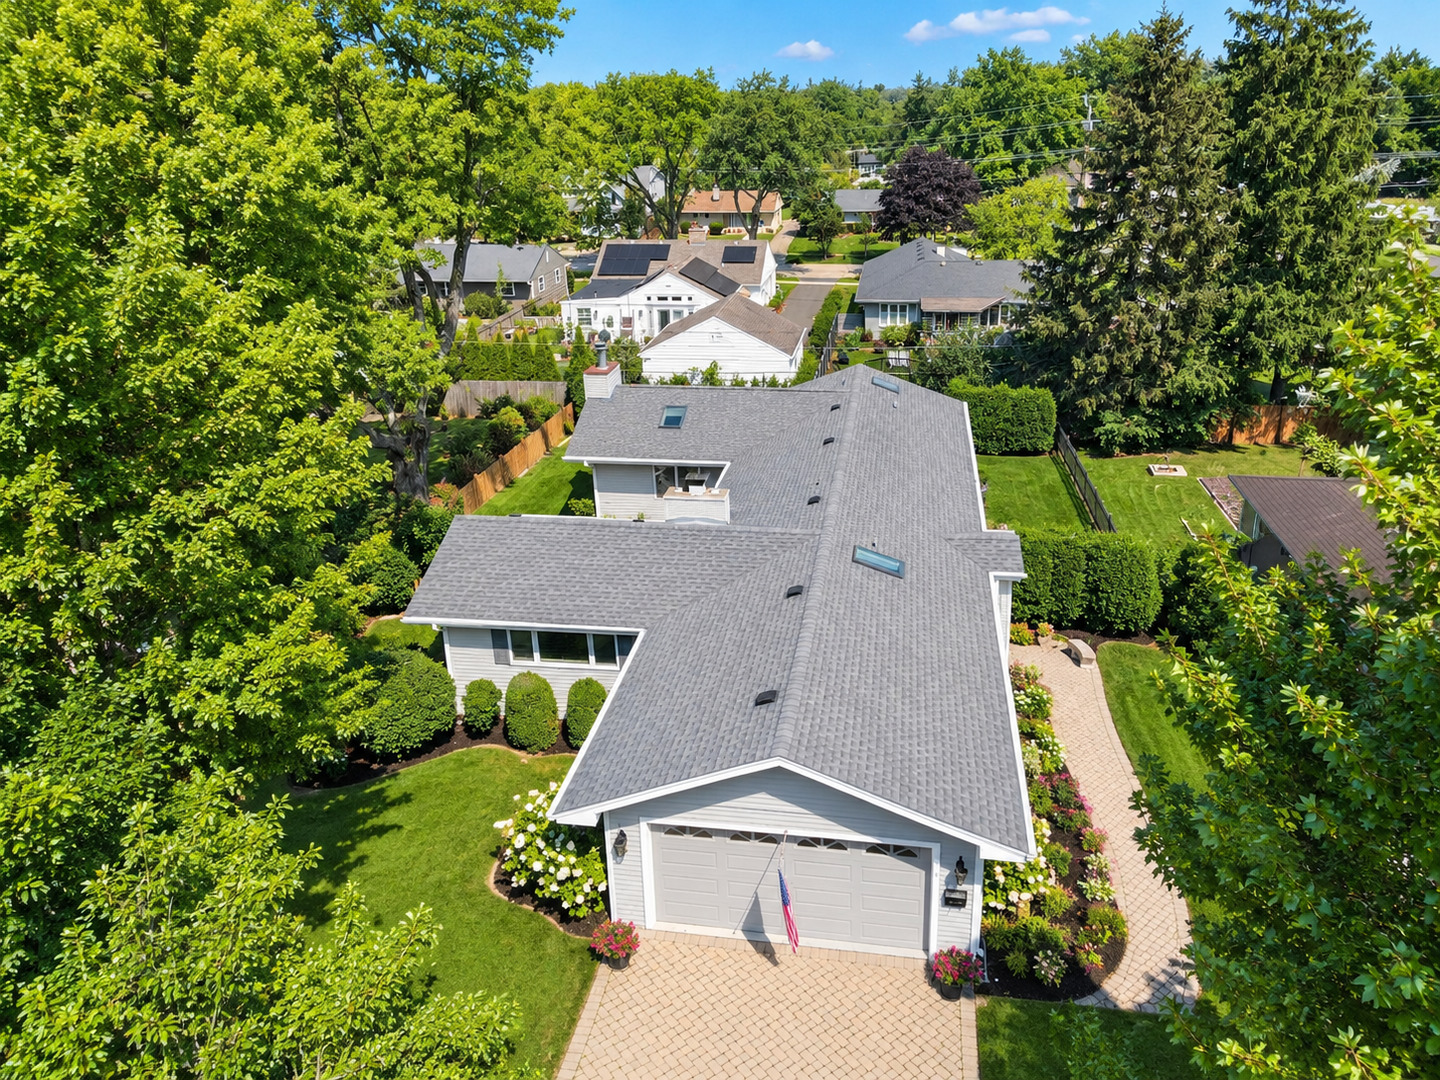
    • Aerial view of a single-family home with a gray roof, attached garage, and landscaped yard. Active Under Contract

      $699,000

      434 Valencia Avenue E, Barrington, IL 60010

      • 4 Beds
      • 4 Baths
      • 1,907 Sq.Ft.
    • Two-story beige home with an attached garage, landscaped yard, and fenced backyard pool. Active Under Contract

      $649,000

      805 Indigo Court, Lake Zurich, IL 60047

      • 5 Beds
      • 3 Baths
      • 3,008 Sq.Ft.
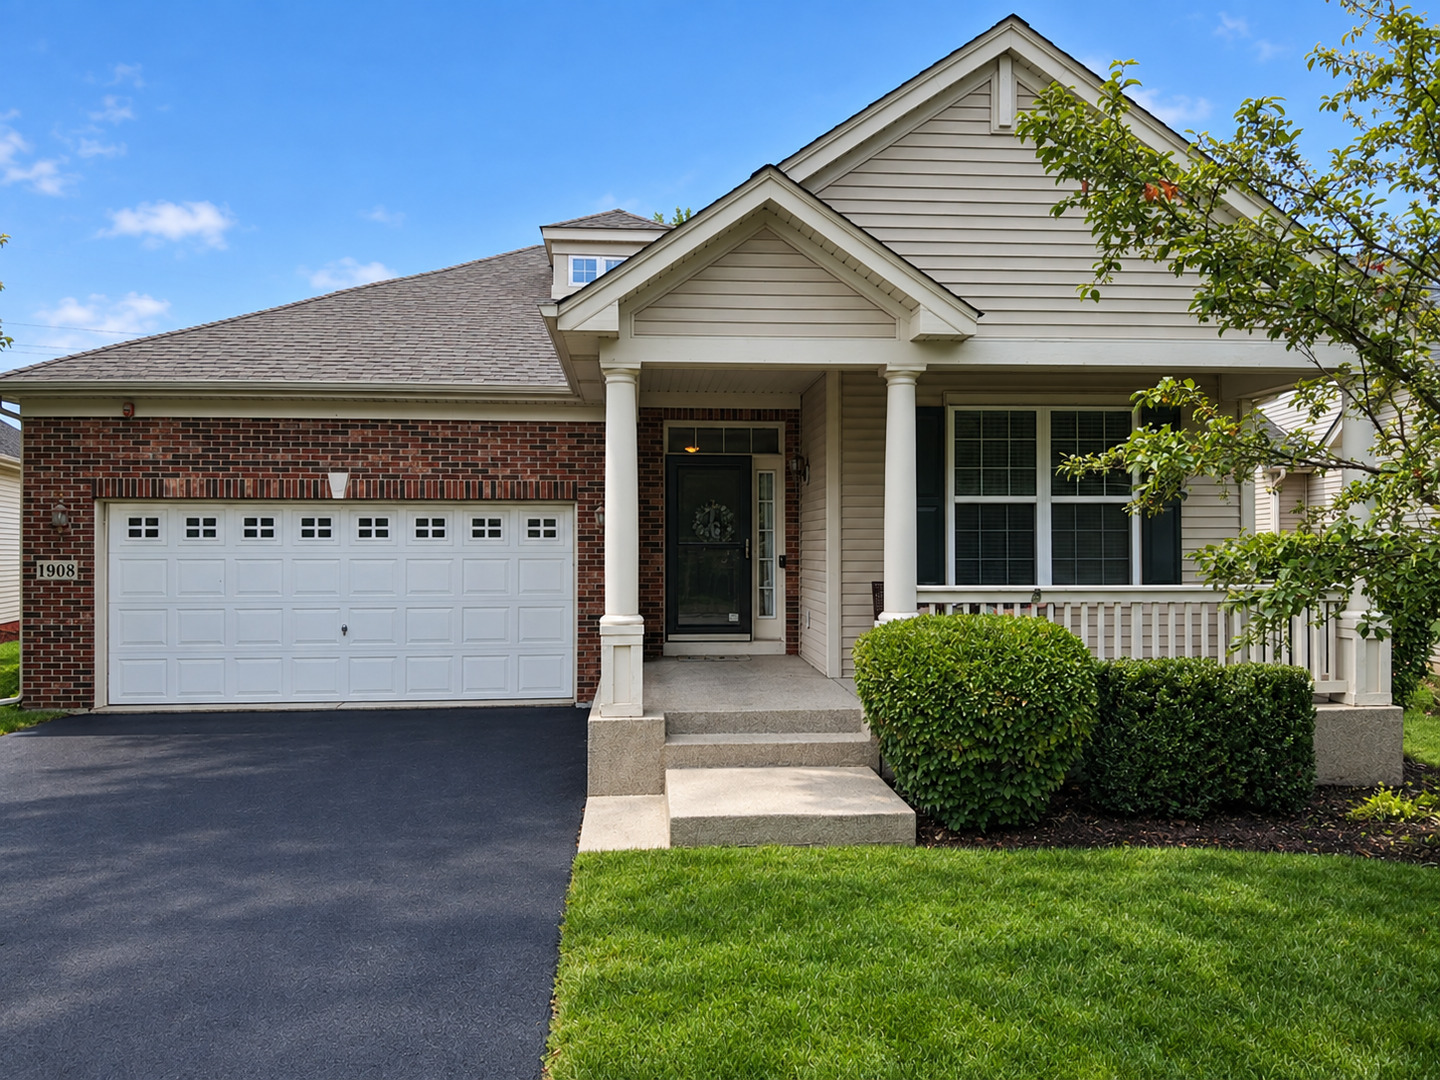
    • House at 1908 Eton Drive with a brick-and-siding facade, double garage, and covered porch. Active Under Contract

      $575,000

      1908 Eton Drive, Hoffman Estates, IL 60192

      • 4 Beds
      • 3 Baths
      • 1,941 Sq.Ft.
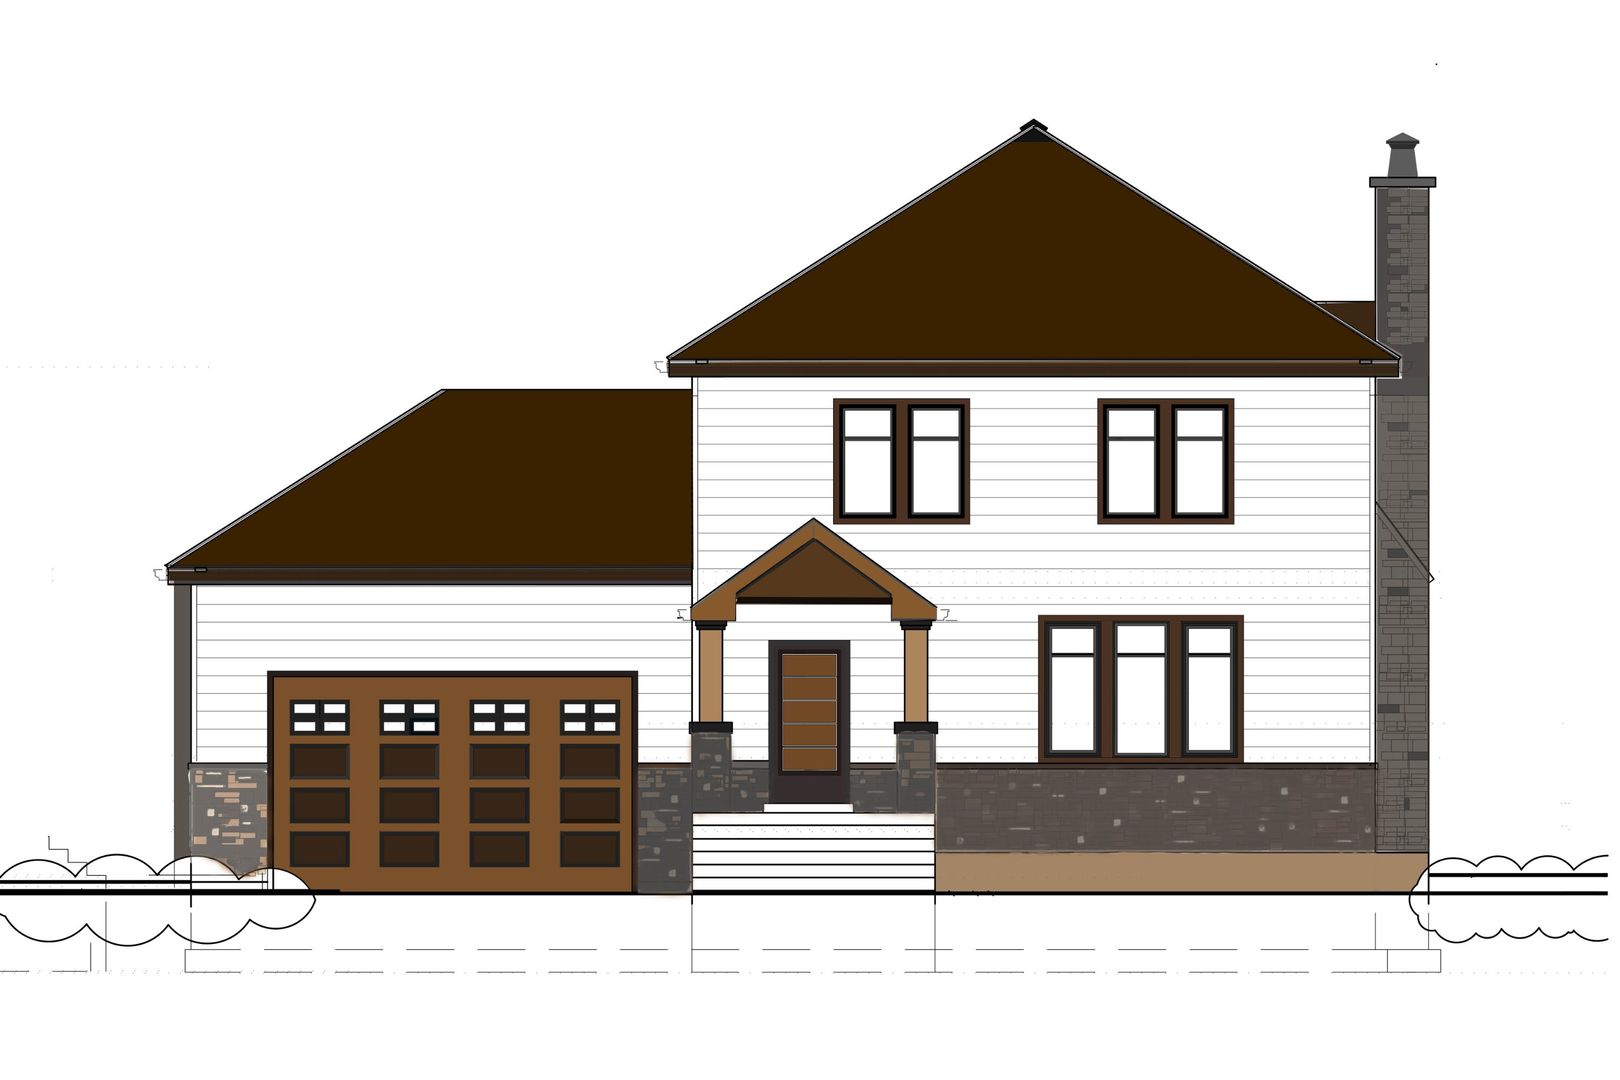
    • Architectural rendering of a two-story white house with a brown garage door, stone chimney, and covered entry. For Sale

      $499,000

      651 S Circle Avenue, Port Barrington, IL 60010

      • 4 Beds
      • 3 Baths
      • 3,483 Sq.Ft.
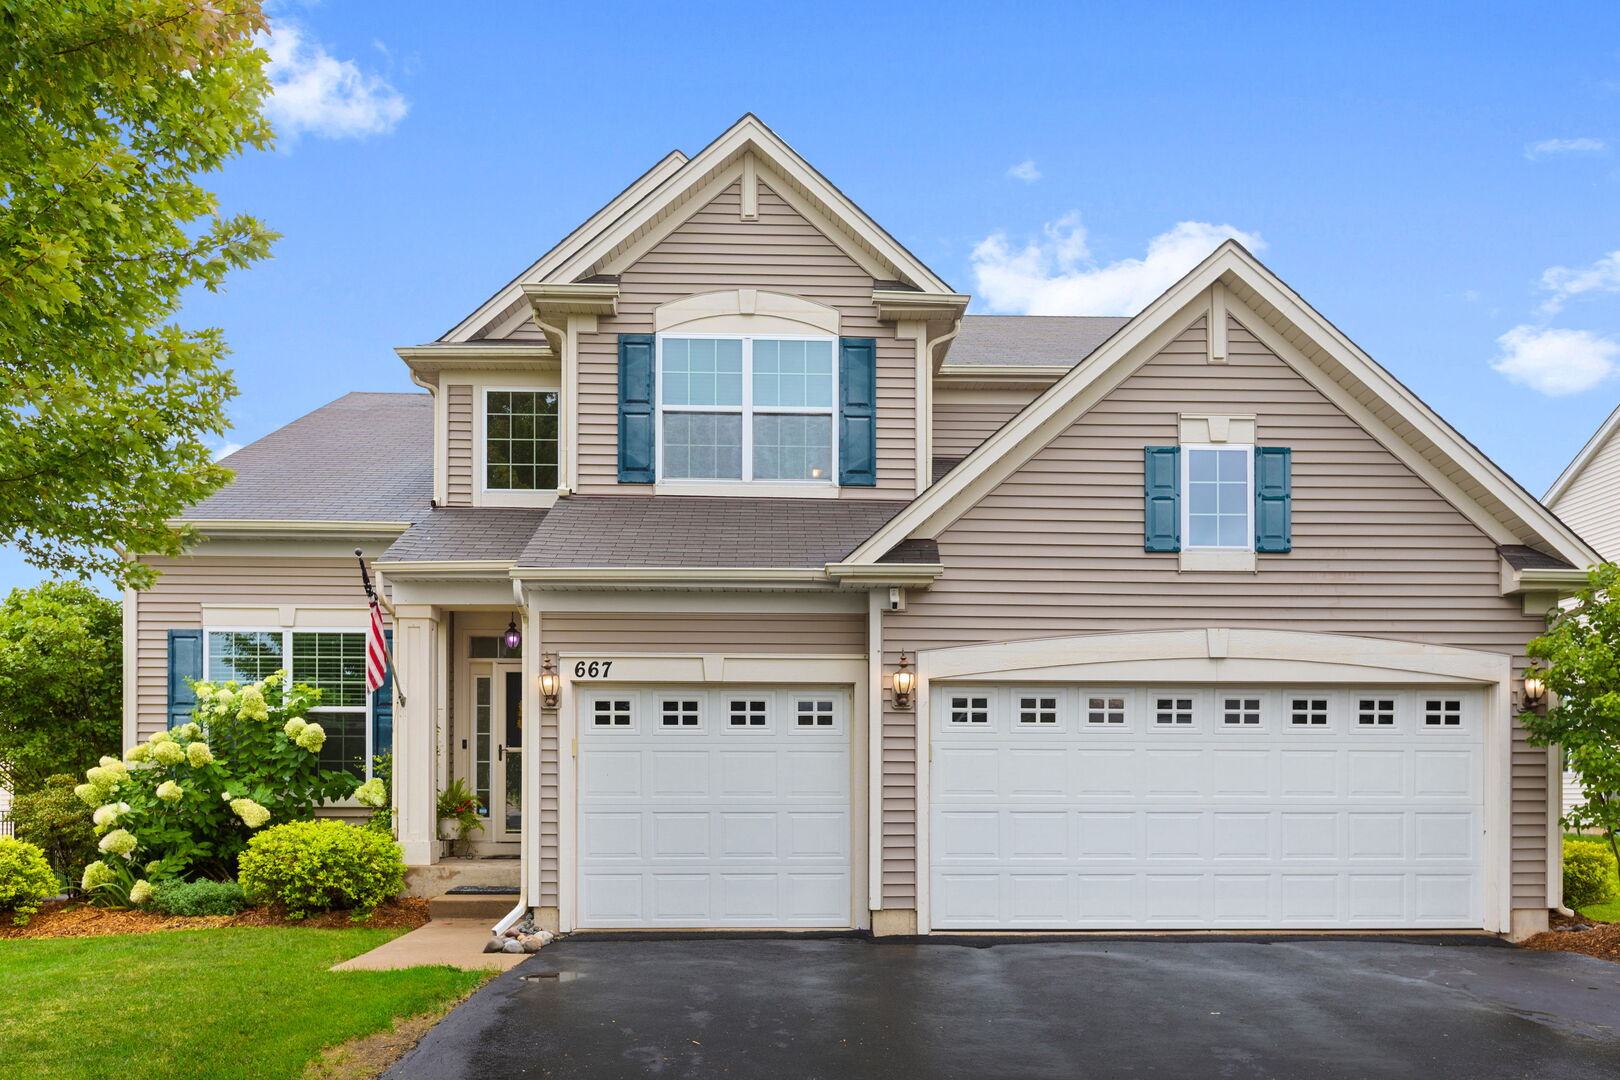
    • Two-story beige home with blue shutters, landscaped front yard, and two-car garage. Active Under Contract

      $499,000

      667 Seneca Street, Volo, IL 60073

      • 5 Beds
      • 3 Baths
      • 2,773 Sq.Ft.
    • 20 Division Street For Sale

      $275,000

      20 Division Street, Algonquin, IL 60102

      • 3 Beds
      • 2 Baths
      • 1,455 Sq.Ft.
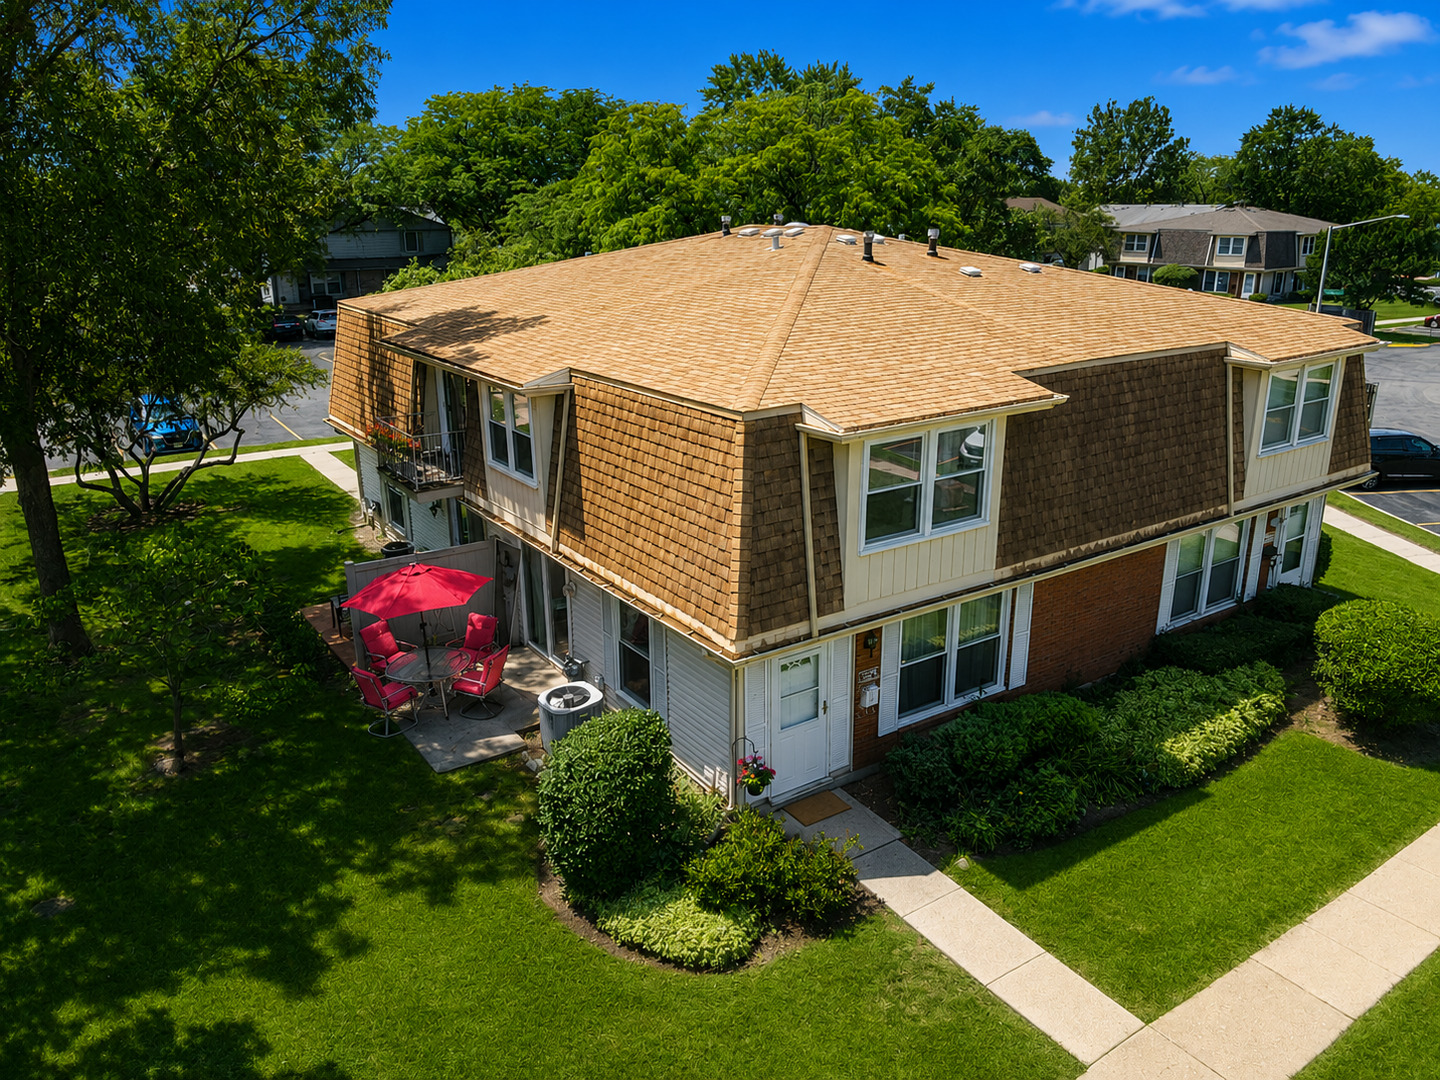
    • Aerial view of a two-story home with a tan roof and a red umbrella over the patio. Active Under Contract

      $229,900

      2208 Ramsey Circle, Schaumburg, IL 60194

      • 2 Beds
      • 2 Baths
      • 1,034 Sq.Ft.
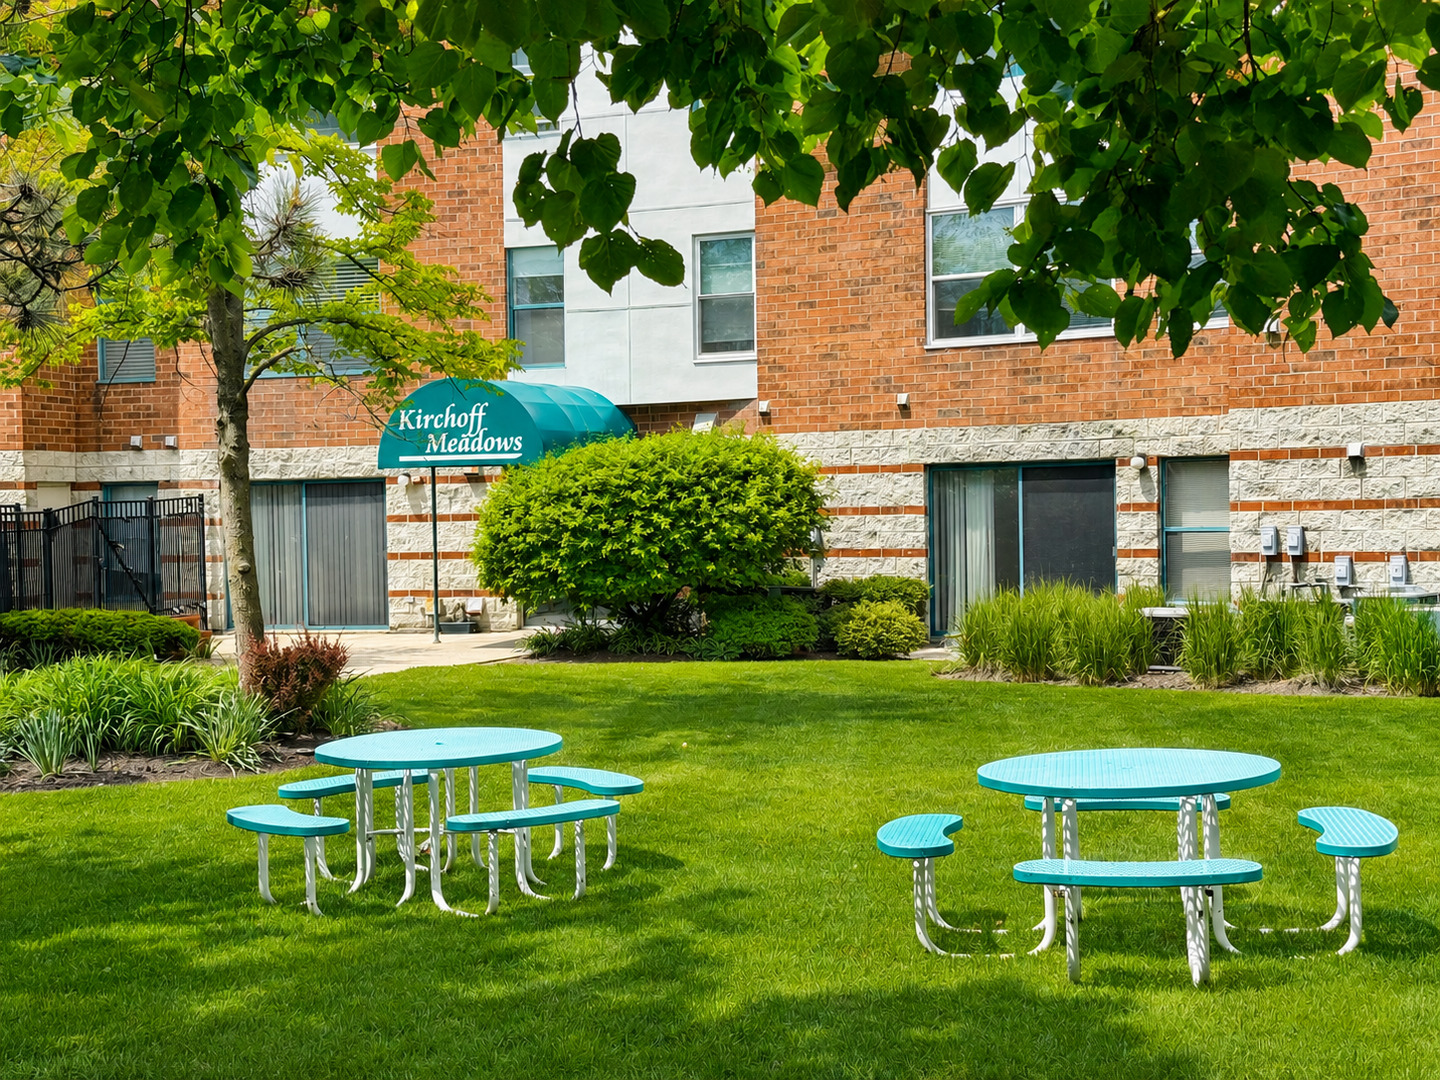
    • Kirchoff Meadows apartment building behind a landscaped lawn with turquoise picnic tables. Active Under Contract

      $189,000

      3265 Kirchoff Road Unit: 116, Rolling Meadows, IL 60008

      • 1 Bed
      • 1 Bath
      • 875 Sq.Ft.
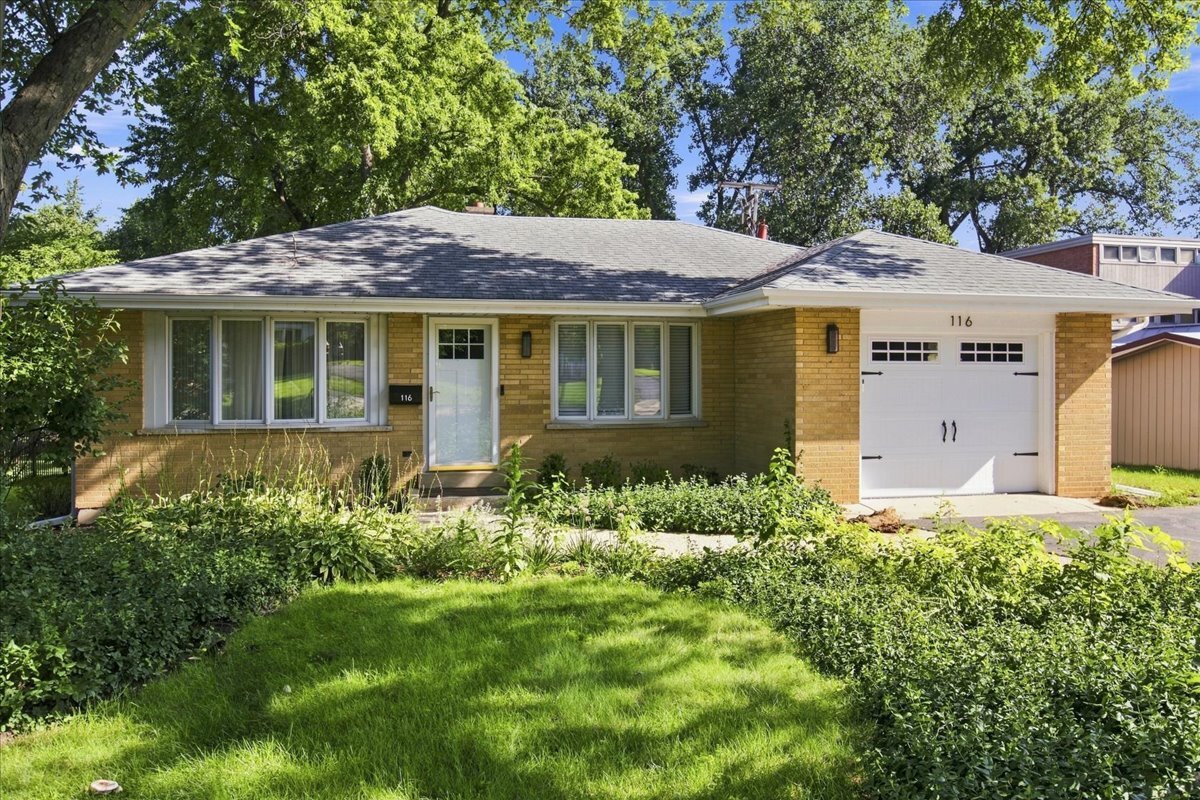
    • Single-story brick home with a white garage, leafy trees, and a landscaped front yard. For Lease

      $3,750/mo

      116 Sturtz Street, Barrington, IL 60010

      • 3 Beds
      • 2 Baths
      • 1,222 Sq.Ft.
    View All

    Follow Us On Instagram