Search

Leave a Message

Thank you for your message. We will be in touch with you shortly.

Explore Our Properties

Property Description

Barrington Hills brings a new flex to the equestrian community with a traditional exterior design and a charming front porch leading the way to a transformed modern flare! The expansive two-story foyer showcases an artistic yet elegant black staircase with an open concept to a sprawling living room with plantation shutters and gorgeous views of the paddocks. On the opposing side of the foyer is an elegant dining room with oversized windows and a brilliant butler's pantry conveniently located off the fully remodeled kitchen. The kitchen offers a chic fashion designed cabinet with a leather like finish, quartz counters, stainless steel appliances including two separate refrigerators, three ovens, two breakfast bars, and separate eating area with sliding door access to the new composite deck. Overshadowing the kitchen is an incredible two-story family room with a gorgeous stone accent complimenting the electric fireplace and phenomenal windows overlooking the pool, paddocks and barns. The main floor also features all new floors throughout, first floor bedroom with views of the yard, adjacent fully remodeled bathroom with a trendy new shower, laundry room and a back staircase to the second floor. The second floor is in line with the finishes of the main featuring 4 generous bedrooms each with new flooring, and 3.5 bathrooms. One of four bedrooms is a spacious primary suite with views of the paddocks as well as access to two walk-in closets with custom organizers and a primary bathroom. The primary bathroom is finished with double vanities, frameless glass shower and an independent soaking tub. Two out of three remaining bedrooms are guest suites, one with a shower tub combination and one with a stunning new shower. The remaining forth bedroom is used as an office with a large walk-in closet common wall to half bath/independent sink. Full finished English lower level with a designated gym, media area, a shoe enthusiasts dream closet with custom organizers and an adjacent full bathroom. Three car attached garage! Remarkable new swimming pool, composite decking, 3 paddocks, 2 barns currently housing alpacas and donkeys in one and dogs in another. 5 acres of pure ecstasy in the back of a cul-de-sac with absolutely no obstruction of privacy or views out the back of the home.

Overview

Property Status
Sold
Date Sold
November 15, 2024
Lot Size
5 Acres
MLS ID
12162726
Property Type
Residential
Year Built
2001

Features & Amenities

Neighborhood
Barrington Hills
Architecture Styles
Traditional
Garage Spaces
3.0
Water Source
Private Well
Roof
Asphalt
Lot Features
Cul-De-Sac, Fenced Yard, Horses Allowed, Landscaped, Paddock, Backs to Open Grnd, Garden, Outdoor Lighting, Pasture, Views
Heat Type
Natural Gas, Forced Air, Sep Heating Systems - 2, Indv Controls, Zoned
Air Conditioning
Central Air, Zoned
Laundry Room
In Unit, Sink
Fireplace
Electric
Appliances
Double Oven, Range, Microwave, Dishwasher, Refrigerator, Washer, Dryer, Disposal, Stainless Steel Appliance(s), Wine Refrigerator, Built-In Oven, Water Softener Owned, Front Controls on Range/Cooktop, Gas Cooktop, Gas Oven, Wall Oven
Other Interior Features
Vaulted/Cathedral Ceilings, Sauna/Steam Room, Hot Tub, Bar-Wet, First Floor Bedroom, In-Law Arrangement, First Floor Laundry, First Floor Full Bath, Built-in Features, Walk-In Closet(s), Open Floorplan, Drapes/Blinds, Separate Dining Room, Pantry
Sewer
Septic-Private
Substructure
Concrete Perimeter
Other Exterior Features
Deck, Patio, Hot Tub, Dog Run, In Ground Pool, Storms/Screens
Elementary School
Countryside Elementary School
Middle School
Barrington Middle School Prairie
High School
Barrington High School
School District
220
Sales Price
$1,060,000
Real Estate Tax
$11,875/yr
HOA
$1,000/yr

Downloads

Backyard swimming pool beside a blue-sided house, with a broad deck and raised patio.

Schedule a Tour

We would love to help you see this beautiful home! As a full-service brokerage, we can help you tour. Please submit an offer, and answer questions about the buying process.

Thank you

for your interest in 705 Goodman Court, Barrington Hills, IL 60010

705 Goodman Court
Navigate
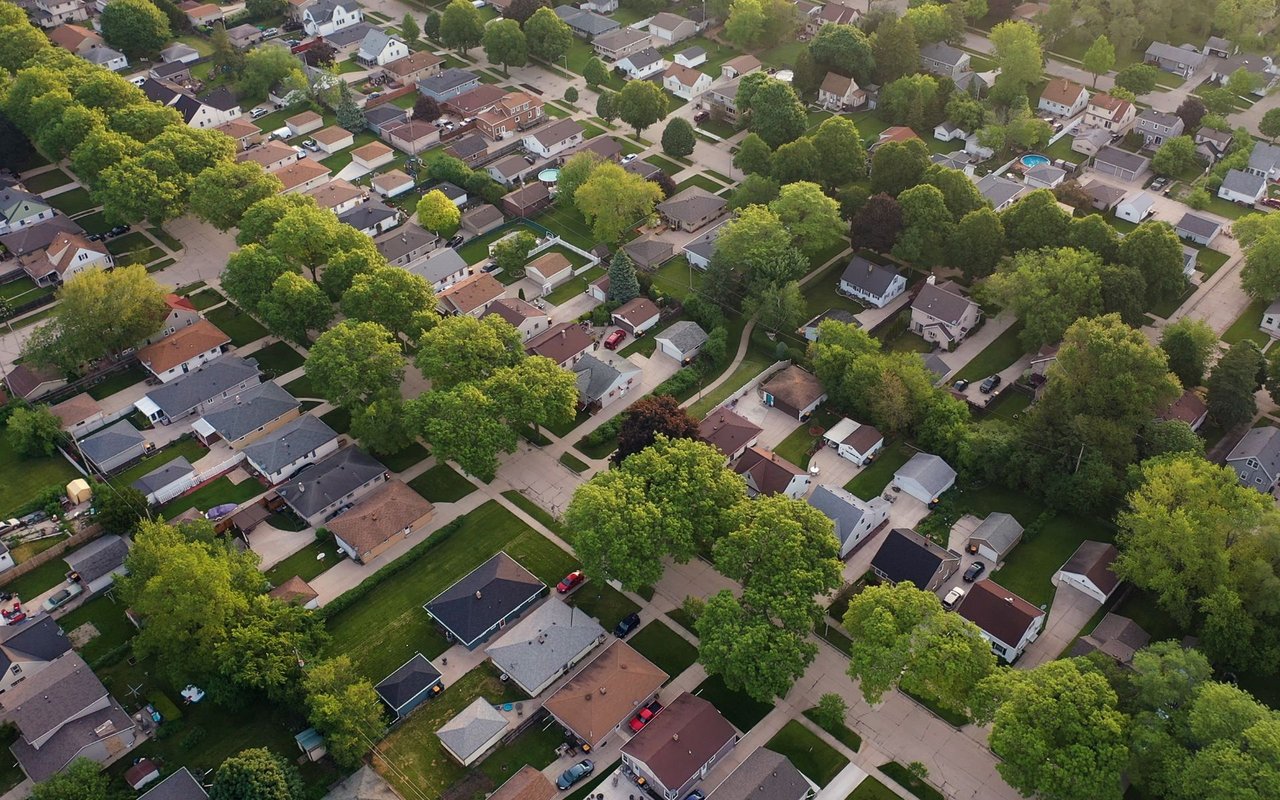
Aerial view of a leafy neighborhood with detached homes and tree-lined streets.

Explore Barrington Hills

read more

I'm Interested In

705 Goodman Court

or
  • CallRob Morrison

    License #475.132015

    (847) 212-0966
  • Browse Our

    Featured Properties

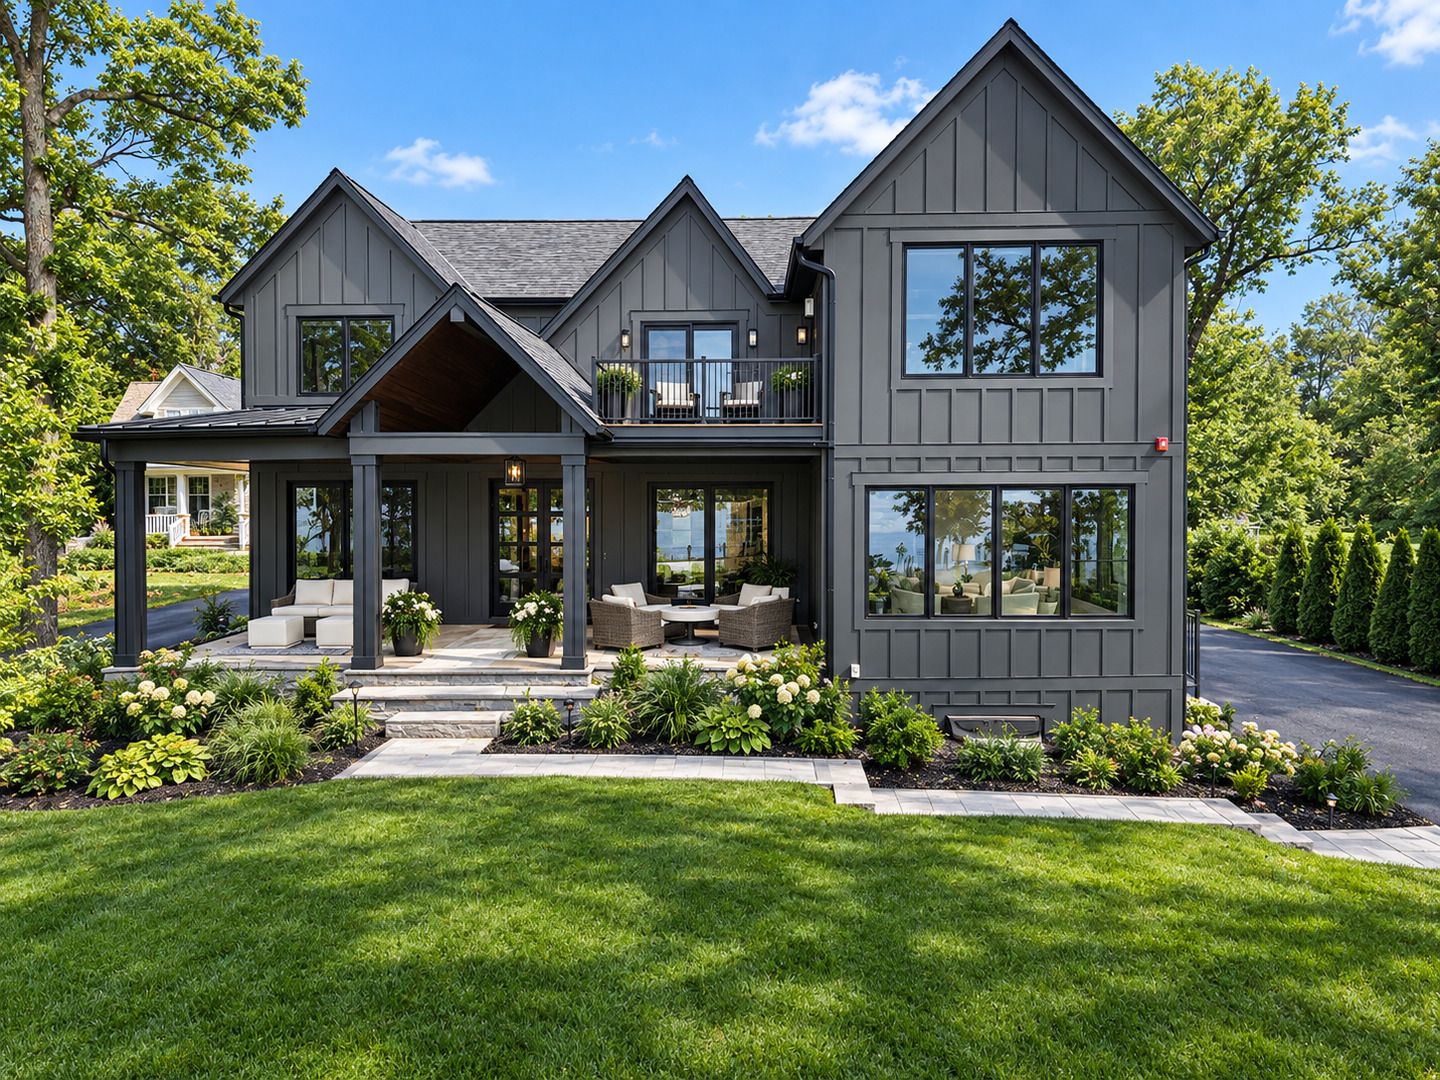
    • Charcoal-gray two-story home with steep gables, a furnished covered patio, and landscaped gardens. For Sale

      $2,995,000

      504 N Old Rand Road, Lake Zurich, IL 60047

      • 5 Beds
      • 6 Baths
      • 5,225 Sq.Ft.
    • Aerial view of open fields and undeveloped land bordered by trees, with suburban development in the distance. For Sale

      $1,750,000

      29564 N Garland Road, Wauconda, IL 60084

    • Low-rise brick buildings with snow-covered roofs stand behind an empty parking lot. Active Under Contract

      $1,750,000

      6 Executive Court, South Barrington, IL 60010

      • 12,000 Sq.Ft.
    • Aerial view of a large brick house with dark roofs, manicured landscaping, and a curved stone walkway. For Sale

      $1,399,000

      2 Gregory Lane, South Barrington, IL 60010

      • 5 Beds
      • 5 Baths
      • 4,389 Sq.Ft.
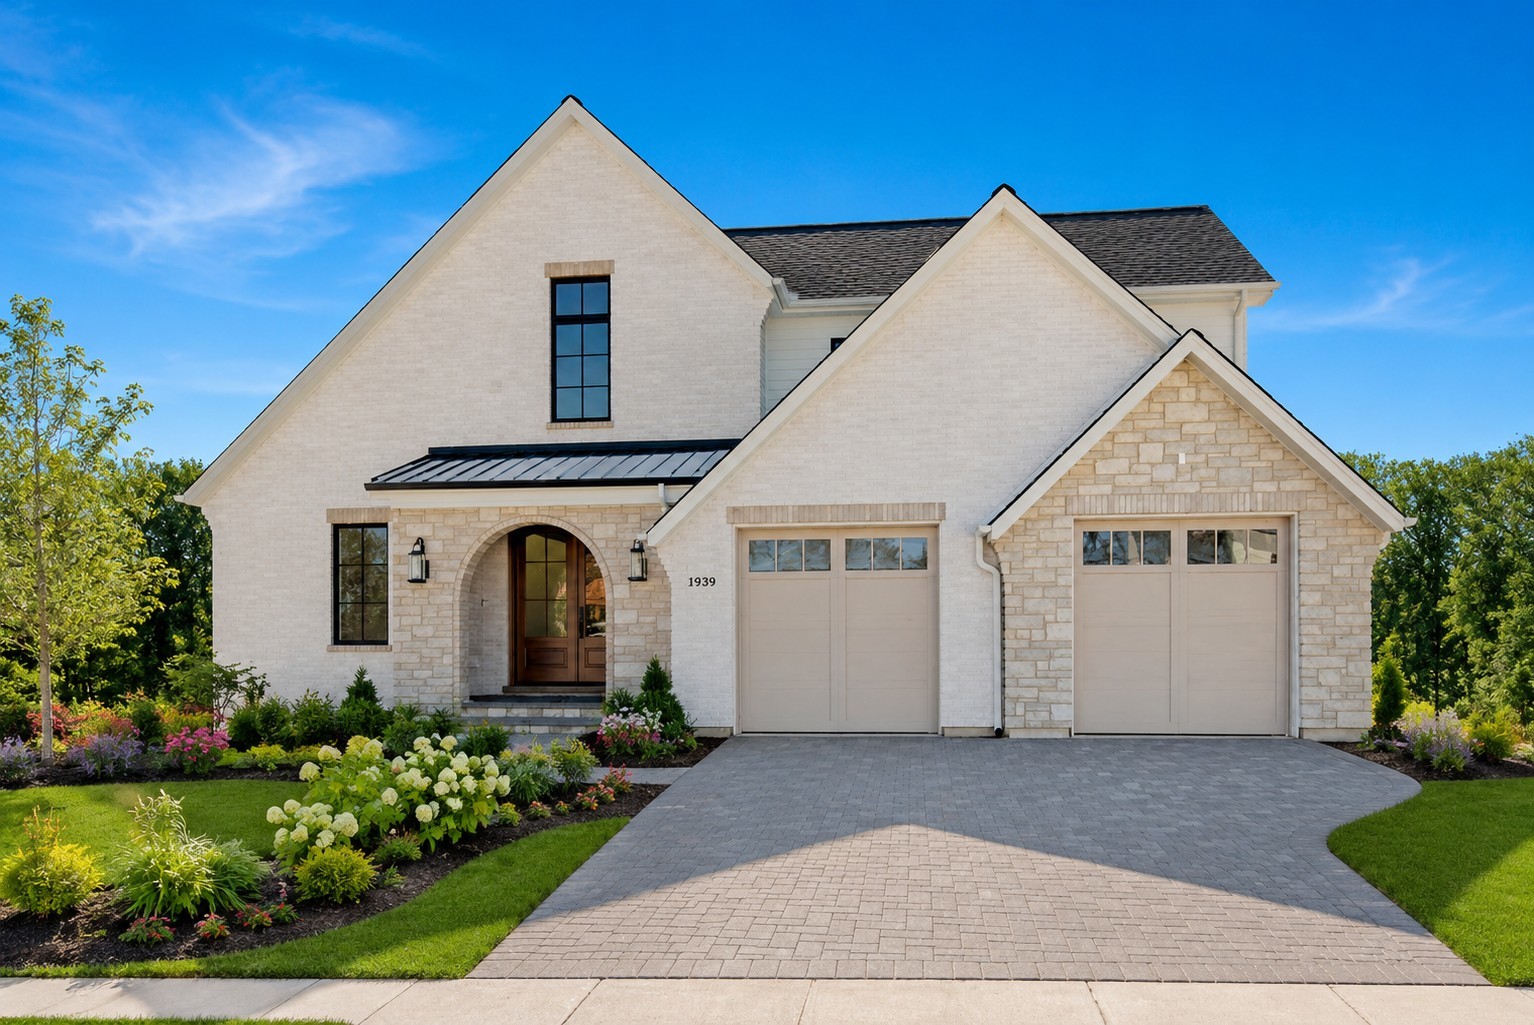
    • Two-story white brick and stone home with an arched entry, double garage, and landscaped front yard. For Sale

      $1,300,000

      1945 Lot 5 N Northumberland Pass, Palatine, IL 60074

      • 4 Beds
      • 3 Baths
      • 3,200 Sq.Ft.
    • White brick two-story home with a double garage, arched entry, and landscaped front yard. For Sale

      $1,300,000

      1945 Lot 6 N Northumberland Pass, Palatine, IL 60074

      • 4 Beds
      • 3 Baths
      • 3,200 Sq.Ft.
    • Two-story white brick and stone home with twin garages, arched entry, and landscaped garden. For Sale

      $1,300,000

      1945 Lot 7 N Northumberland Pass, Palatine, IL 60074

      • 4 Beds
      • 3 Baths
      • 3,200 Sq.Ft.
    • White brick two-story home with gabled roof, attached garage, flowering landscaping, and paved driveway. For Sale

      $1,225,000

      1945 Lot 2 N Northumberland Pass, Palatine, IL 60074

      • 4 Beds
      • 3 Baths
      • 3,200 Sq.Ft.
    • White brick and stone home with a gabled facade, arched entry, two-car garage, and landscaped driveway. For Sale

      $1,225,000

      1945 Lot 3 N Northumberland Pass, Palatine, IL 60074

      • 4 Beds
      • 3 Baths
      • 3,200 Sq.Ft.
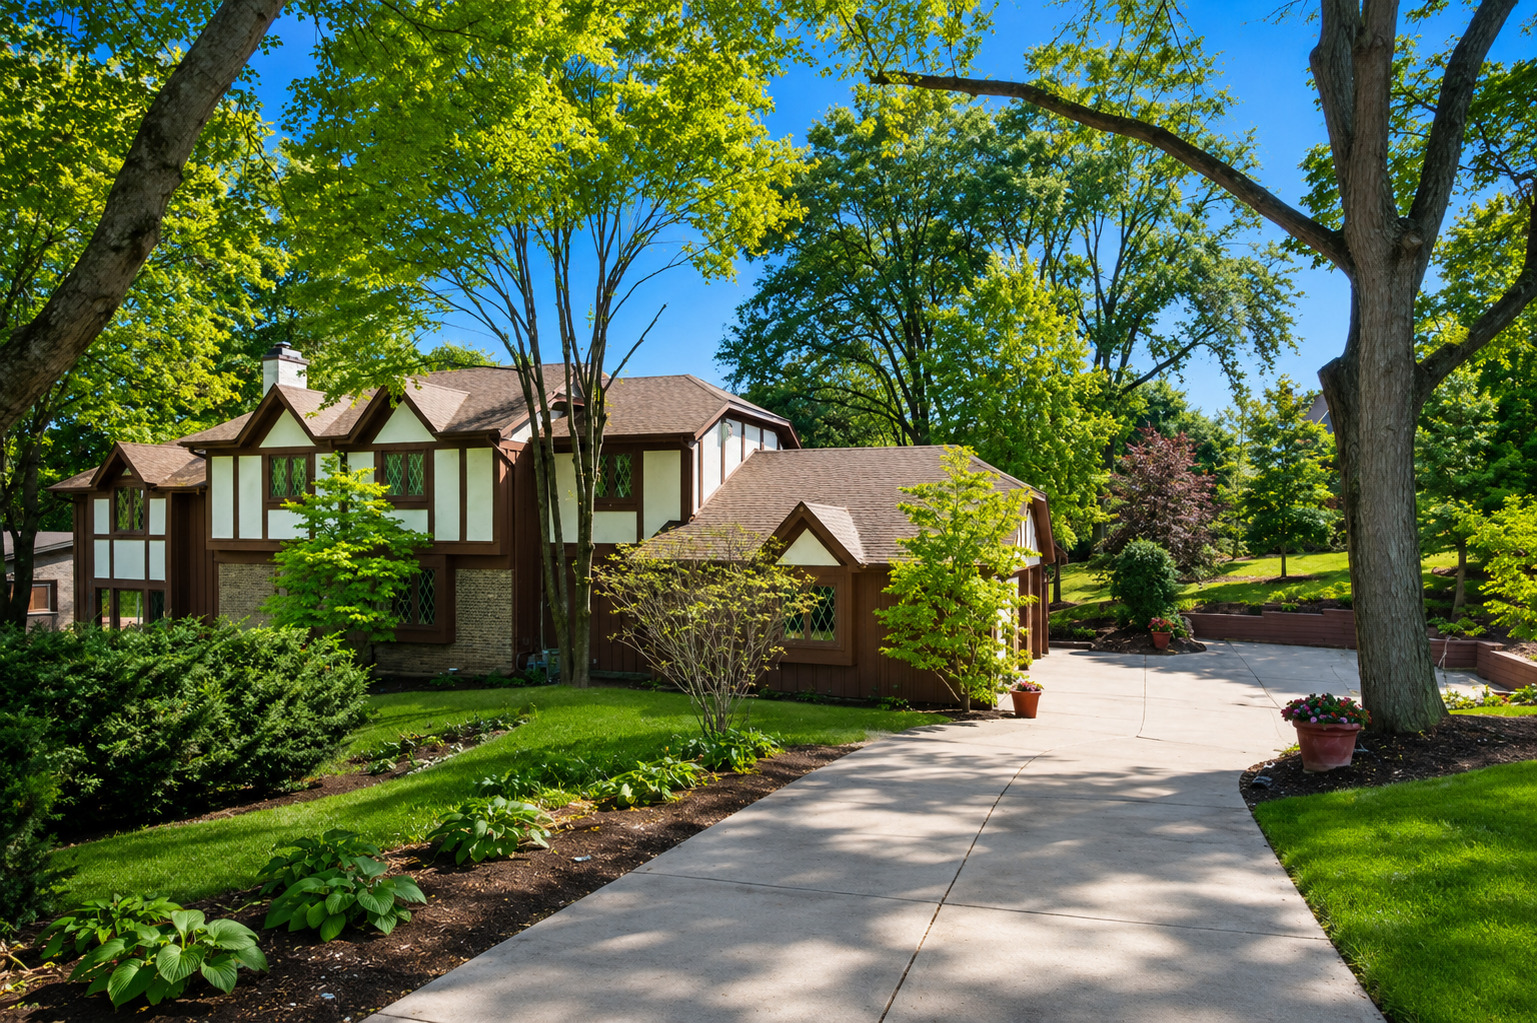
    • Tudor-style home framed by mature trees, with a broad curved driveway and landscaped gardens. Active Under Contract

      $775,000

      1211 S Grove Avenue, Barrington, IL 60010

      • 4 Beds
      • 3 Baths
      • 2,896 Sq.Ft.
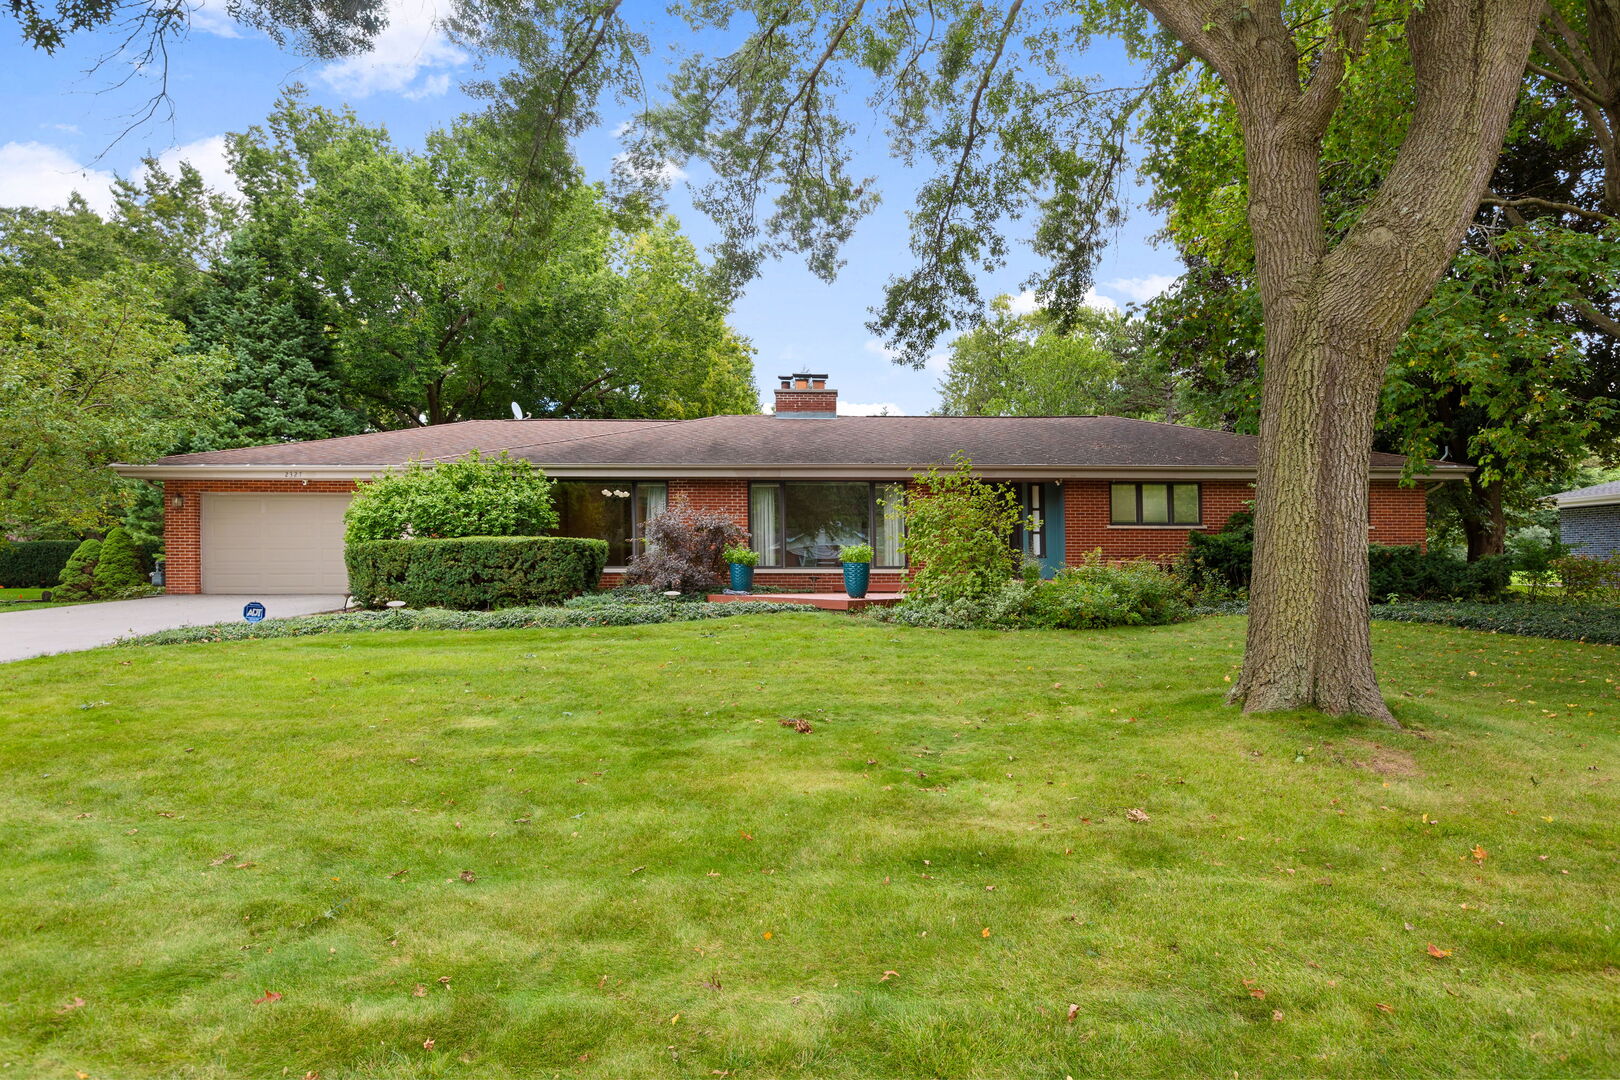
    • Red brick ranch house with an attached garage, shaded by mature trees and fronted by a broad lawn. For Sale

      $770,000

      2327 S Circle Drive, Palatine, IL 60067

      • 3 Beds
      • 3 Baths
      • 3,100 Sq.Ft.
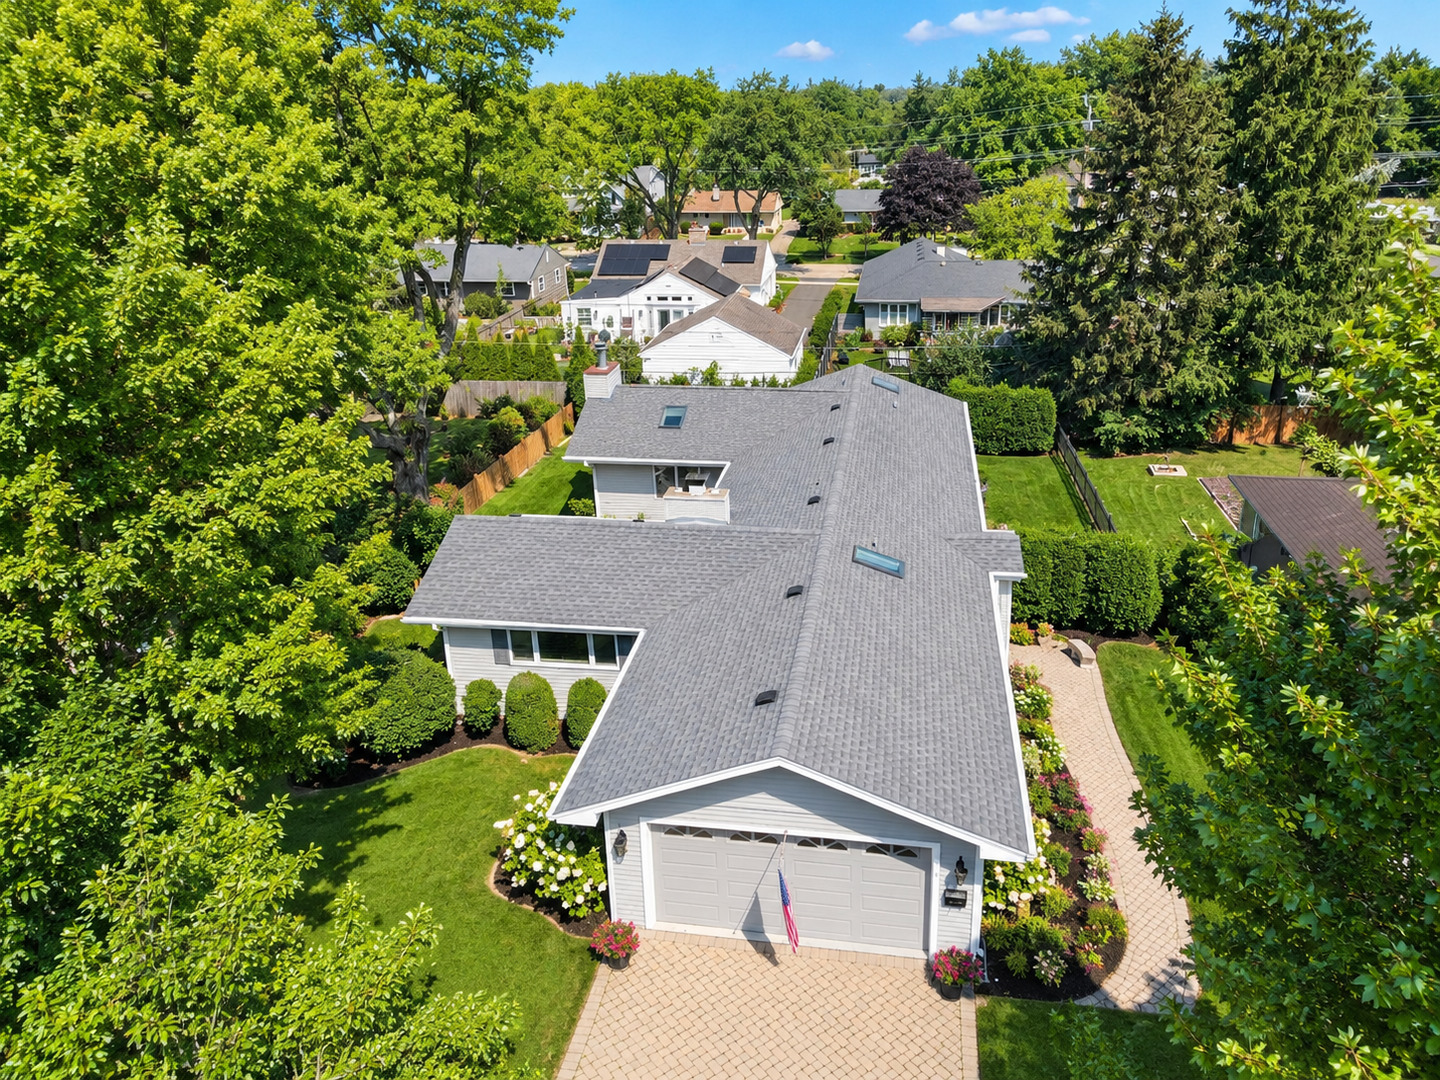
    • Aerial view of a single-family home with a gray roof, attached garage, and landscaped yard. Active Under Contract

      $699,000

      434 Valencia Avenue E, Barrington, IL 60010

      • 4 Beds
      • 4 Baths
      • 1,907 Sq.Ft.
    • Two-story beige home with an attached garage, landscaped yard, and fenced backyard pool. Active Under Contract

      $649,000

      805 Indigo Court, Lake Zurich, IL 60047

      • 5 Beds
      • 3 Baths
      • 3,008 Sq.Ft.
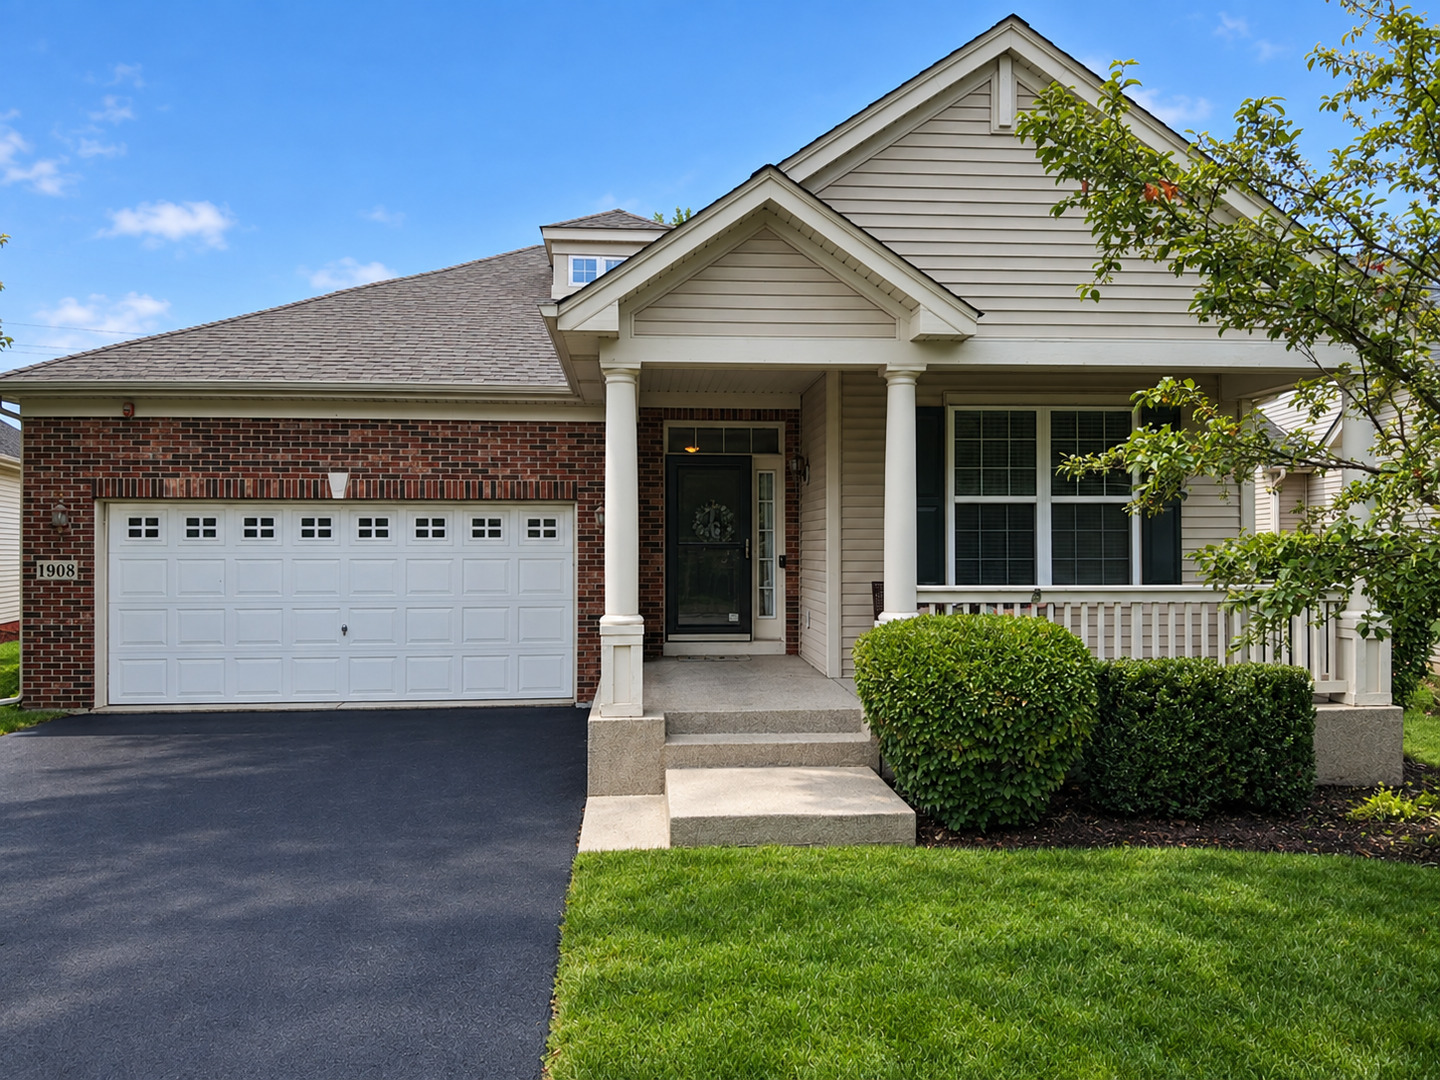
    • House at 1908 Eton Drive with a brick-and-siding facade, double garage, and covered porch. Active Under Contract

      $575,000

      1908 Eton Drive, Hoffman Estates, IL 60192

      • 4 Beds
      • 3 Baths
      • 1,941 Sq.Ft.
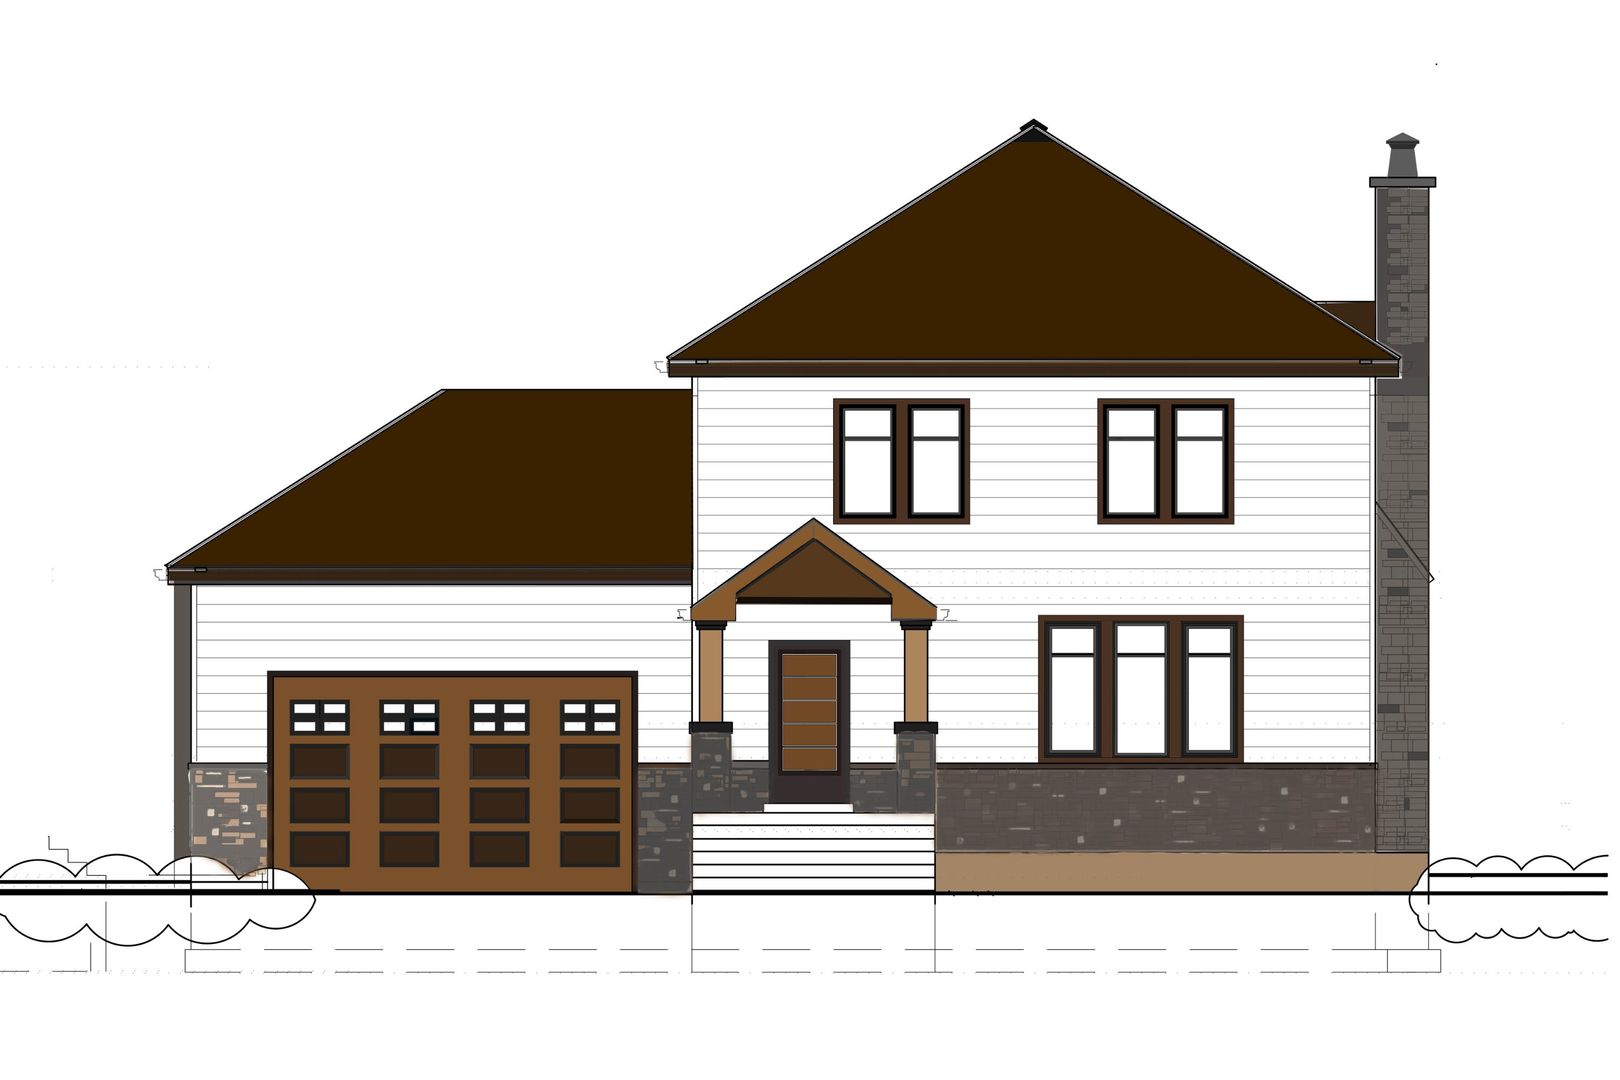
    • Architectural rendering of a two-story white house with a brown garage door, stone chimney, and covered entry. For Sale

      $499,000

      651 S Circle Avenue, Port Barrington, IL 60010

      • 4 Beds
      • 3 Baths
      • 3,483 Sq.Ft.
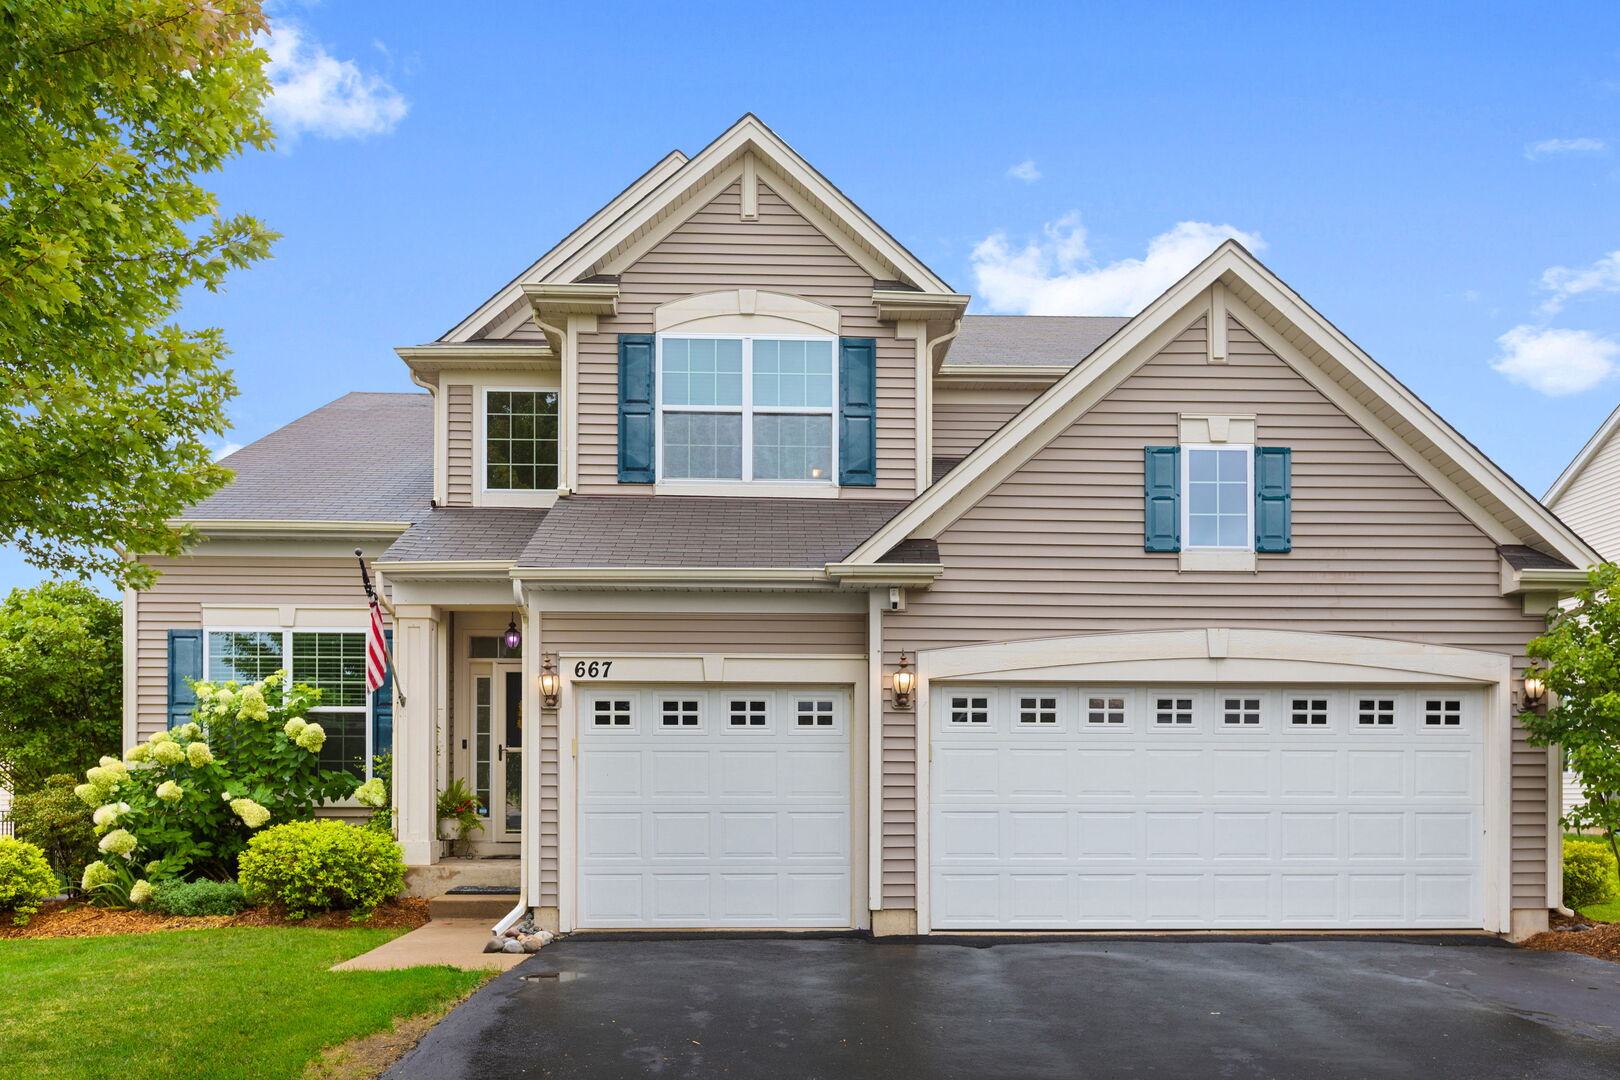
    • Two-story beige home with blue shutters, landscaped front yard, and two-car garage. Active Under Contract

      $499,000

      667 Seneca Street, Volo, IL 60073

      • 5 Beds
      • 3 Baths
      • 2,773 Sq.Ft.
    • 20 Division Street For Sale

      $275,000

      20 Division Street, Algonquin, IL 60102

      • 3 Beds
      • 2 Baths
      • 1,455 Sq.Ft.
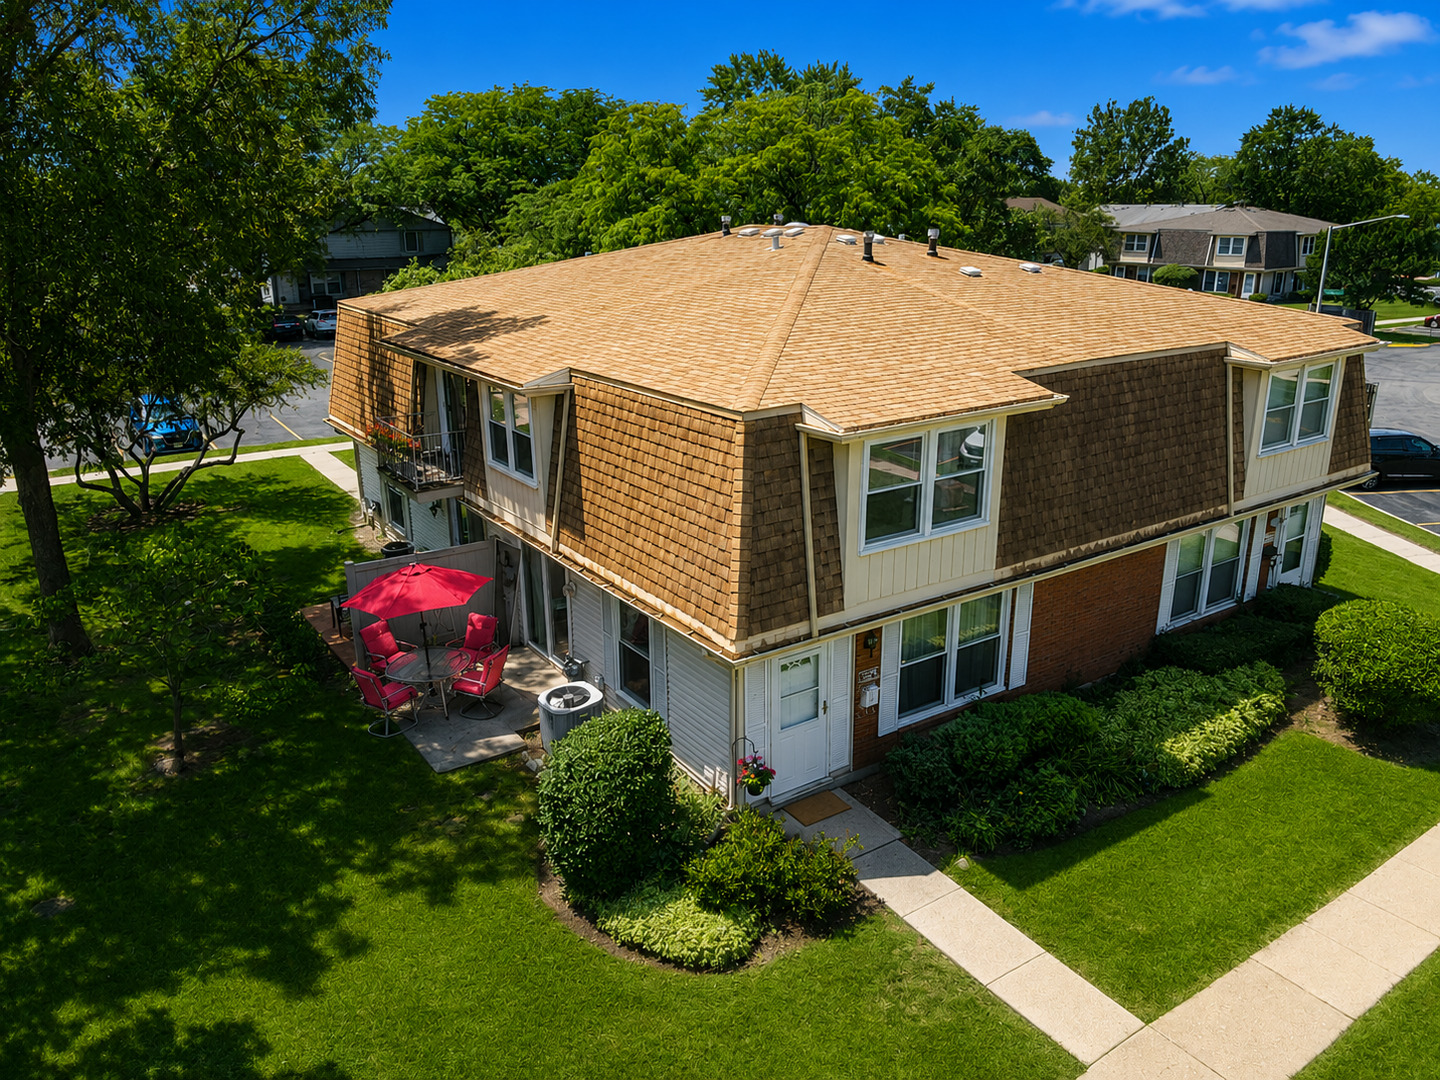
    • Aerial view of a two-story home with a tan roof and a red umbrella over the patio. Active Under Contract

      $229,900

      2208 Ramsey Circle, Schaumburg, IL 60194

      • 2 Beds
      • 2 Baths
      • 1,034 Sq.Ft.
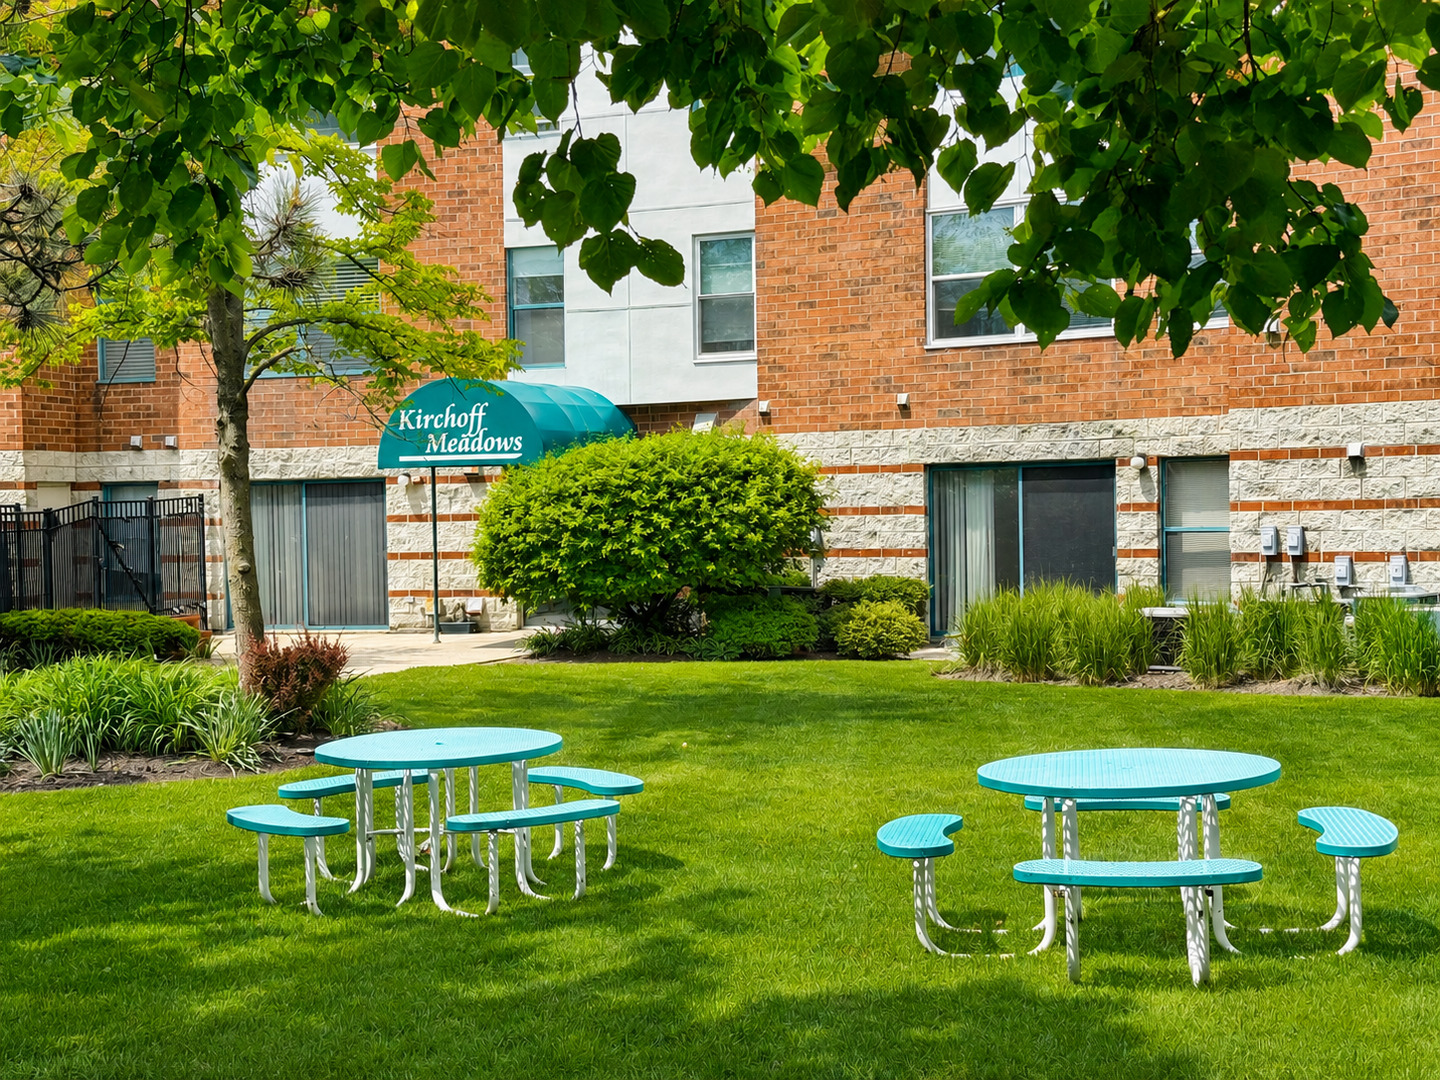
    • Kirchoff Meadows apartment building behind a landscaped lawn with turquoise picnic tables. Active Under Contract

      $189,000

      3265 Kirchoff Road Unit: 116, Rolling Meadows, IL 60008

      • 1 Bed
      • 1 Bath
      • 875 Sq.Ft.
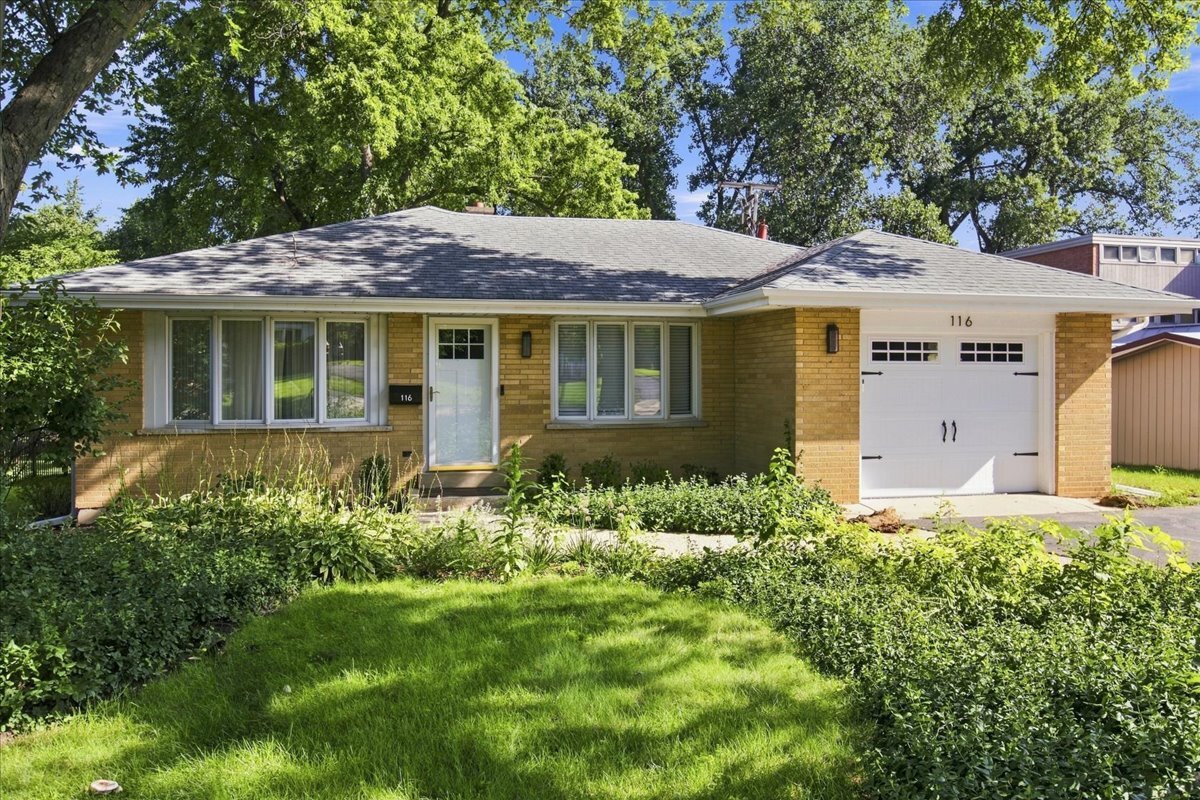
    • Single-story brick home with a white garage, leafy trees, and a landscaped front yard. For Lease

      $3,750/mo

      116 Sturtz Street, Barrington, IL 60010

      • 3 Beds
      • 2 Baths
      • 1,222 Sq.Ft.
    View All

    Follow Us On Instagram