Search

Leave a Message

Thank you for your message. We will be in touch with you shortly.

Explore Our Properties

Property Description

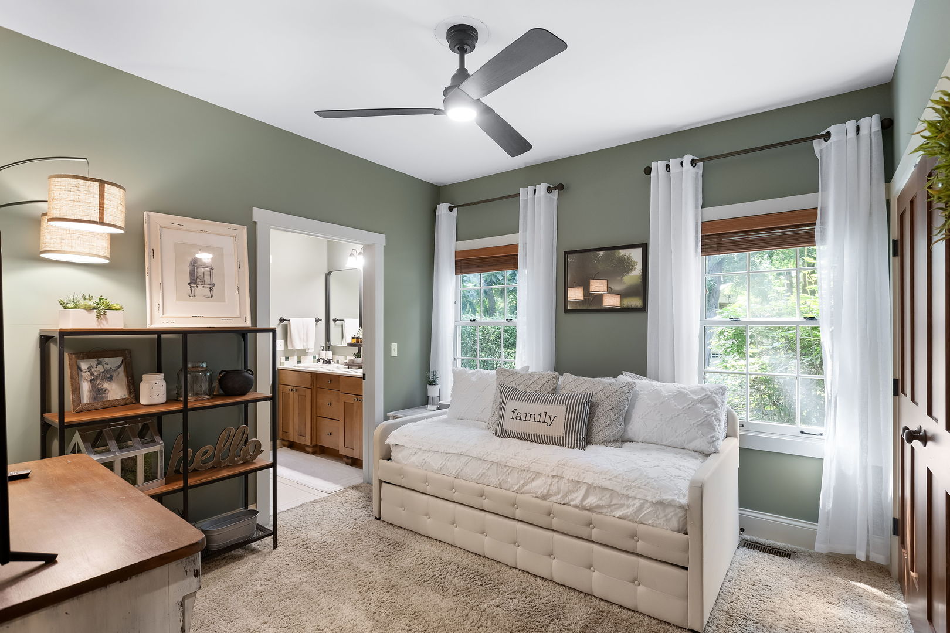
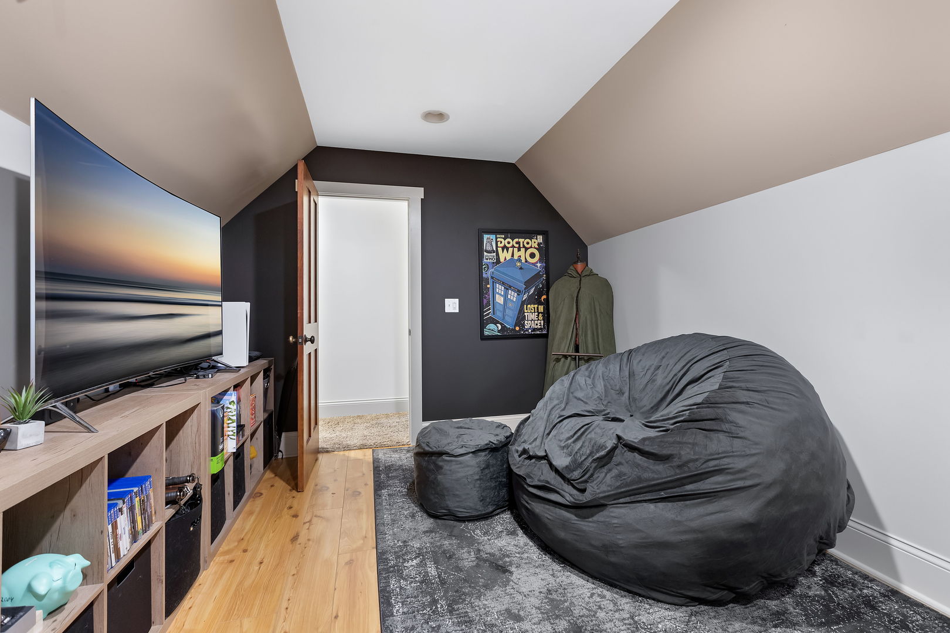
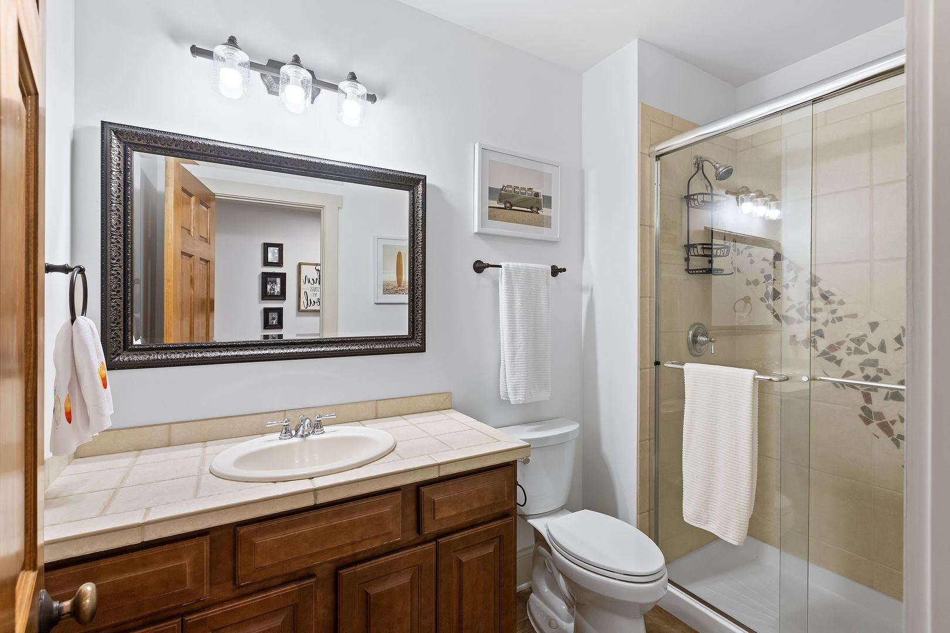
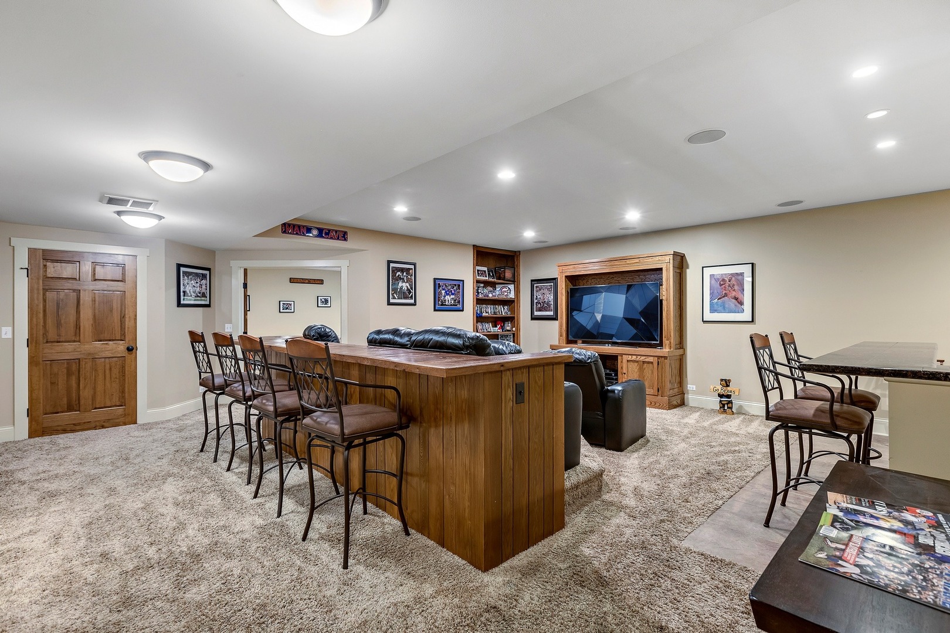
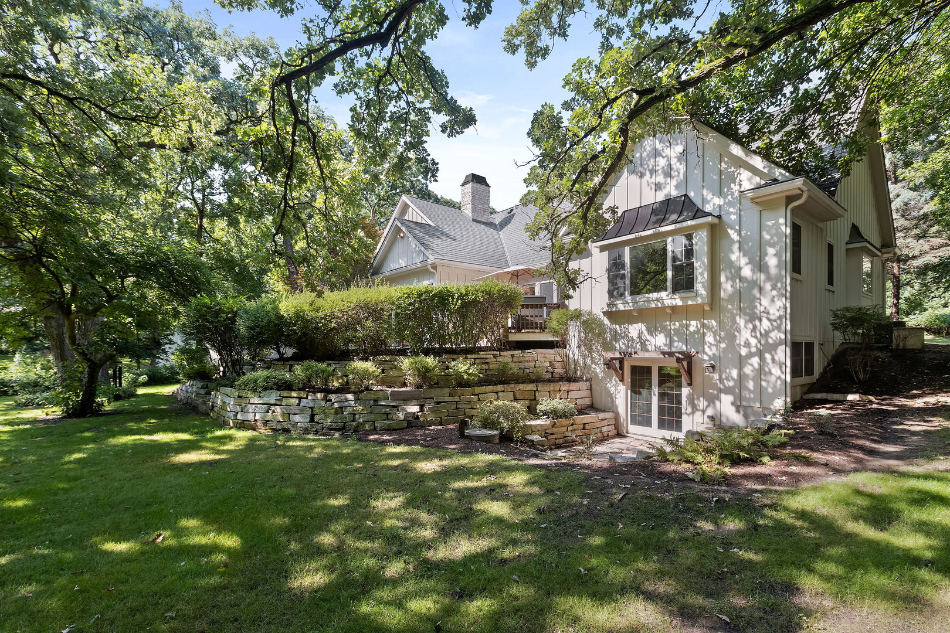
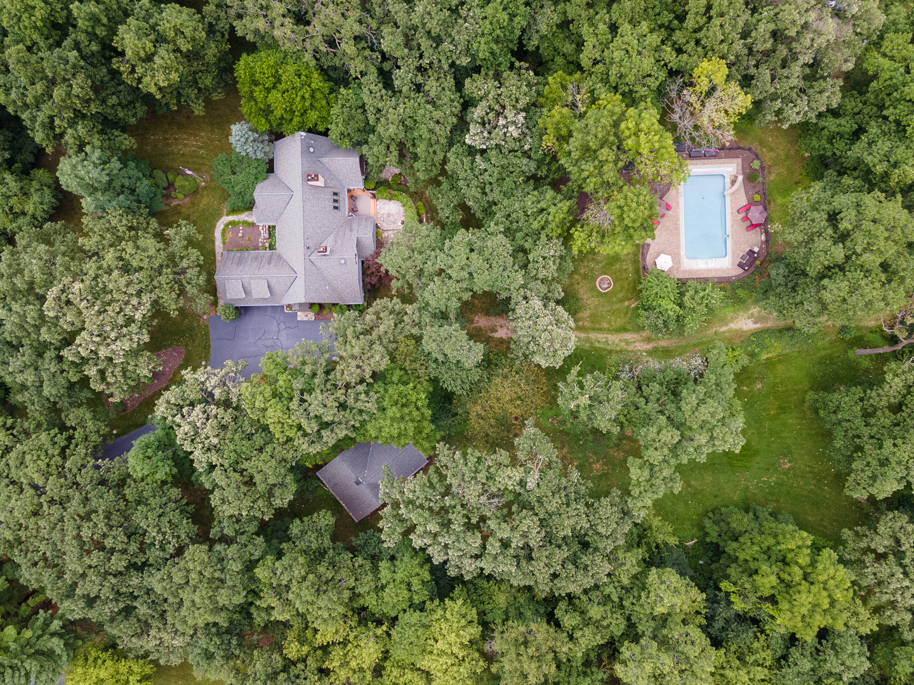
A reclusive retreat with serene elements throughout 2.6 acres of exquisite outdoor amenities that are encapsulated by greenery, nature, and incredible garden beds. A long, gorgeous driveway welcomes guests to a private sanctuary complimented by phenomenal landscaping and a custom-designed home. The architecture pulls you in with every turn from the dramatic foyer unfolding to a 2-story family room with exposed wood beams, a stunning stone fireplace, built-ins, and French glass doors that lead to a composite deck. This exceptional room is brilliantly designed to open to the dining room while showcasing more exposed wood beams, and a one-of-a-kind fireplace complimented by built-ins that surround the individual hand-painted stone accents. Just off the dining room is a gorgeous 4 seasons room with panoramic views of the yard. On the opposing side of the dining room is an exceptional custom-designed kitchen with newly refined 42" green cabinetry, granite countertops, a 6- burner Viking Range, a genius reverse osmosis line running directly to the Keurig, Fisher and Paykel double dishwasher and sprawling breakfast bar. The main floor also offers hardwood floors fabricated on site from previous trees that resided on the property, private office with built-ins and views of the front yard, 1st floor primary suite is on a separate wing with tray ceilings, incredible views, access to the composite deck, and a spa-like primary bathroom. No expense was spared on the primary bathroom with a steam shower, Jetted tub with multi-color lights, double vanity, and walk-in closet with custom organizers. On the opposite end of the main floor is 2 generous additional bedrooms that share a proper Jack and Jill bathroom with a single vanity separate from the shower/tub. The second floor is equally as impressive with a wide hallway that leads to 2 more bedrooms each with charming roof designs and spacious closets, a full shared bathroom, loft area with built-in bookcases overlooking the 2-story family room, large storage closet and attic access. The fully finished walkout lower level features the 6th bedroom, full bathroom with hand selected stones from Lake Michigan used as tile, craft room, gym, theater, 2nd kitchen, media/game room and 3rd fireplace. The outdoor amenities are unparalleled with an attached 2-car heated garage, a separate detached 3-car heated garage, a 2-story barn, and a saltwater pool installed new in 2017! The pool is fenced-in and finished with a stone paver patio, and slide! Additional amenities include a whole house sound system with control panels in individual rooms, security system, invisible fence, whole house generator, new top of line garage doors in 2020, new tankless water heater in 2019 and a full Kinetico water softener and reverse osmosis system, and the whole home was just painted on the inside in 2024. Near Metra station, shopping, entertainment and so much more.

Overview

Property Status
Sold
Date Sold
October 26, 2024
Lot Size
2.6 Acres
MLS ID
12140409
Property Type
Residential
Year Built
2005

Features & Amenities

Architecture Styles
Colonial
Garage Spaces
5.0
Water Source
Private Well
Roof
Asphalt
Lot Features
Landscaped, Wooded, Mature Trees, Outdoor Lighting
Heat Type
Natural Gas, Forced Air, Sep Heating Systems - 2, Indv Controls
Air Conditioning
Central Air, Zoned
Laundry Room
Sink
Fireplace
Attached Fireplace Doors/Screen, Electric, Gas Log
Appliances
Double Oven, Range, Dishwasher, High End Refrigerator, Washer, Dryer, Stainless Steel Appliance(s), Range Hood, Water Softener Owned, Gas Cooktop
Other Interior Features
Vaulted/Cathedral Ceilings, Skylight(s), Bar-Wet, Hardwood Floors, First Floor Bedroom, In-Law Arrangement, First Floor Laundry, First Floor Full Bath, Built-in Features, Walk-In Closet(s), Bookcases, Ceiling - 10 Foot, Open Floorplan, Some Carpeting, Drapes/Blinds, Granite Counters
Sewer
Septic-Private
Substructure
Concrete Perimeter
Other Exterior Features
Deck, Patio, In Ground Pool, Storms/Screens, Fire Pit, Invisible Fence
Elementary School
Three Oaks School
Middle School
Cary Junior High School
High School
Cary-Grove Community High School
School District
155
Sales Price
$988,000
Real Estate Tax
$20,618/yr

Downloads

Light-colored home with stone accents, a landscaped lawn, mature trees, and a detached garage.

Schedule a Tour

We would love to help you see this beautiful home! As a full-service brokerage, we can help you tour. Please submit an offer, and answer questions about the buying process.

Thank you

for your interest in 7420 S Rawson Bridge Road, Cary, IL 60013

7420 S Rawson Bridge Road
Navigate

I'm Interested In

7420 S Rawson Bridge Road

or
  • CallRob Morrison

    License #475.132015

    (847) 212-0966
  • Browse Our

    Featured Properties

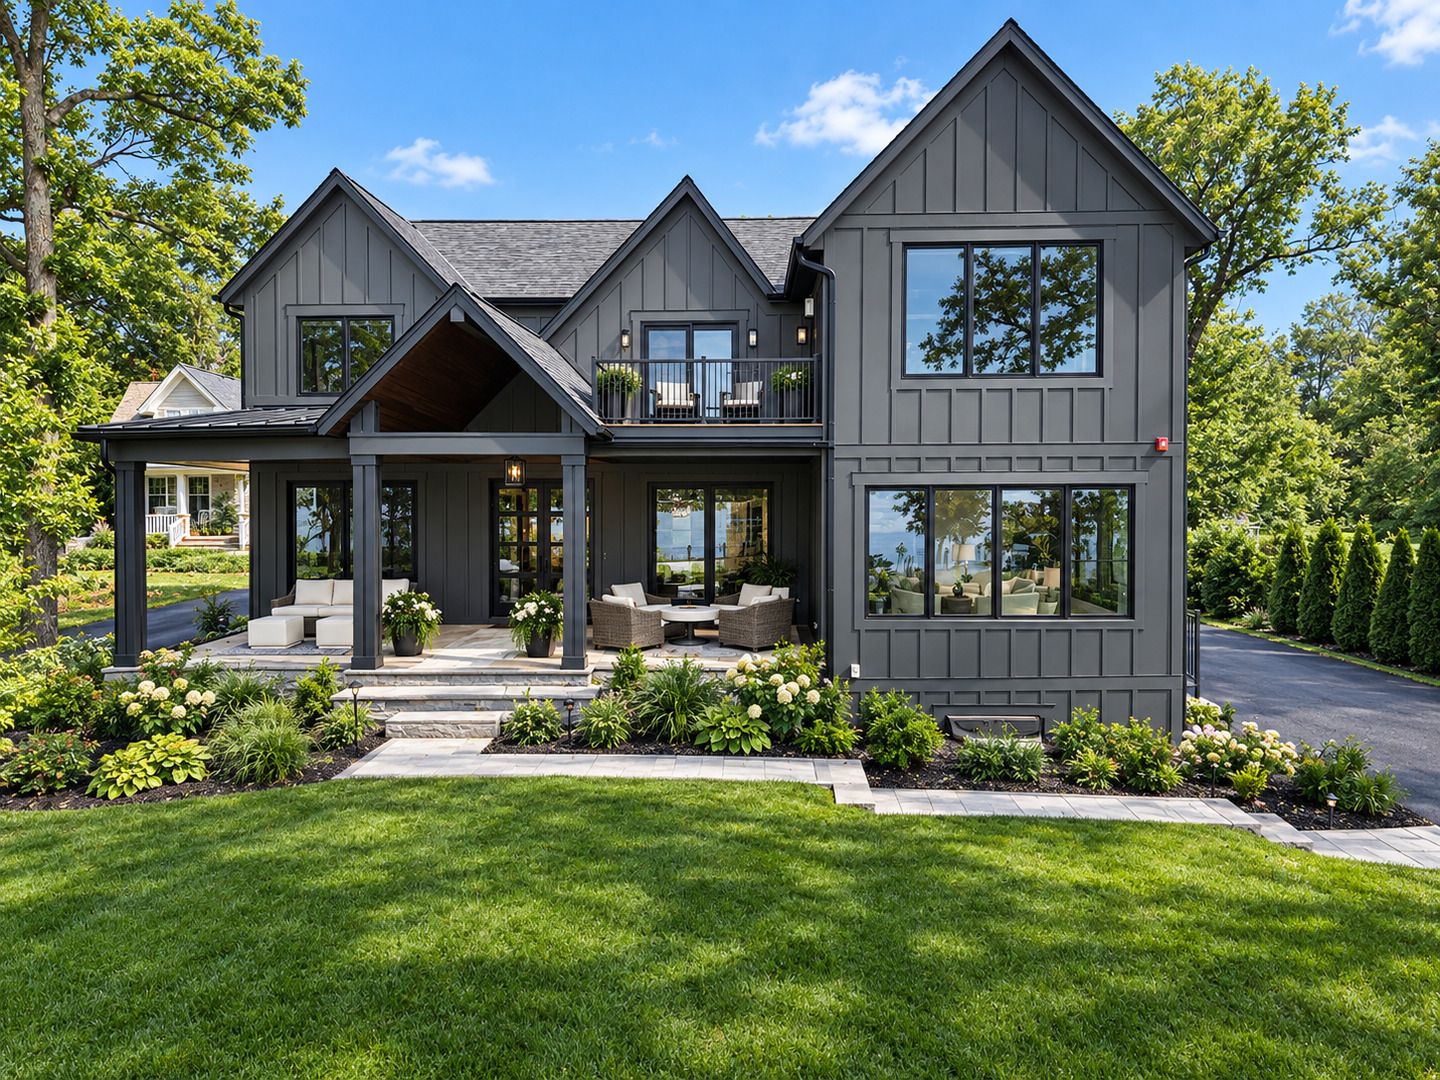
    • Charcoal-gray two-story home with steep gables, a furnished covered patio, and landscaped gardens. For Sale

      $2,995,000

      504 N Old Rand Road, Lake Zurich, IL 60047

      • 5 Beds
      • 6 Baths
      • 5,225 Sq.Ft.
    • Aerial view of open fields and undeveloped land bordered by trees, with suburban development in the distance. For Sale

      $1,750,000

      29564 N Garland Road, Wauconda, IL 60084

    • Low-rise brick buildings with snow-covered roofs stand behind an empty parking lot. Active Under Contract

      $1,750,000

      6 Executive Court, South Barrington, IL 60010

      • 12,000 Sq.Ft.
    • Aerial view of a large brick house with dark roofs, manicured landscaping, and a curved stone walkway. For Sale

      $1,399,000

      2 Gregory Lane, South Barrington, IL 60010

      • 5 Beds
      • 5 Baths
      • 4,389 Sq.Ft.
    • Two-story white brick and stone home with an arched entry, double garage, and landscaped front yard. For Sale

      $1,300,000

      1945 Lot 5 N Northumberland Pass, Palatine, IL 60074

      • 4 Beds
      • 3 Baths
      • 3,200 Sq.Ft.
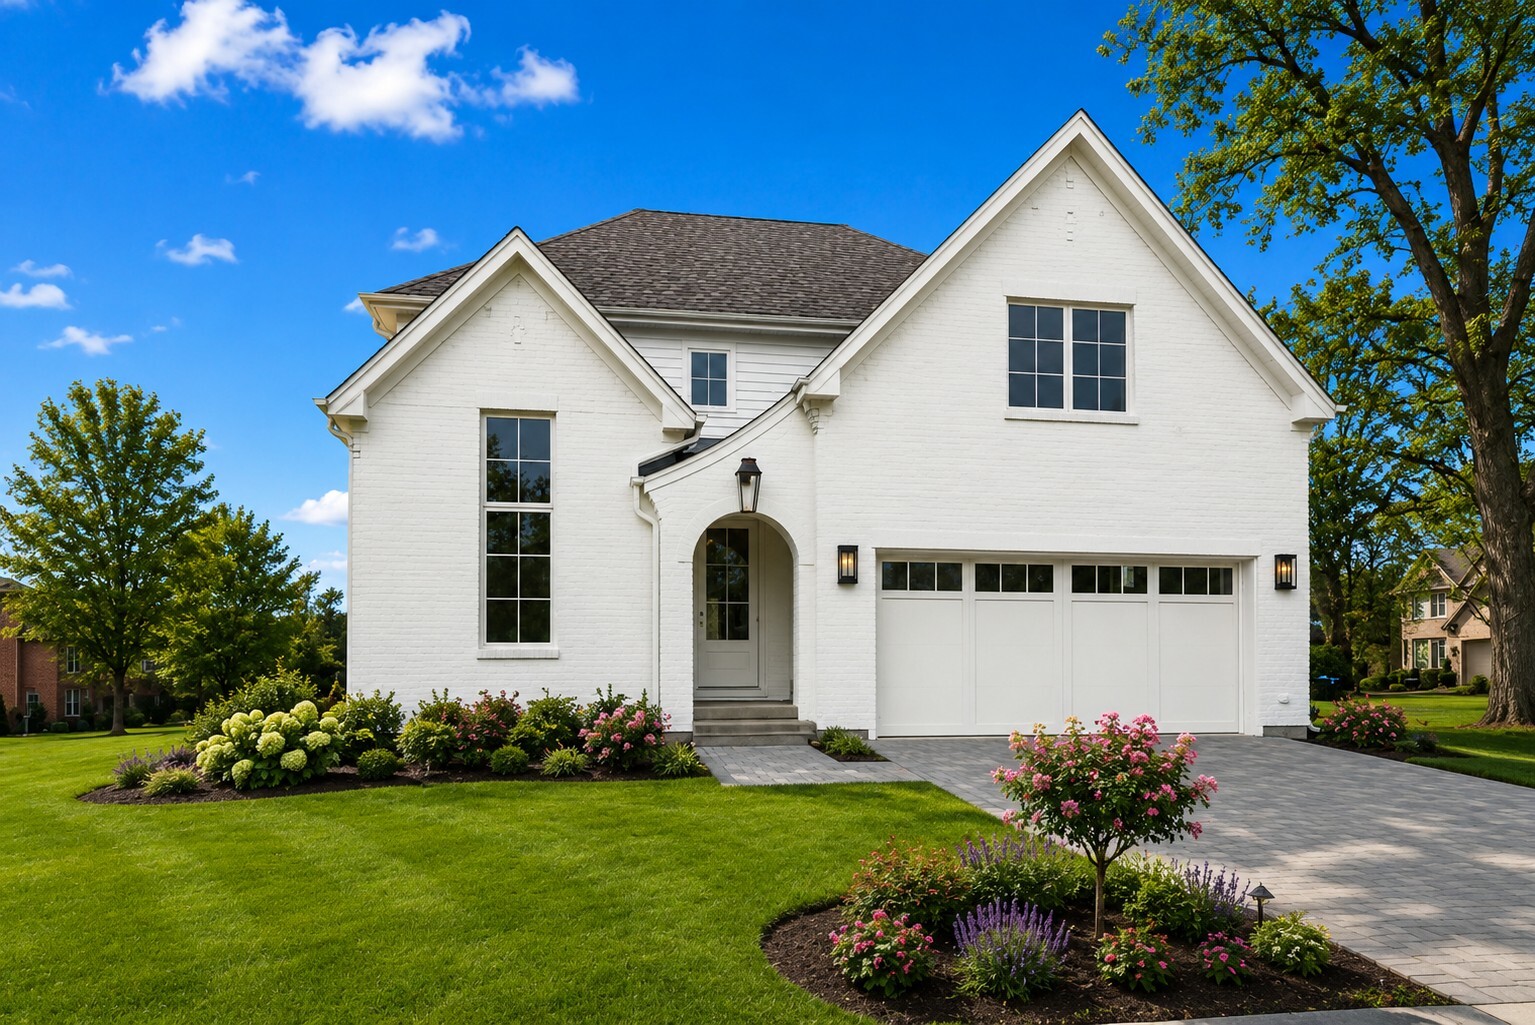
    • White brick two-story home with a double garage, arched entry, and landscaped front yard. For Sale

      $1,300,000

      1945 Lot 6 N Northumberland Pass, Palatine, IL 60074

      • 4 Beds
      • 3 Baths
      • 3,200 Sq.Ft.
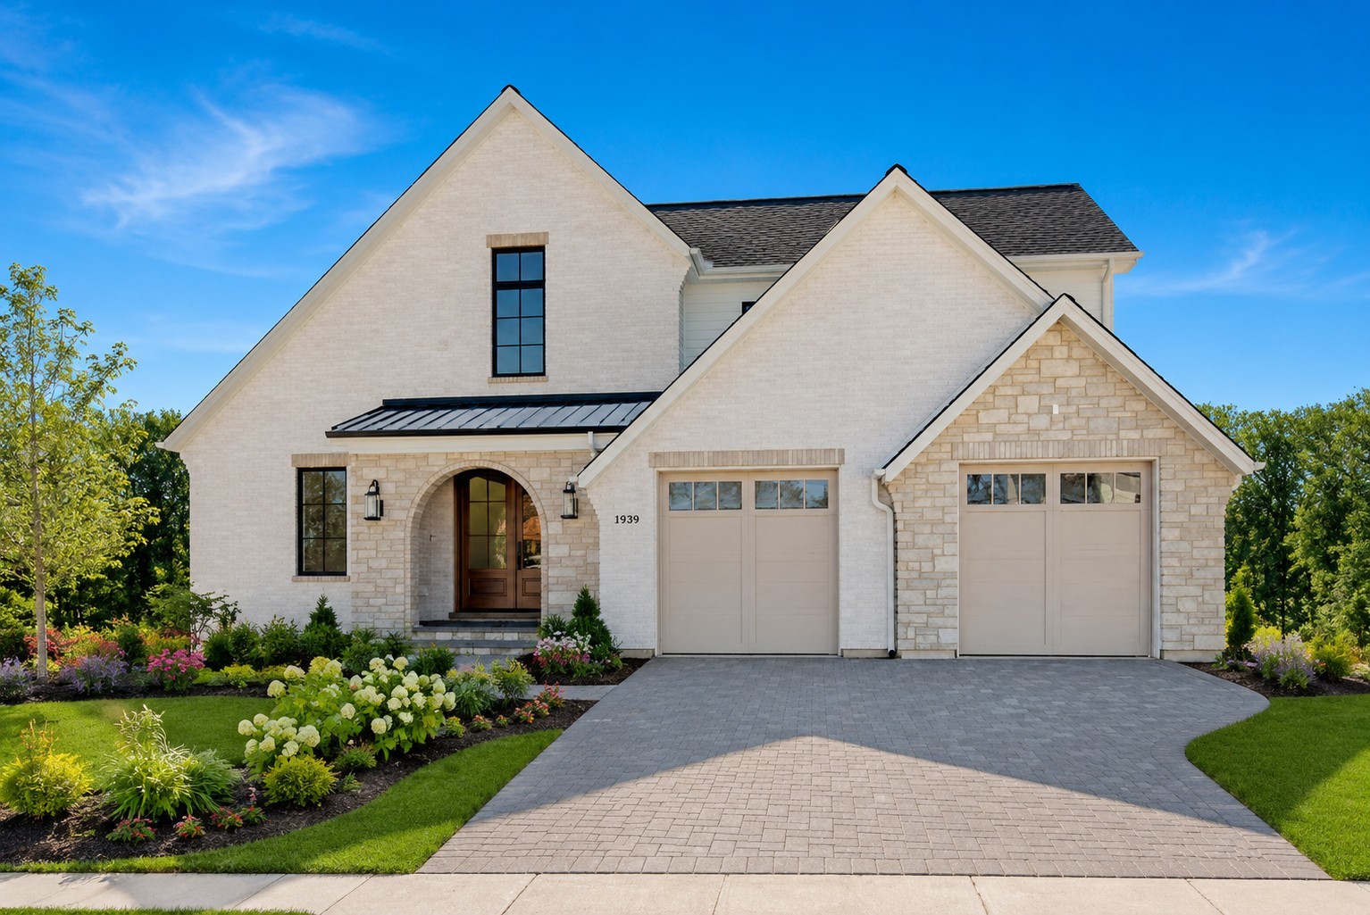
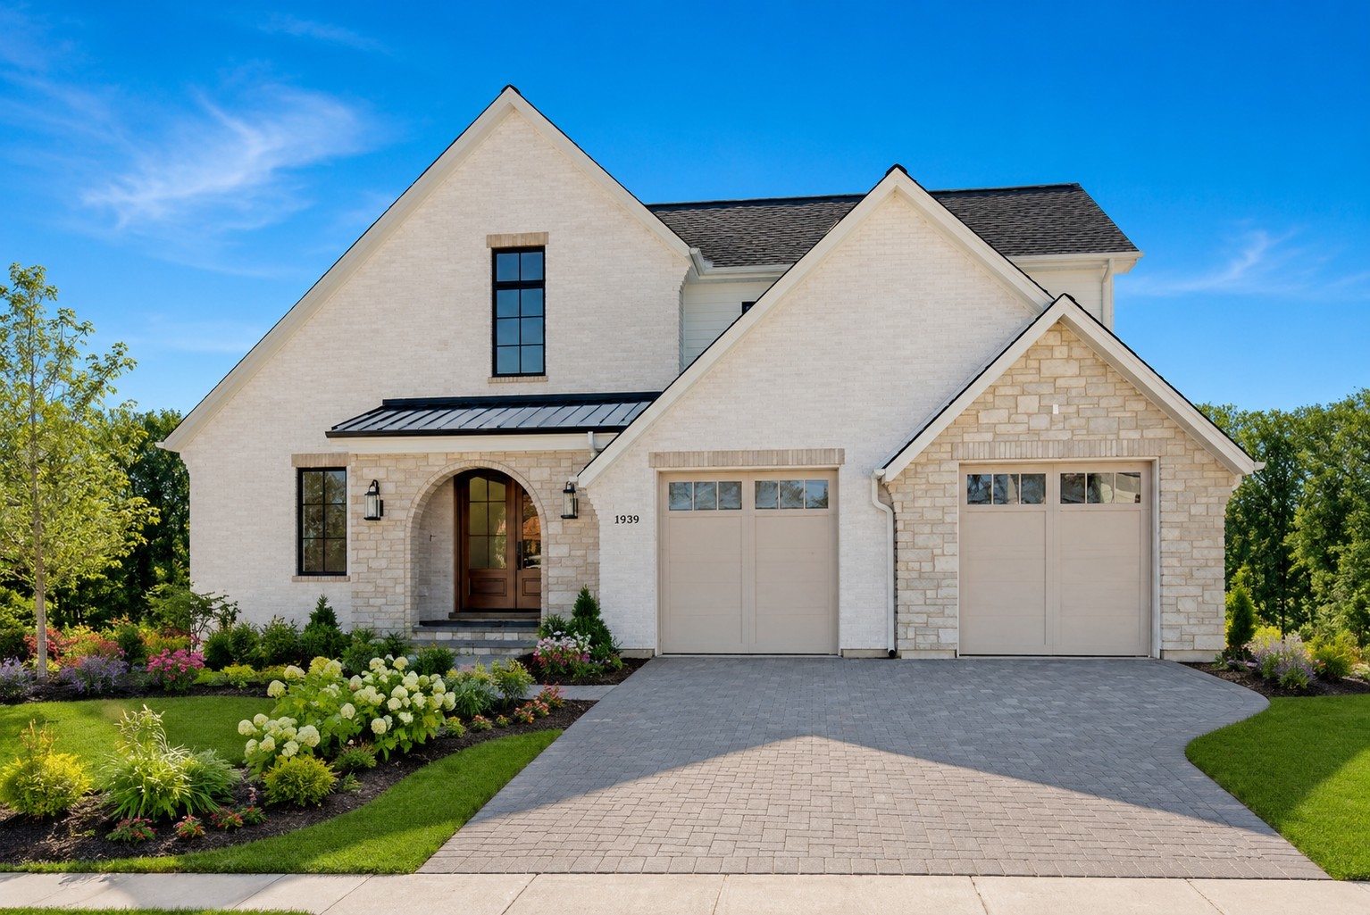
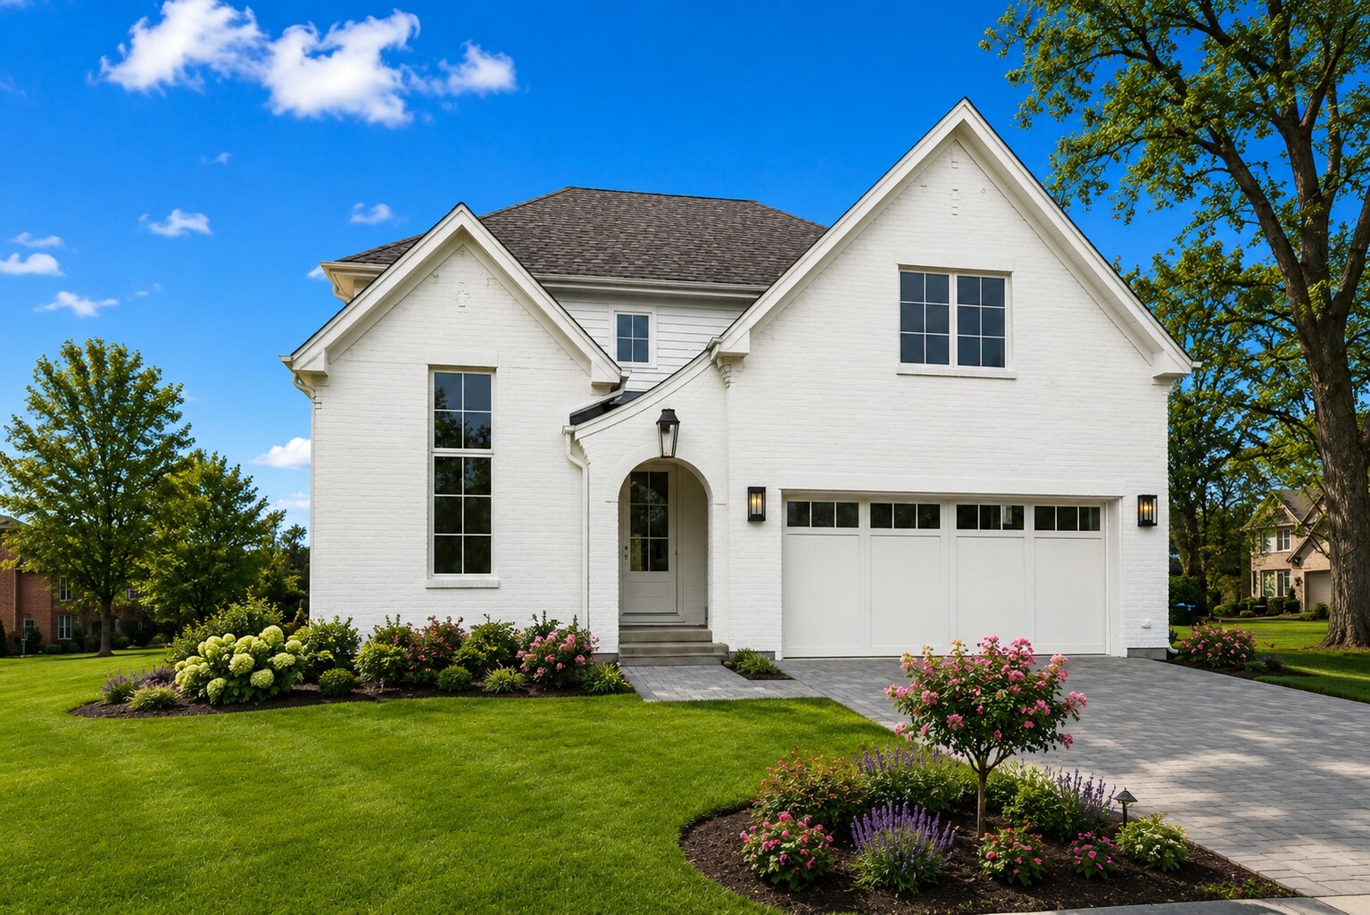
    • Two-story white brick and stone home with twin garages, arched entry, and landscaped garden. For Sale

      $1,300,000

      1945 Lot 7 N Northumberland Pass, Palatine, IL 60074

      • 4 Beds
      • 3 Baths
      • 3,200 Sq.Ft.
    • White brick two-story home with gabled roof, attached garage, flowering landscaping, and paved driveway. For Sale

      $1,225,000

      1945 Lot 2 N Northumberland Pass, Palatine, IL 60074

      • 4 Beds
      • 3 Baths
      • 3,200 Sq.Ft.
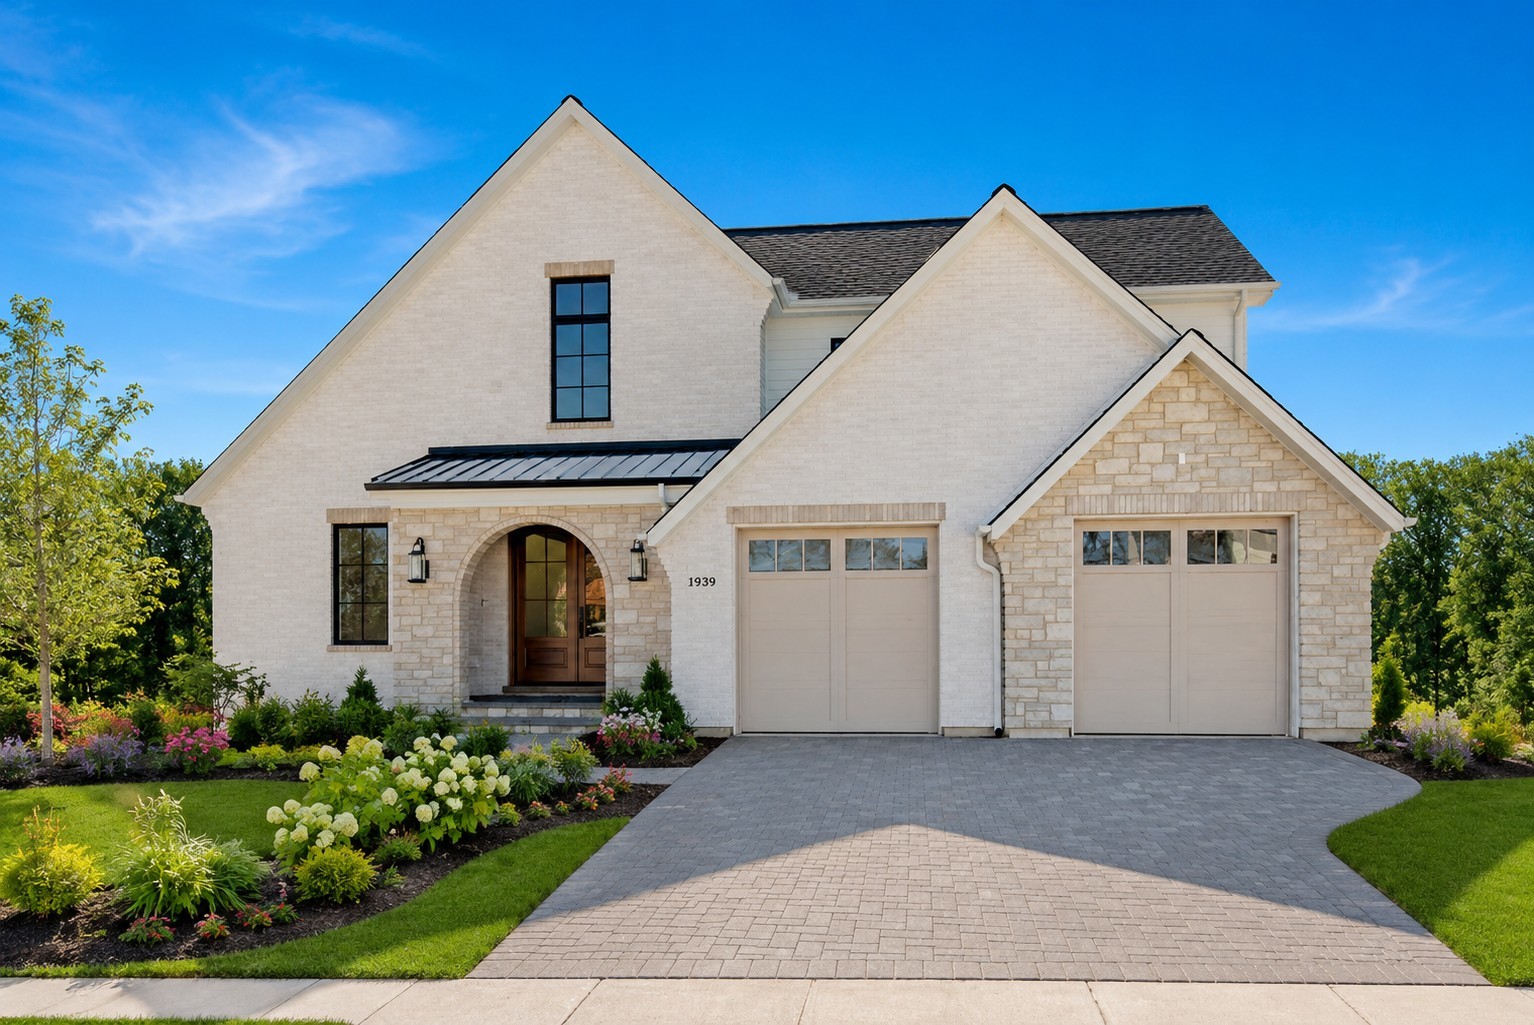
    • White brick and stone home with a gabled facade, arched entry, two-car garage, and landscaped driveway. For Sale

      $1,225,000

      1945 Lot 3 N Northumberland Pass, Palatine, IL 60074

      • 4 Beds
      • 3 Baths
      • 3,200 Sq.Ft.
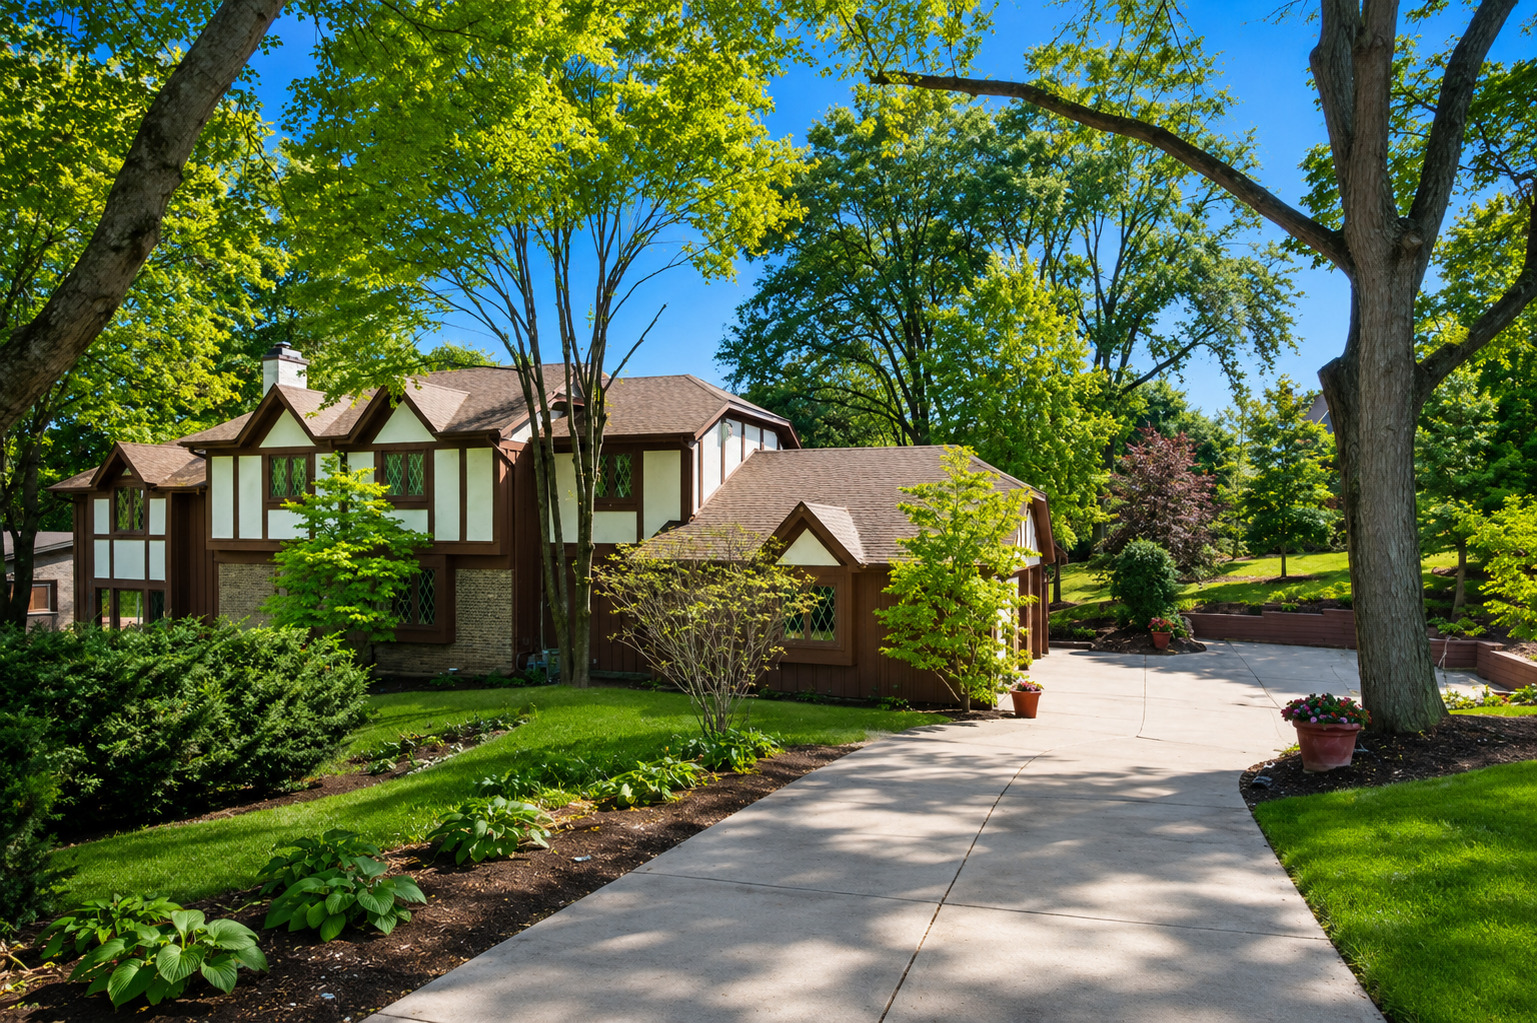
    • Tudor-style home framed by mature trees, with a broad curved driveway and landscaped gardens. Active Under Contract

      $775,000

      1211 S Grove Avenue, Barrington, IL 60010

      • 4 Beds
      • 3 Baths
      • 2,896 Sq.Ft.
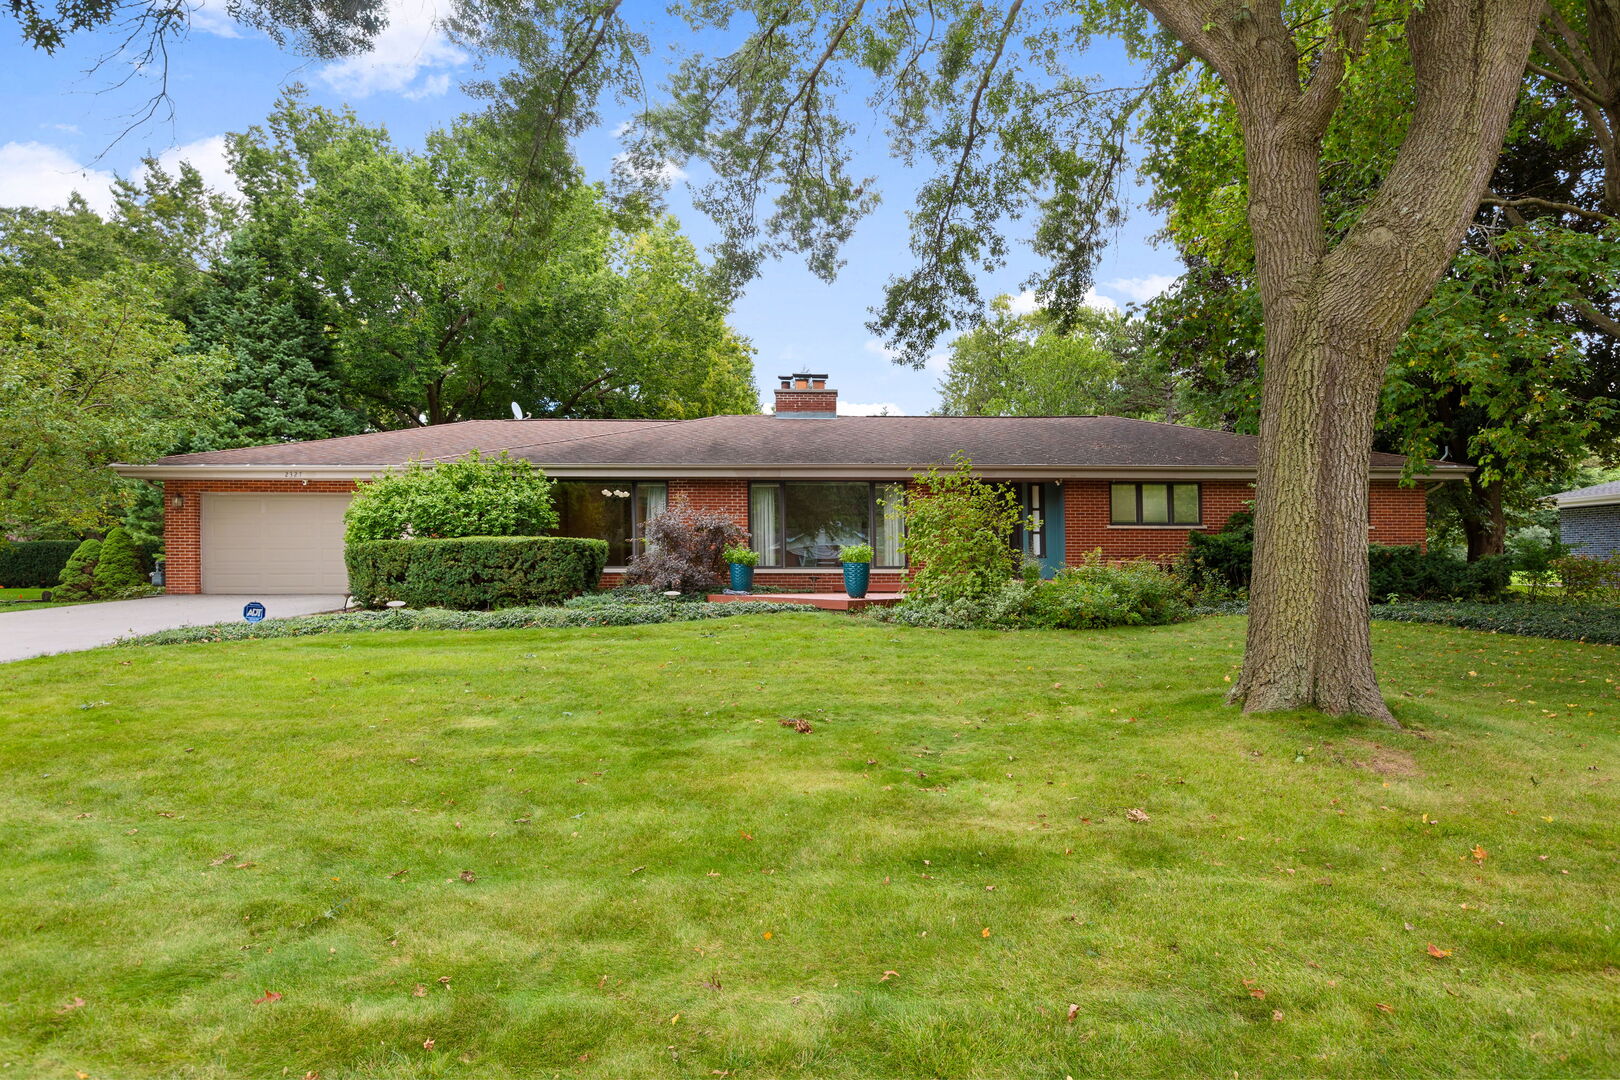
    • Red brick ranch house with an attached garage, shaded by mature trees and fronted by a broad lawn. For Sale

      $770,000

      2327 S Circle Drive, Palatine, IL 60067

      • 3 Beds
      • 3 Baths
      • 3,100 Sq.Ft.
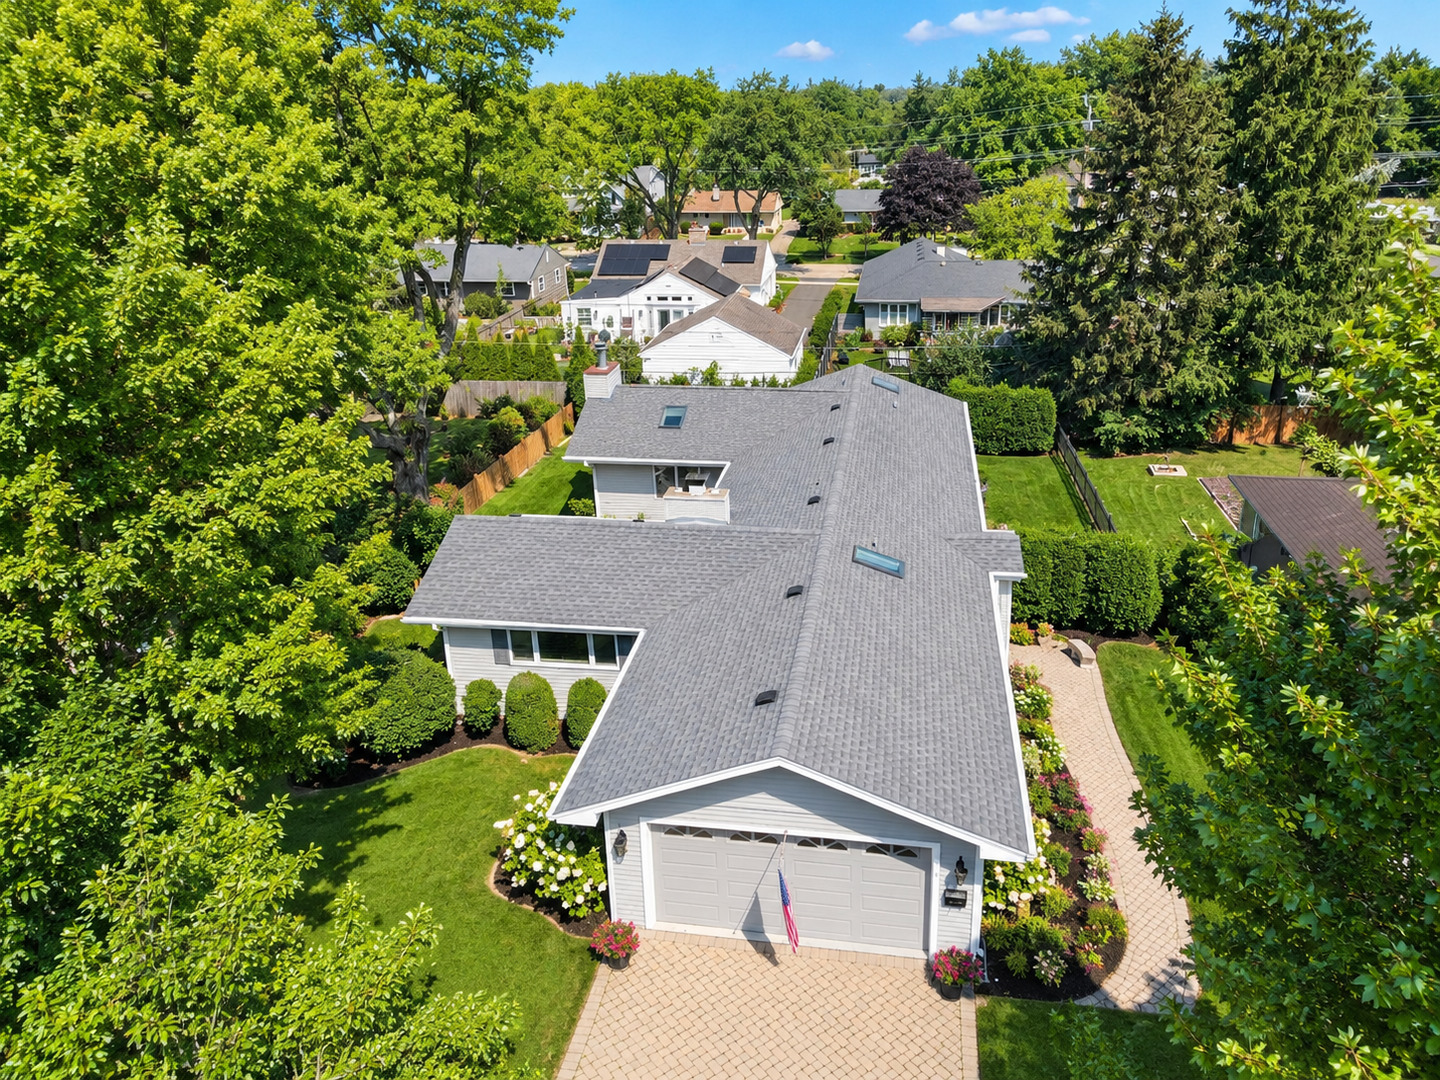
    • Aerial view of a single-family home with a gray roof, attached garage, and landscaped yard. Active Under Contract

      $699,000

      434 Valencia Avenue E, Barrington, IL 60010

      • 4 Beds
      • 4 Baths
      • 1,907 Sq.Ft.
    • Two-story beige home with an attached garage, landscaped yard, and fenced backyard pool. Active Under Contract

      $649,000

      805 Indigo Court, Lake Zurich, IL 60047

      • 5 Beds
      • 3 Baths
      • 3,008 Sq.Ft.
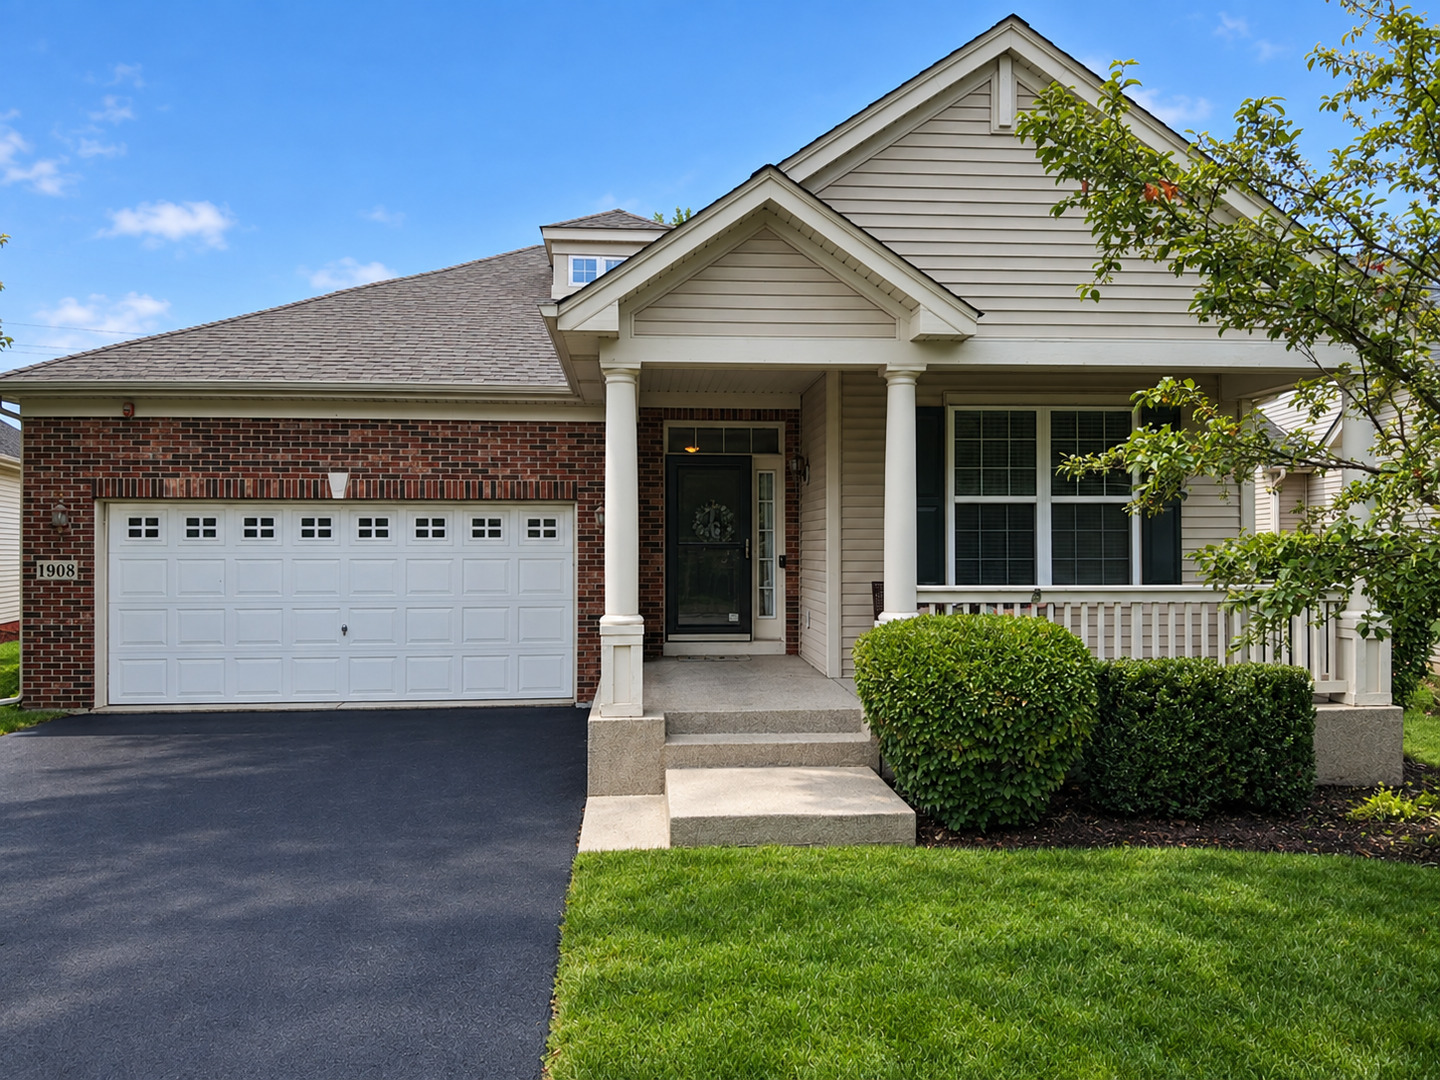
    • House at 1908 Eton Drive with a brick-and-siding facade, double garage, and covered porch. Active Under Contract

      $575,000

      1908 Eton Drive, Hoffman Estates, IL 60192

      • 4 Beds
      • 3 Baths
      • 1,941 Sq.Ft.
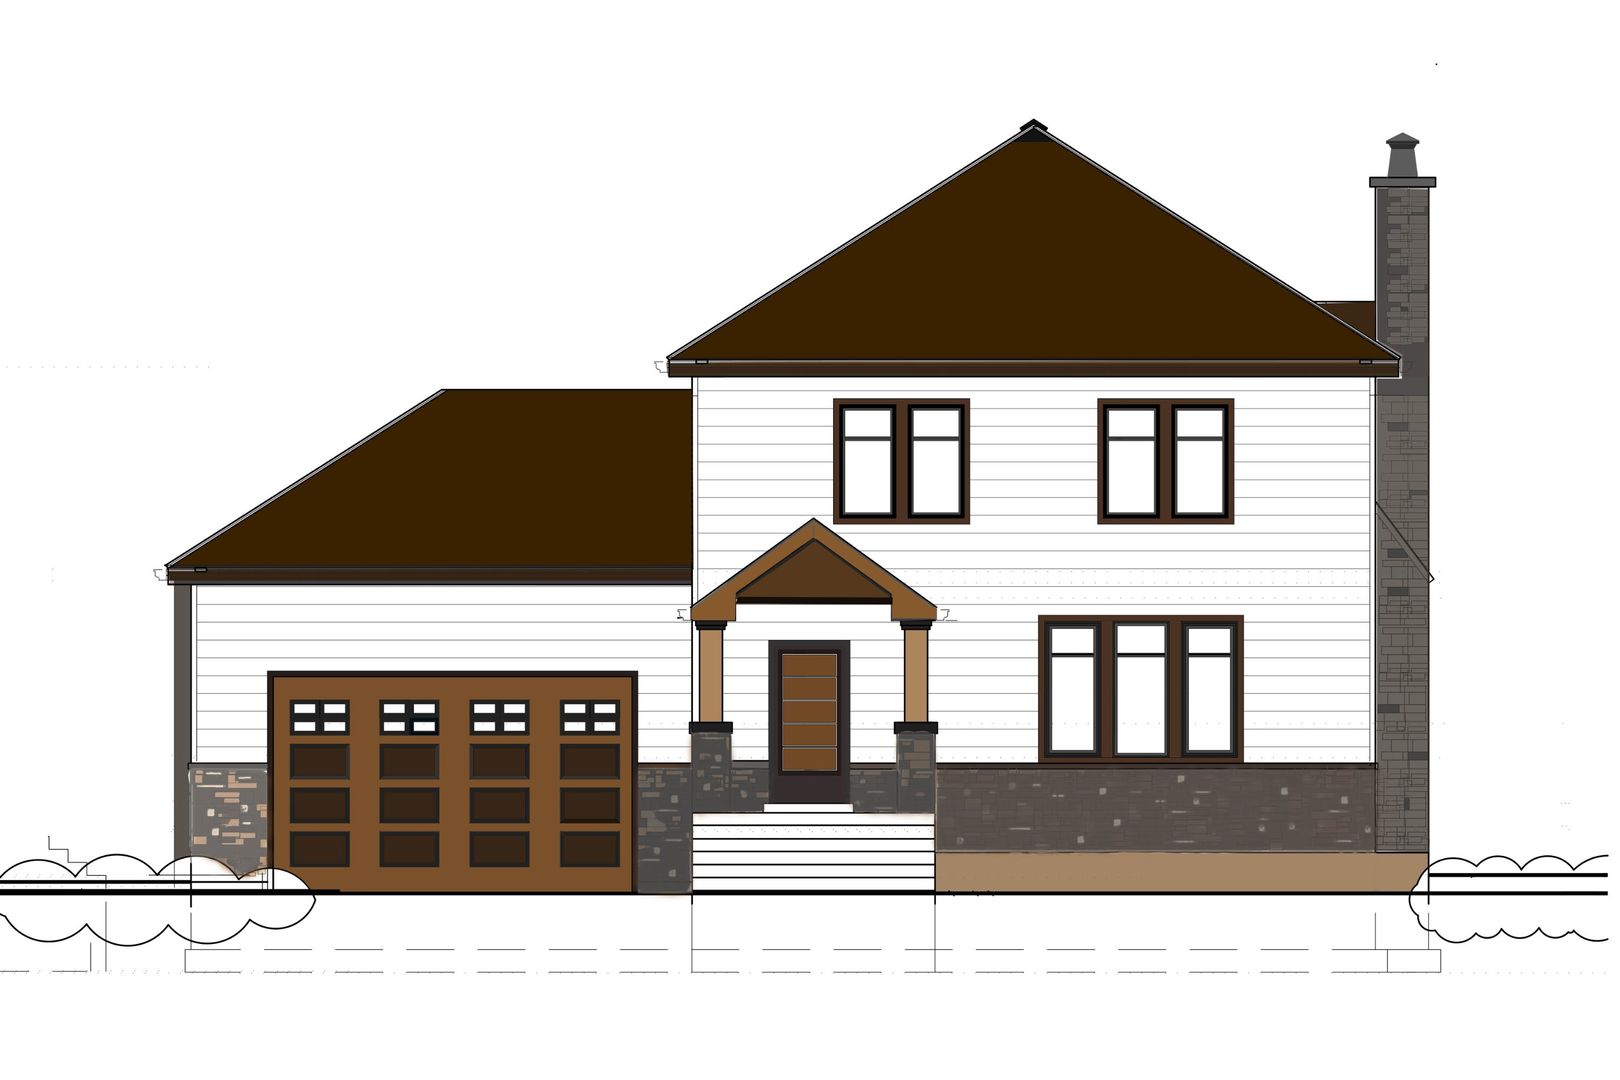
    • Architectural rendering of a two-story white house with a brown garage door, stone chimney, and covered entry. For Sale

      $499,000

      651 S Circle Avenue, Port Barrington, IL 60010

      • 4 Beds
      • 3 Baths
      • 3,483 Sq.Ft.
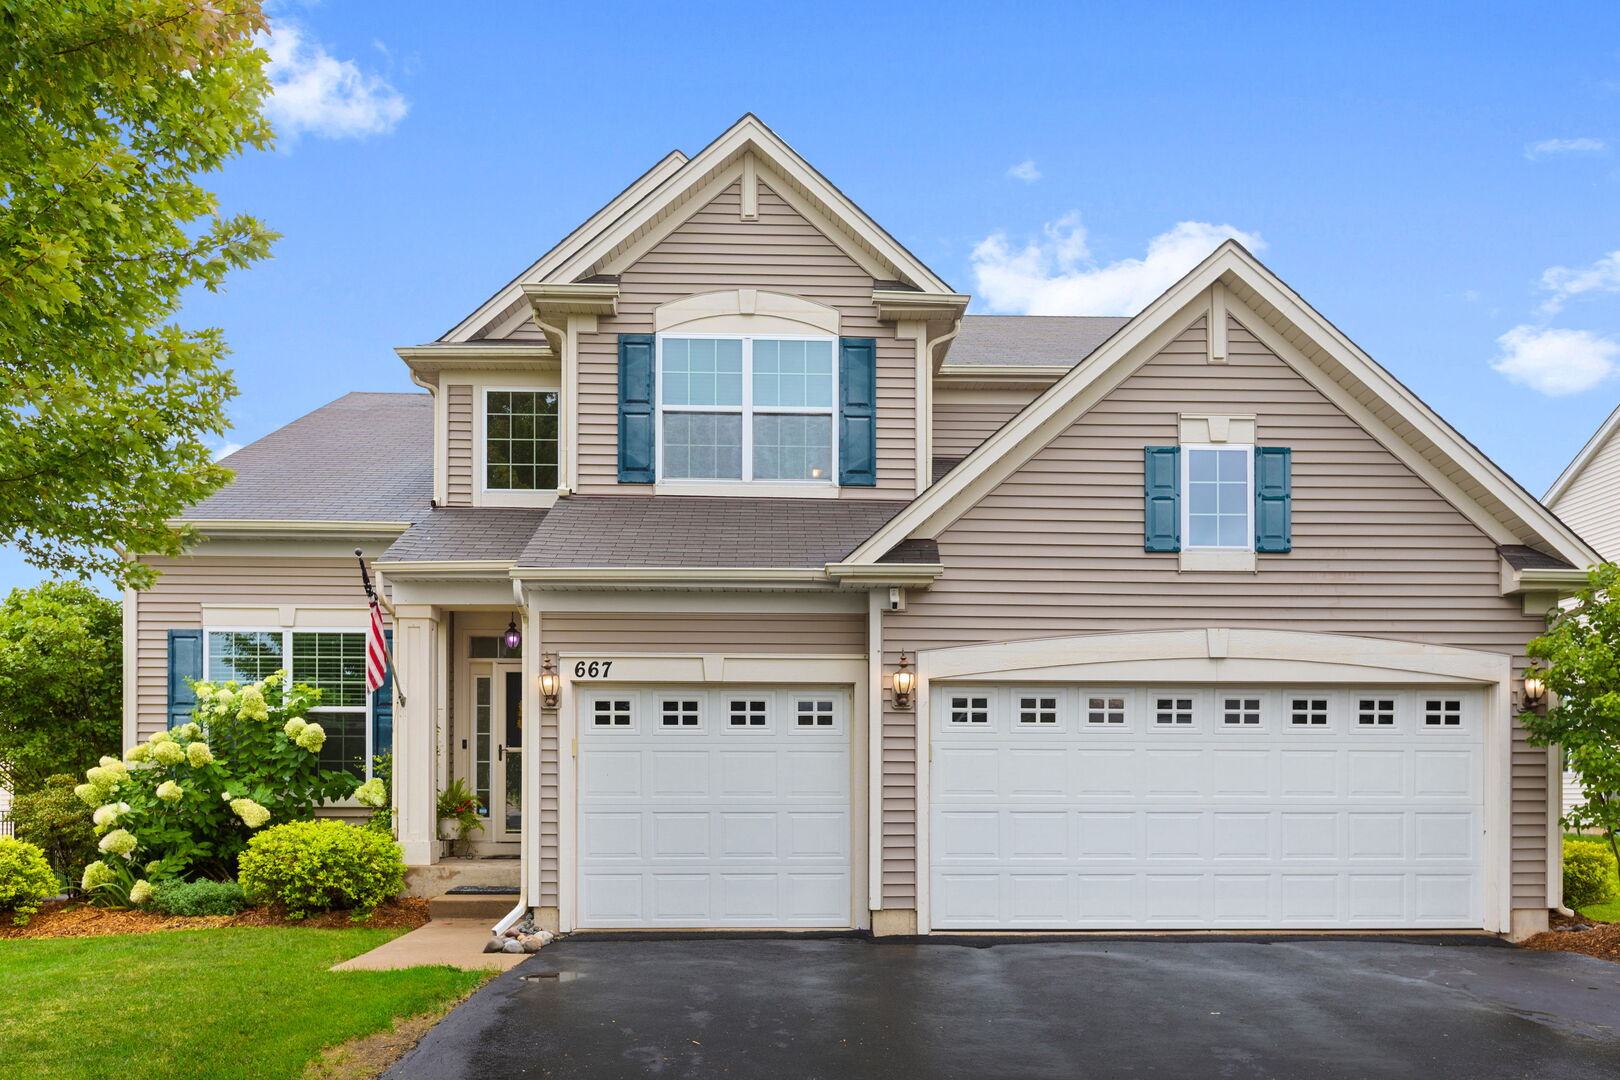
    • Two-story beige home with blue shutters, landscaped front yard, and two-car garage. Active Under Contract

      $499,000

      667 Seneca Street, Volo, IL 60073

      • 5 Beds
      • 3 Baths
      • 2,773 Sq.Ft.
    • 20 Division Street For Sale

      $275,000

      20 Division Street, Algonquin, IL 60102

      • 3 Beds
      • 2 Baths
      • 1,455 Sq.Ft.
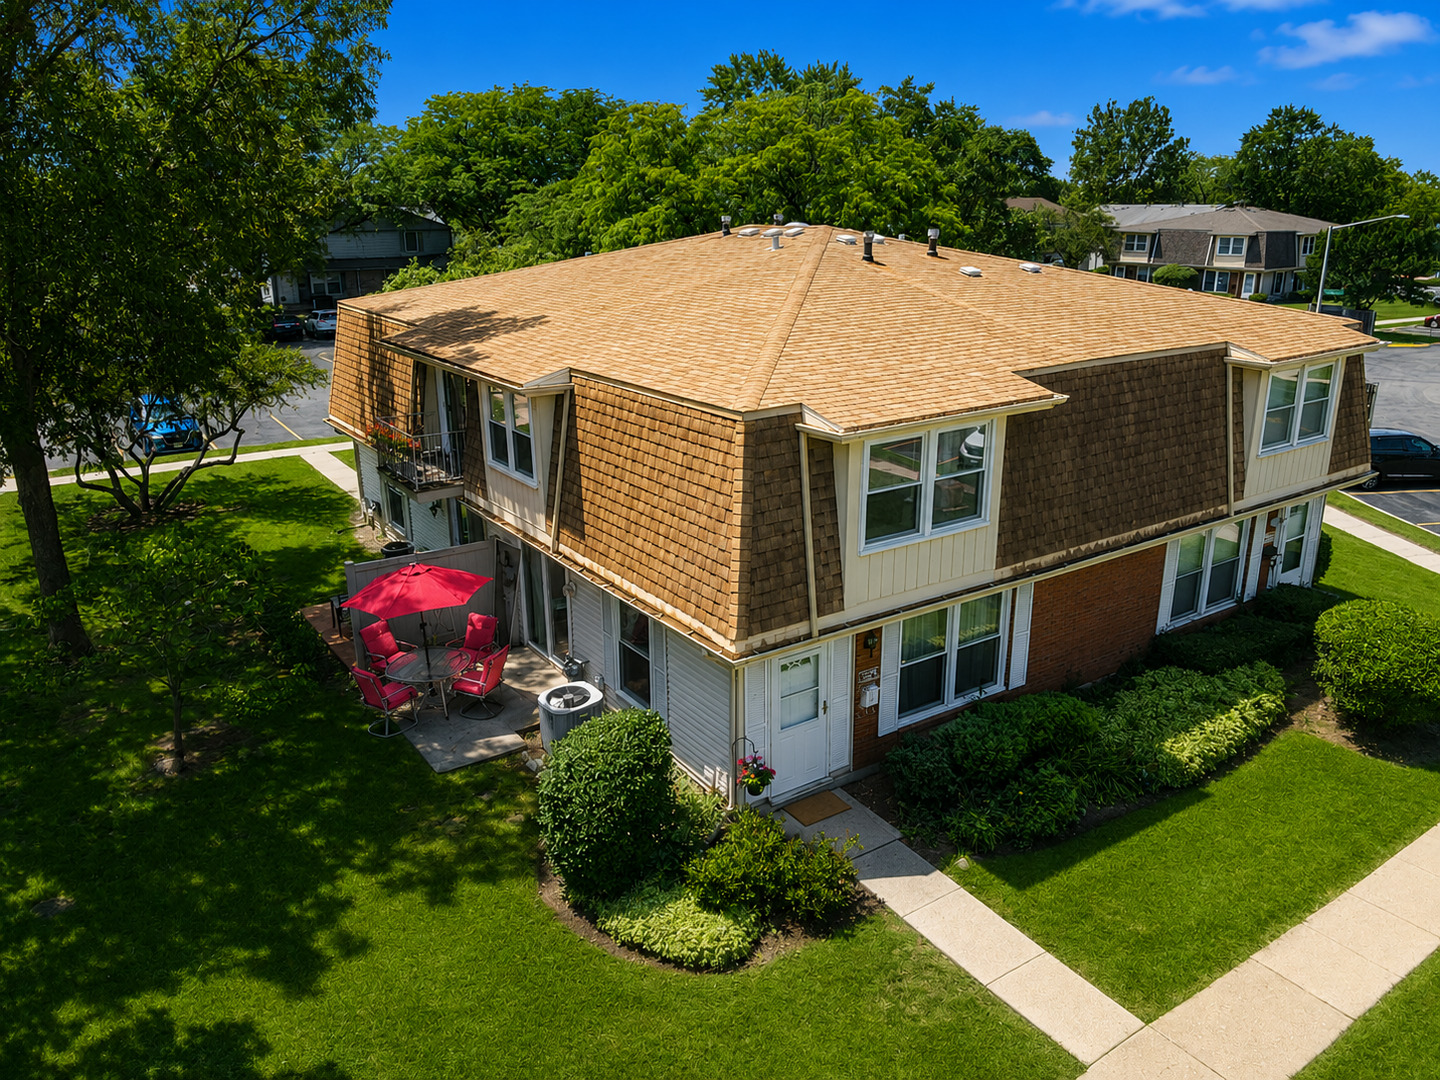
    • Aerial view of a two-story home with a tan roof and a red umbrella over the patio. Active Under Contract

      $229,900

      2208 Ramsey Circle, Schaumburg, IL 60194

      • 2 Beds
      • 2 Baths
      • 1,034 Sq.Ft.
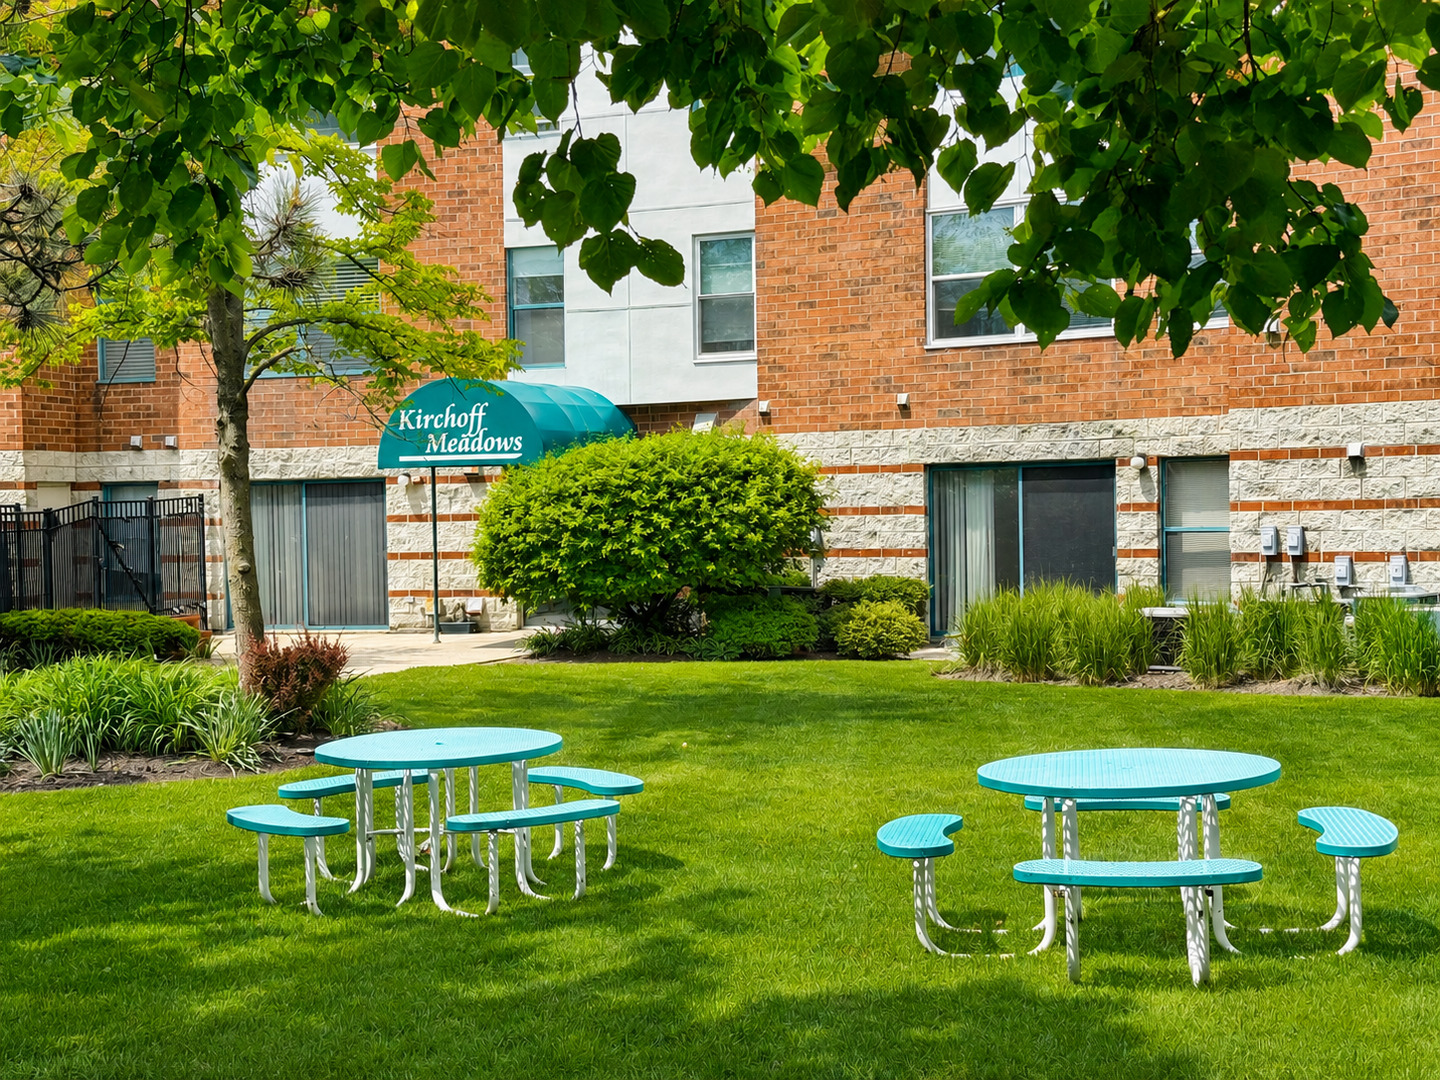
    • Kirchoff Meadows apartment building behind a landscaped lawn with turquoise picnic tables. Active Under Contract

      $189,000

      3265 Kirchoff Road Unit: 116, Rolling Meadows, IL 60008

      • 1 Bed
      • 1 Bath
      • 875 Sq.Ft.
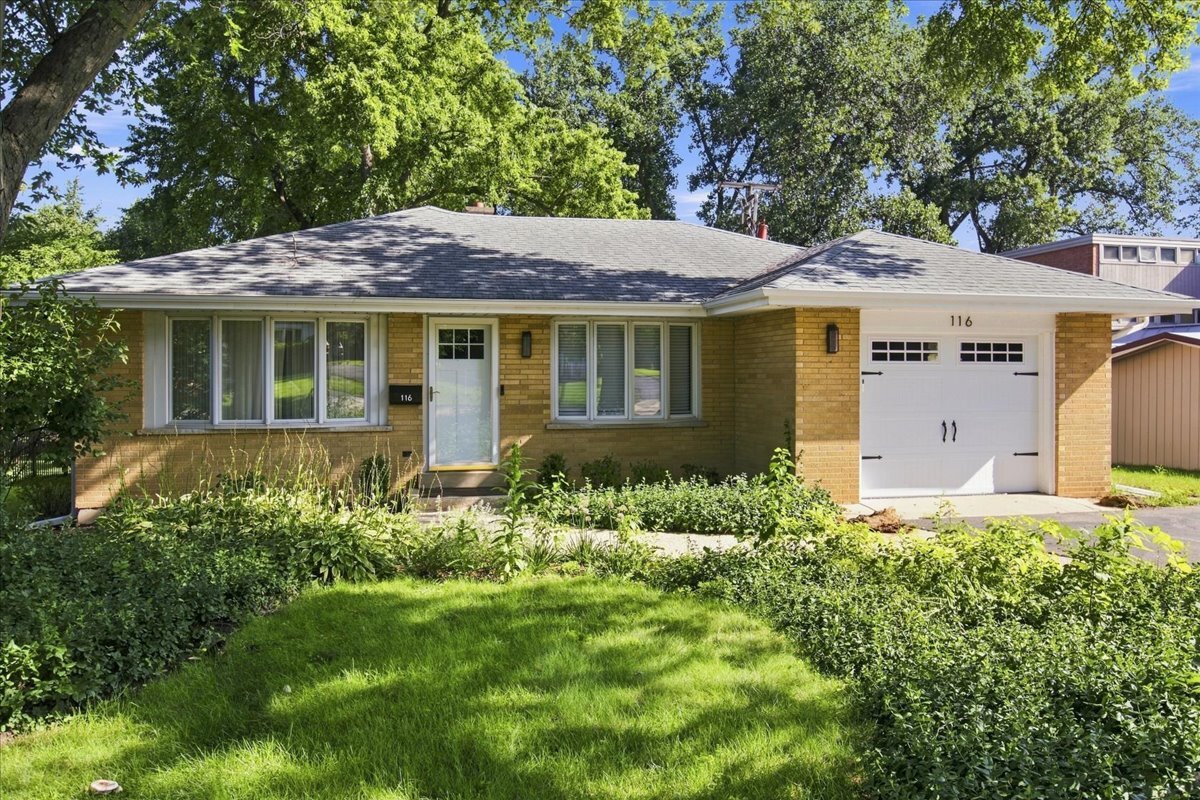
    • Single-story brick home with a white garage, leafy trees, and a landscaped front yard. For Lease

      $3,750/mo

      116 Sturtz Street, Barrington, IL 60010

      • 3 Beds
      • 2 Baths
      • 1,222 Sq.Ft.
    View All

    Follow Us On Instagram