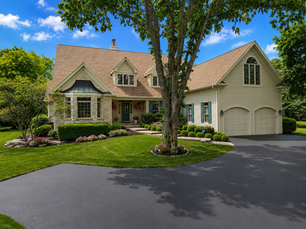
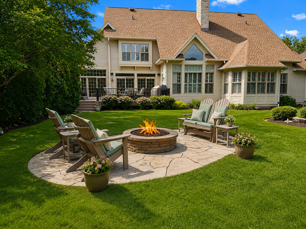
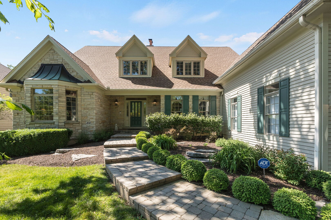
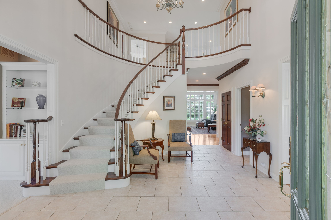
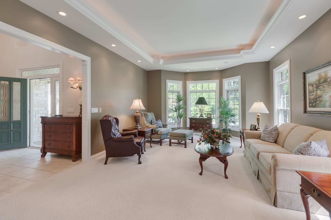
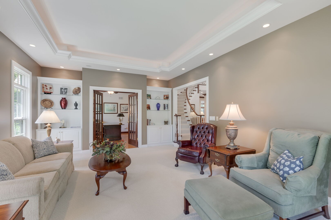
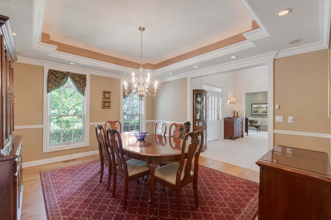
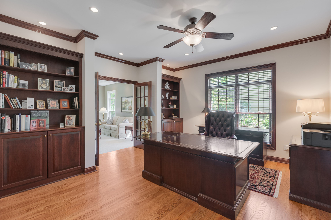
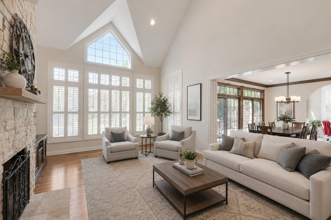
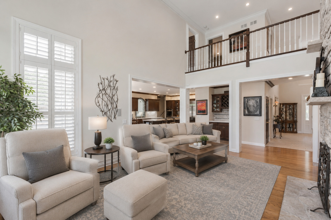
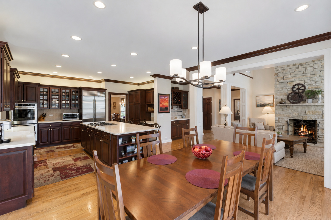
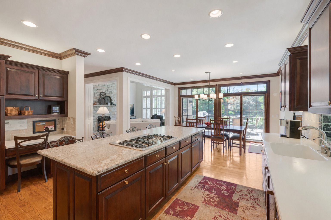
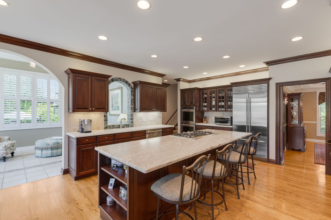
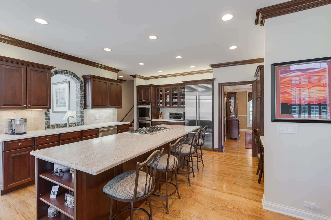
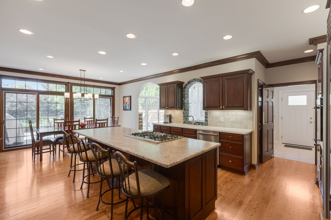
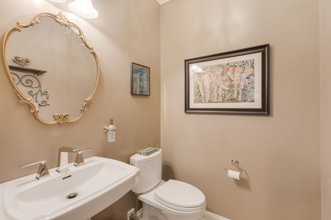
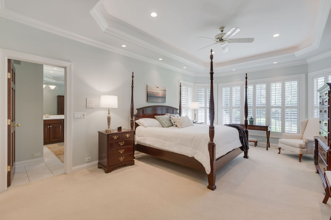
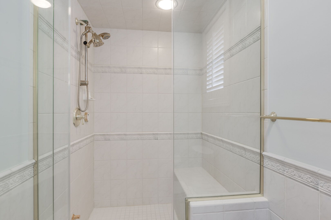
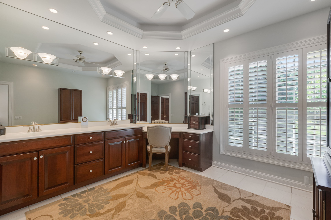
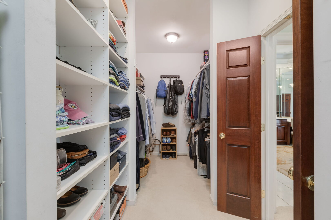
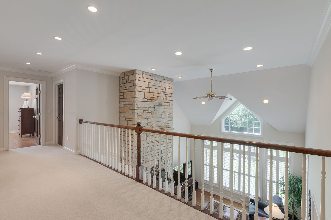
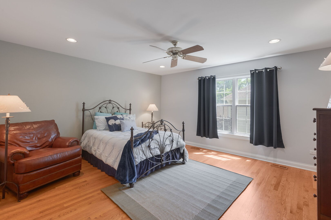
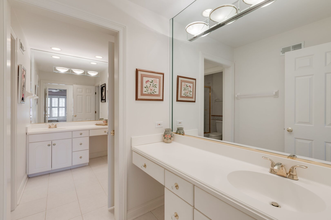
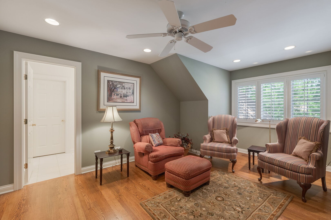
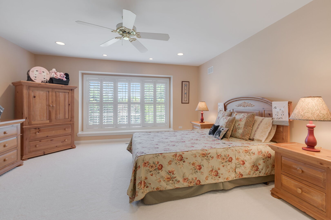
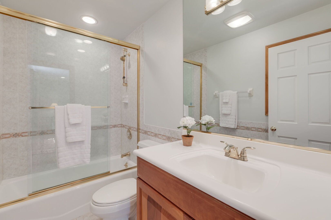
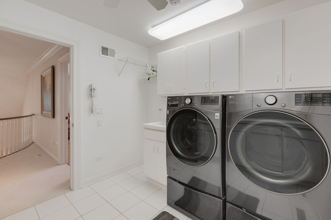
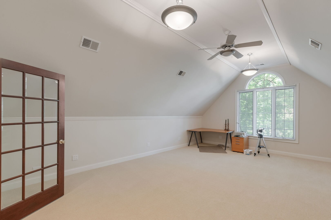
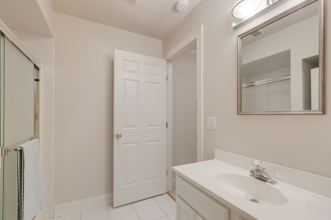
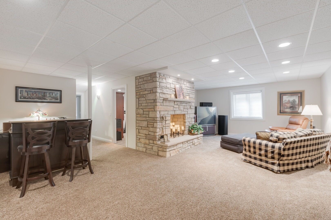
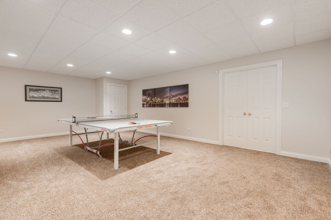
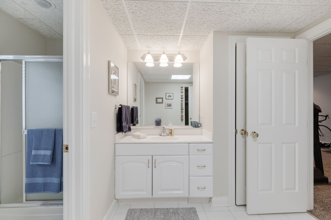
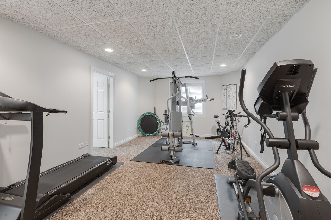
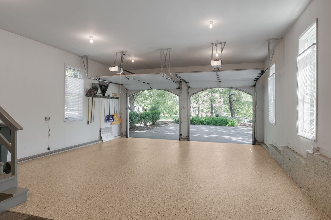
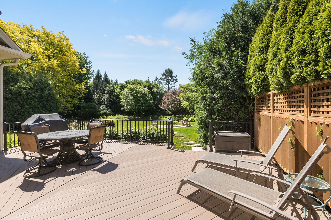
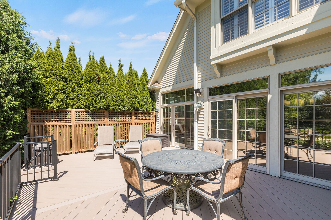
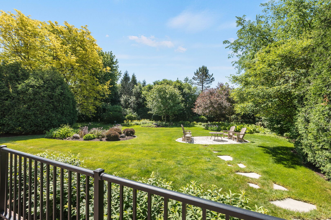
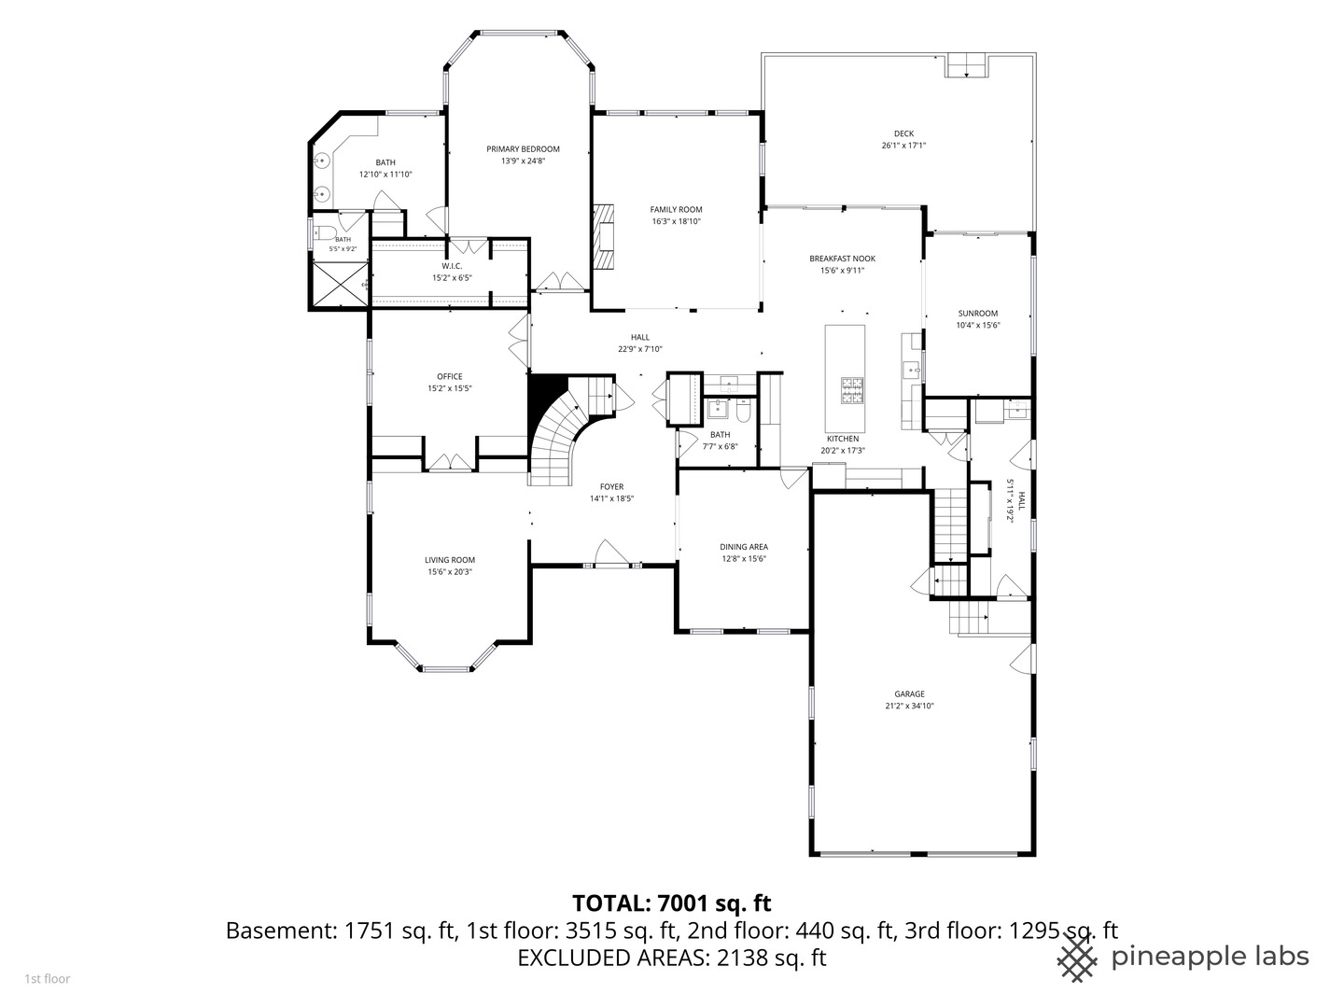
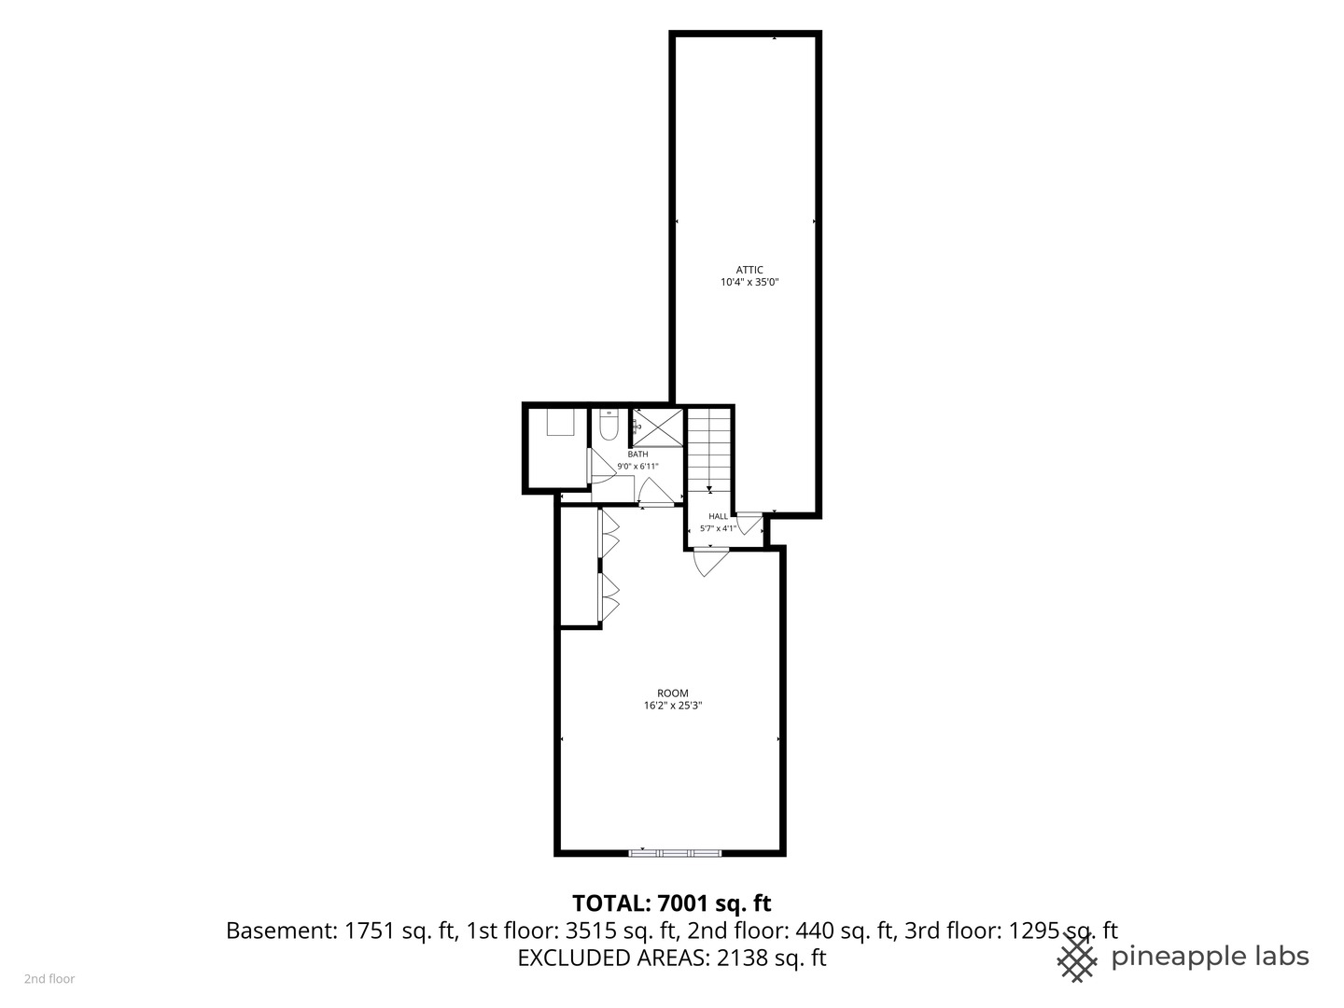
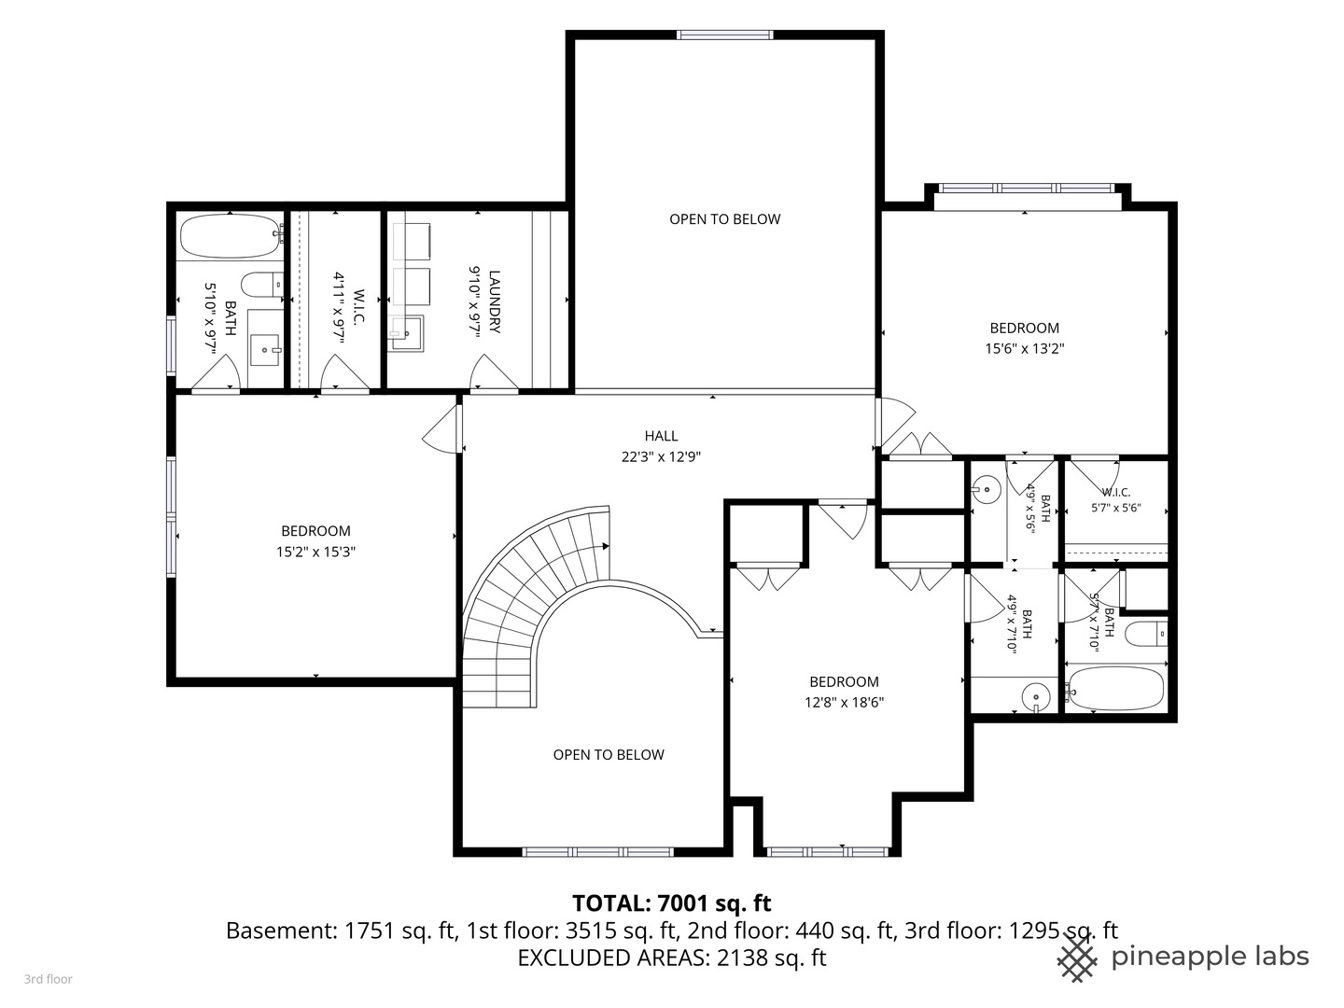
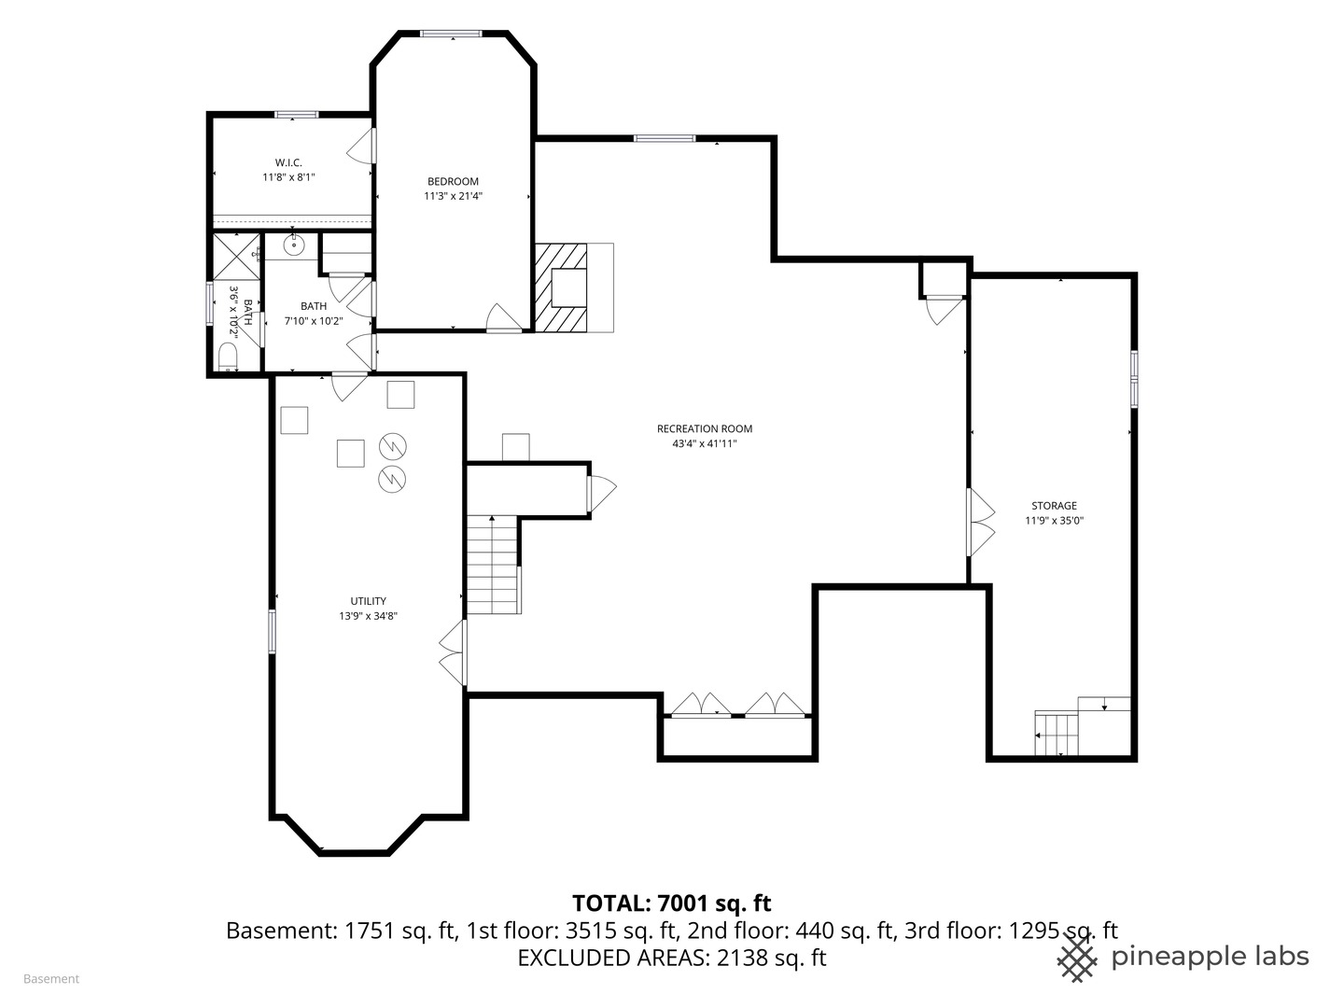
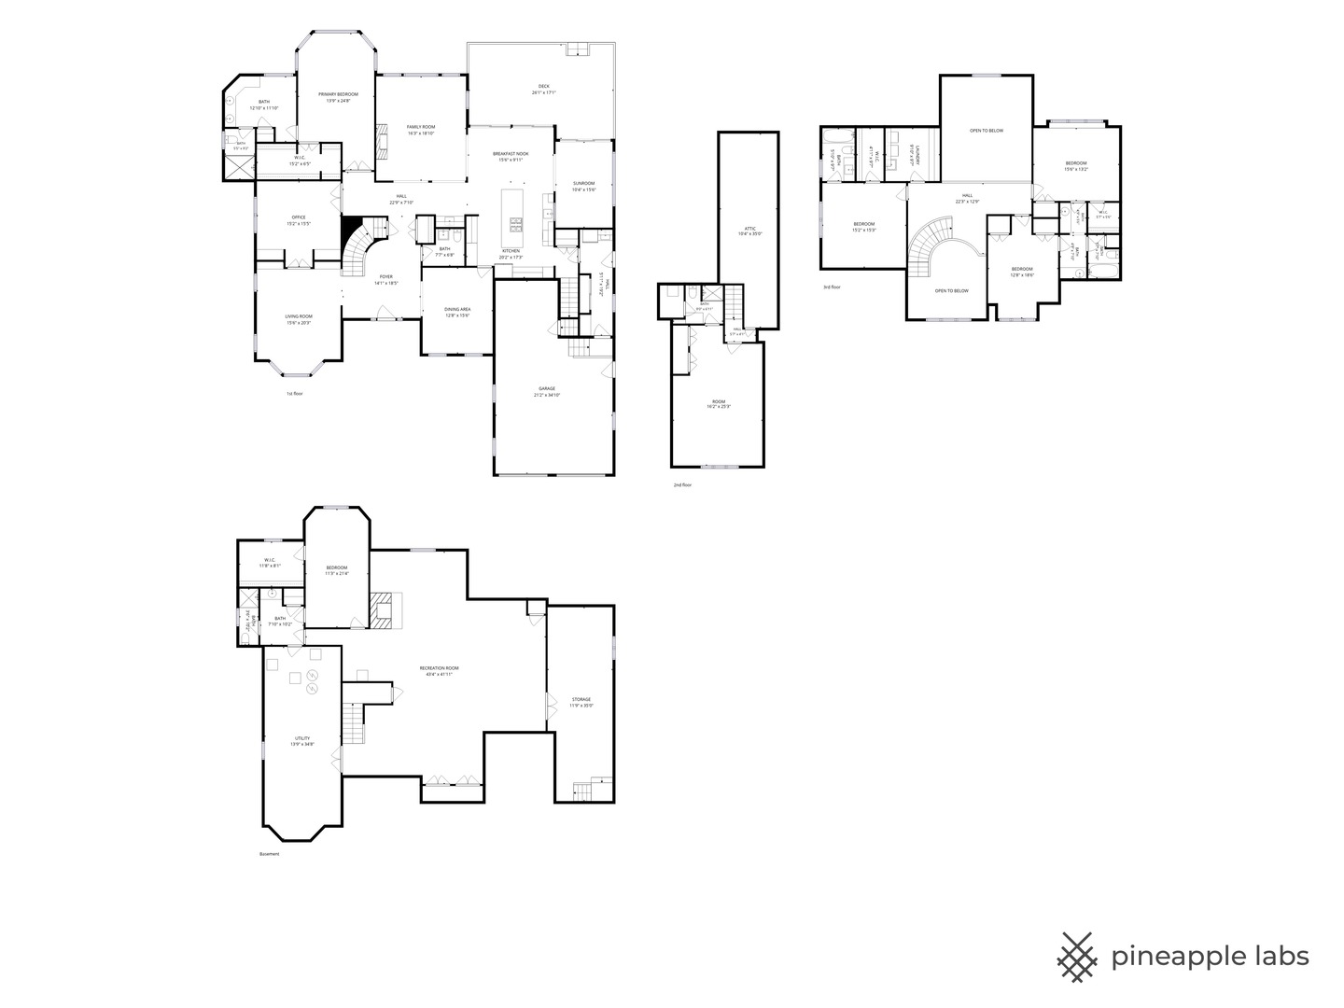
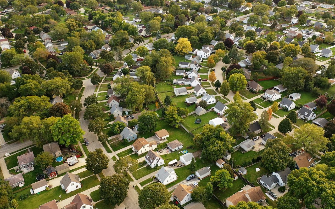
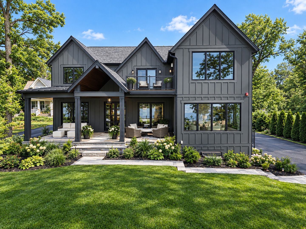
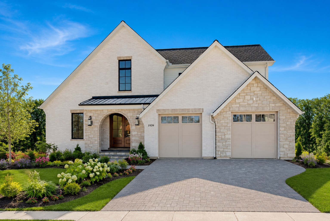
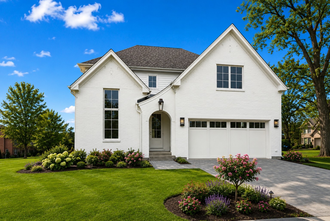
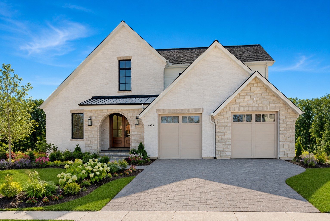
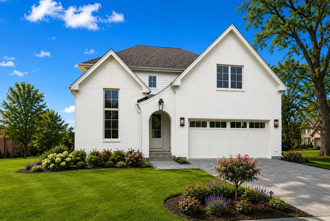
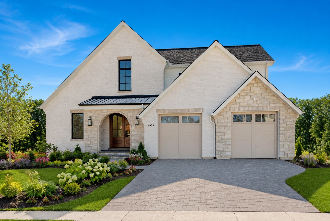
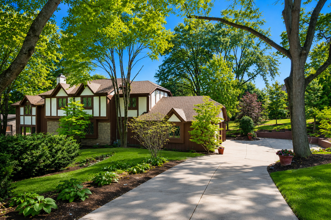
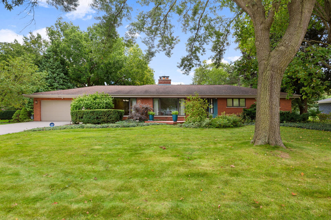
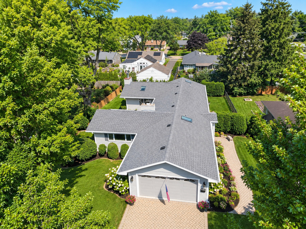
209 exceeds all expectations in Carriage Trail where standards are already set above the rest. Proudly set among mature trees and picturesque streetscapes, Carriage Trail offers a lifestyle defined by convenience and charm, with private walking trails to Roslyn Road Elementary School and scenic pathways leading directly to downtown Barrington, where fine dining, boutique shopping, entertainment, and Metra access are all within easy reach. A striking exterior, enhanced by elegant stone accents, timeless dormers, and meticulously crafted hardscape, creates an unforgettable first impression and welcomes guests into a breathtaking two-story foyer. From the moment you enter, the captivating sightline through the home to the tranquil natural surroundings beyond sets a tone of serenity that is truly priceless. Flanking the foyer is an elegant living room featuring floor-to-ceiling picture windows, a tray ceiling, custom built-in bookcases, and French doors leading to a distinguished private office. Opposite the living room, the formal dining room showcases a matching tray ceiling, beautiful front-yard views, and seamless access to the kitchen, creating the perfect setting for both intimate gatherings and grand entertaining. Designed for the culinary enthusiast, the expansive eat-in kitchen is a masterpiece of function and style. A substantial breakfast bar adorned with exquisite granite countertops complements custom cherry cabinetry, a new Sub-Zero refrigerator, a built-in planning desk, and an undermount sink. The kitchen gracefully opens to a remarkable breakfast room, a stunning all-season sunroom, and a dramatic two-story family room. The all-season sunroom is beautifully appointed with premium tile selections, oversized sliding doors to the deck, and new transom windows that bathe the space in natural light from sunrise to sunset. The adjoining family room elevates everyday living with soaring two-story ceilings, a magnificent stone fireplace, and expansive windows framing picturesque views of the backyard. The main level also offers a refined office with French-door entry and custom built-in bookcases, a powder room, a mudroom, and a luxurious primary suite that truly steals the show. This private retreat features expansive windows overlooking the grounds, an elegant tray ceiling with indirect lighting, an impressive walk-in closet with custom organization systems, and a spa-inspired bath complete with dual vanities, a private water closet, a steam shower, and beautifully curated tile finishes. The second level is thoughtfully designed with two distinct wings. Above the garage, a private guest suite offers vaulted ceilings, beautiful windows, and a dedicated full bath-ideal for extended family or overnight guests. The opposite wing features three additional bedrooms, two full bathrooms, and a generously sized laundry room. One bedroom serves as a secondary suite with an exceptional walk-in closet, while the remaining two bedrooms are connected by a thoughtfully designed Jack-and-Jill bath with separate vanity stations. The fully finished lower level offers an extraordinary extension of the home's living space. Highlights include a media area, a second stone fireplace, an expansive recreation room, a game room, and a sixth bedroom or fitness studio complete with a walk-in closet and an attached full bath. Heated floors span the entire lower level, while abundant storage solutions elevate functionality to an exceptional level. The attached three-car garage is equally impressive, featuring radiant heated floors and a premium epoxy finish. Outdoors, the serene backyard is enveloped by mature landscaping that provides exceptional privacy. A new composite deck overlooks the grounds, while the patio creates the perfect setting for evening bonfires and outdoor entertaining. Vibrant flower gardens complete the setting, adding seasonal beauty and color to this remarkable estate.