Search

Leave a Message

Thank you for your message. We will be in touch with you shortly.

Explore Our Properties

Property Description

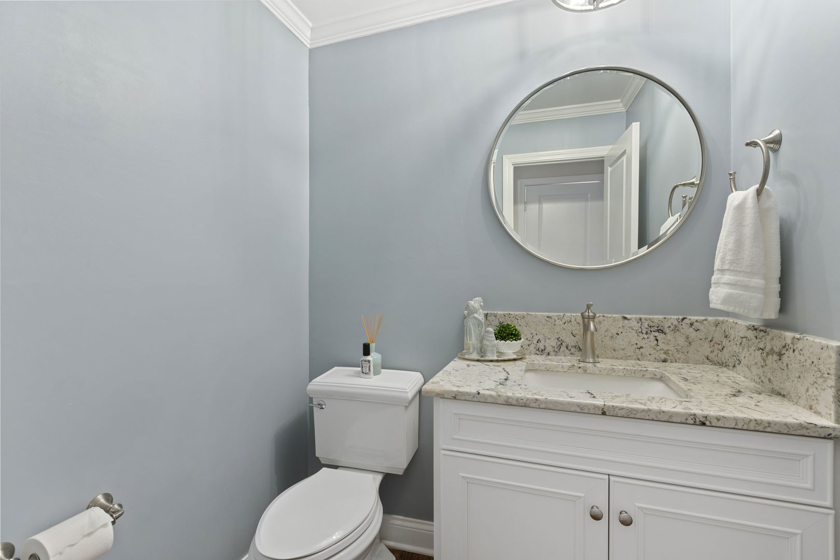
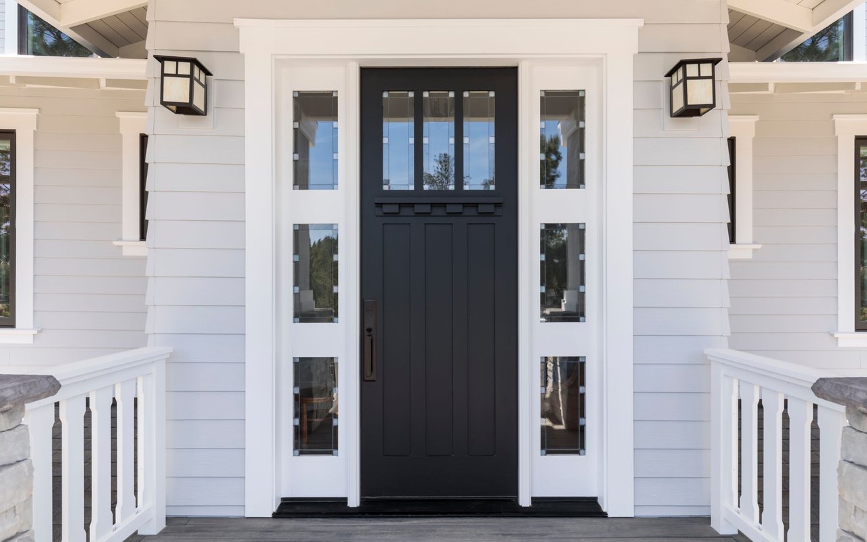
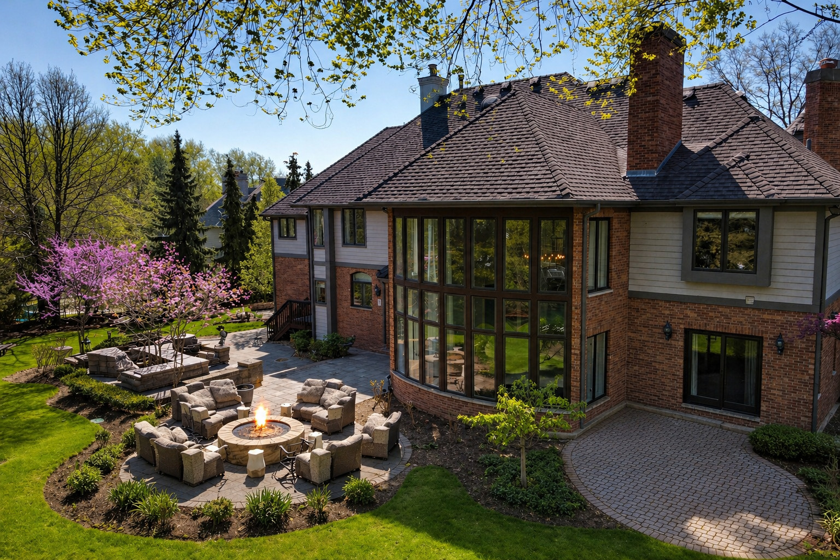
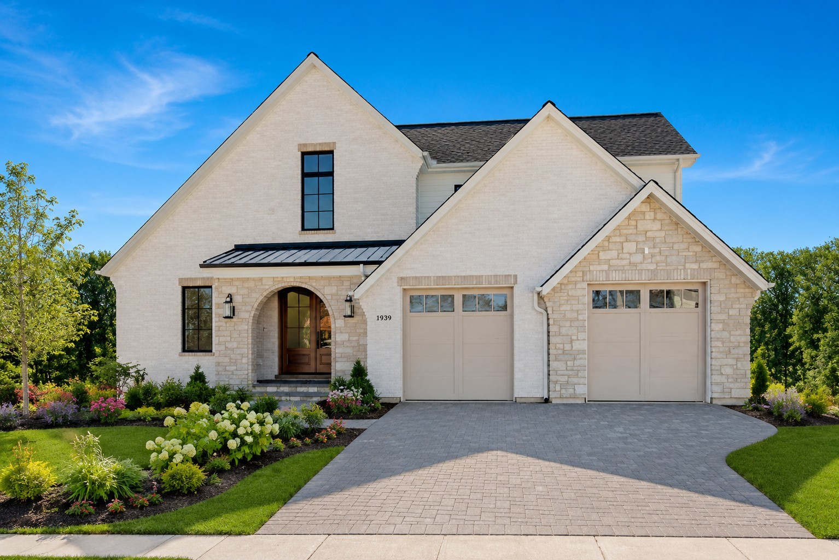
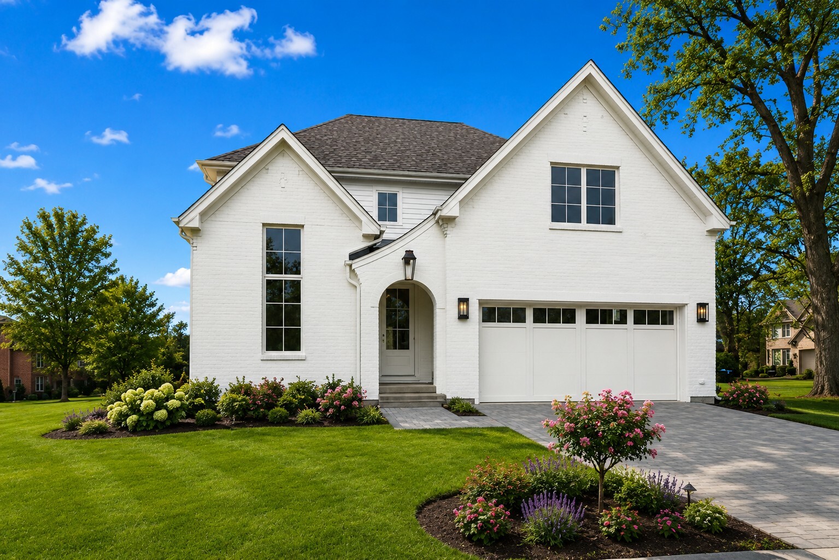
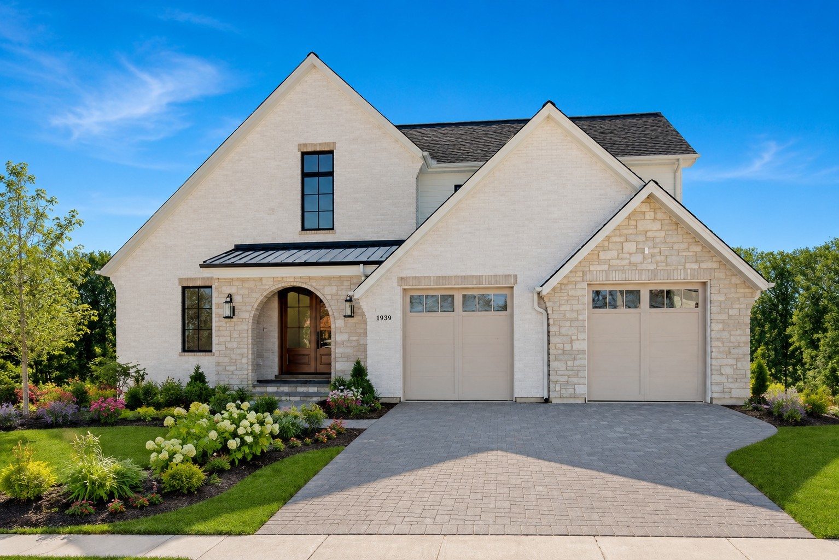
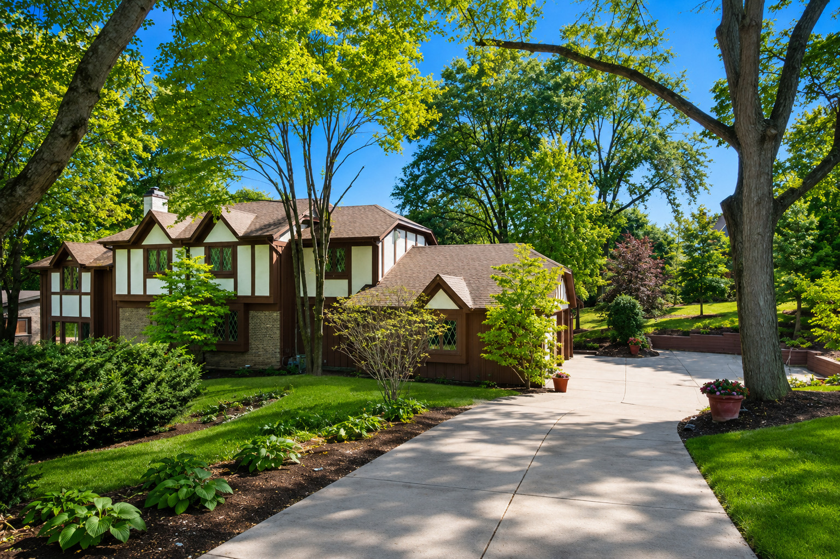
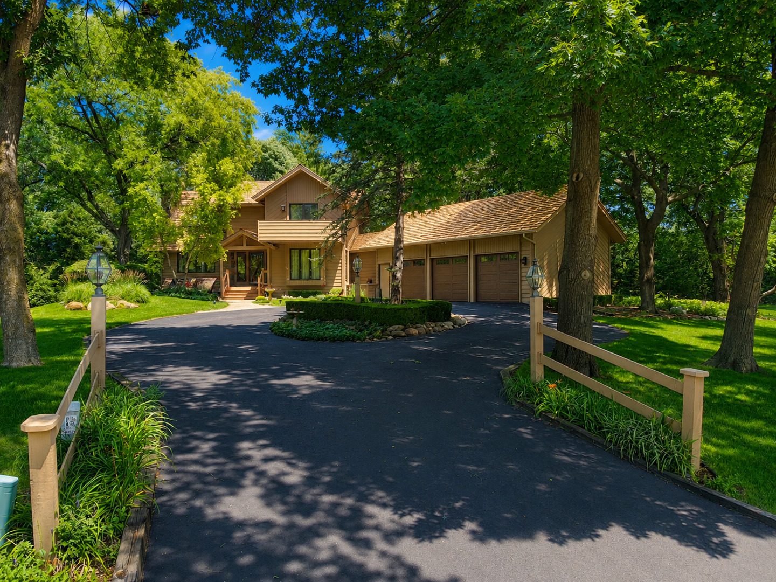
Ashbury is a private tree lined street set amongst the equestrian community in Barrington Hills on an acre of pure serenity. The newly paved road leads guests to an incredible setting with mature trees strategically placed while complimenting the front elevation. A long side load drive introduces a quant setting with concrete steppers leading to the covered front porch and glass entry. Upon entering the home, a brilliant floor plan is unveiled with an expansive living room on one side featuring oversized windows with panoramic views of the yard and on the opposing is an elegant dining room. The dining room is finished with floor to ceiling windows, crown molding, tall baseboards, plenty of space to host 8 or more visitors and access to an exemplary eat-in kitchen. This stunning kitchen is finished to perfection with 42" raised white panel cabinets mixed with glass facades, granite counters, gorgeous backsplash, stainless steel appliances including a double oven and a center island overshadowing the breakfast and family room. The breakfast room benefits from the new sprawling grided window overlooking the yard while centrally located between the family room and kitchen making entertaining an absolute pleasure. The family room lays out well with a brick accent wall showcasing the fireplace, access to the patio and French doors to the living room. The main floor also offers a beautiful powder room, and a phenomenal mud/laundry room with porcelain tile, plenty of cabinet storage and access to the yard. The second floor is equally impressive with 5 generous bedrooms each with hardwood floors and 2 full bathrooms. 1 of 5 bedrooms is a spacious primary suite with 2 closets, 1 of 2 is a walk-in closet, gorgeous views of the yard and access to the primary bathroom. The primary bathroom offers double raised vanities and a separate room for the shower. The remaining 4 bedrooms share the full hallway bathroom finished with double vanities and shower/tub combination. Finished lower level with bar, media area and an abundance of storage space. Just minutes to town, shopping, restaurants and Metra station.

Overview

Property Status
Sold
Date Sold
April 28, 2025
Lot Size
1.02 Acres
MLS ID
12305034
Property Type
Residential
Year Built
1973

Features & Amenities

Neighborhood
Barrington Hills
Architecture Styles
Colonial
Garage Spaces
2.5
Water Source
Well
Roof
Asphalt
Lot Features
Landscaped, Mature Trees
Parking
Asphalt, Side Driveway, Garage Door Opener, Garage Owned, Attached, Garage
Heat Type
Natural Gas, Forced Air
Air Conditioning
Central Air
Laundry Room
Main Level, Sink
Fireplace
Wood Burning, Gas Starter
Appliances
Double Oven, Range, Microwave, Dishwasher, Refrigerator, Washer, Dryer, Disposal, Stainless Steel Appliance(s), Cooktop, Oven, Range Hood, Water Purifier, Water Softener, Humidifier
Other Interior Features
Wet Bar, Built-in Features, Walk-In Closet(s), Open Floorplan, Granite Counters, Separate Dining Room, Replacement Windows
Sewer
Septic Tank
Substructure
Concrete Perimeter
Other Exterior Features
Lighting
Elementary School
Countryside Elementary School
Middle School
Barrington Middle School - Prair
High School
Barrington High School
School District
220
Sales Price
$752,000
Real Estate Tax
$13,274/yr

Downloads

20 Ashbury Lane

Schedule a Tour

We would love to help you see this beautiful home! As a full-service brokerage, we can help you tour. Please submit an offer, and answer questions about the buying process.

Thank you

for your interest in 20 Ashbury Lane, Barrington Hills, IL 60010

20 Ashbury Lane
Navigate
Barrington Hills

Explore Barrington Hills

read more

I'm Interested In

20 Ashbury Lane

or
  • CallRob Morrison

    License #475.132015

    (847) 212-0966
  • Browse Our

    Featured Properties

    • 599 Chateaux Bourne Drive Active Under Contract

      $1,899,000

      599 Chateaux Bourne Drive, Barrington, IL 60010

      • 4 Beds
      • 5 Baths
      • 4,613 Sq.Ft.
    • 29564 N Garland Road For Sale

      $1,750,000

      29564 N Garland Road, Wauconda, IL 60084

    • 6 Executive Court Active Under Contract

      $1,750,000

      6 Executive Court, South Barrington, IL 60010

      • 12,000 Sq.Ft.
    • 1945 Lot 5 N Northumberland Pass For Sale

      $1,300,000

      1945 Lot 5 N Northumberland Pass, Palatine, IL 60074

      • 4 Beds
      • 3 Baths
      • 3,200 Sq.Ft.
    • 1945 Lot 6 N Northumberland Pass For Sale

      $1,300,000

      1945 Lot 6 N Northumberland Pass, Palatine, IL 60074

      • 4 Beds
      • 3 Baths
      • 3,200 Sq.Ft.
    • 1945 Lot 7 N Northumberland Pass For Sale

      $1,300,000

      1945 Lot 7 N Northumberland Pass, Palatine, IL 60074

      • 4 Beds
      • 3 Baths
      • 3,200 Sq.Ft.
    • 29650 N Garland Road For Sale

      $1,250,000

      29650 N Garland Road, Wauconda, IL 60084

      • 3 Beds
      • 4 Baths
      • 4,836 Sq.Ft.
    • 1945 Lot 2 N Northumberland Pass For Sale

      $1,225,000

      1945 Lot 2 N Northumberland Pass, Palatine, IL 60074

      • 4 Beds
      • 3 Baths
      • 3,200 Sq.Ft.
    • 1945 Lot 3 N Northumberland Pass For Sale

      $1,225,000

      1945 Lot 3 N Northumberland Pass, Palatine, IL 60074

      • 4 Beds
      • 3 Baths
      • 3,200 Sq.Ft.
    • 1211 S Grove Avenue For Sale

      $825,000

      1211 S Grove Avenue, Barrington, IL 60010

      • 4 Beds
      • 3 Baths
      • 2,896 Sq.Ft.
    • 25546 Cayuga Trail Pending

      $825,000

      25546 Cayuga Trail, Lake Barrington, IL 60010

      • 4 Beds
      • 4 Baths
      • 3,859 Sq.Ft.
    • 606 Country Club Drive For Sale

      $699,000

      606 Country Club Drive, Itasca, IL 60143

      • 4 Beds
      • 4 Baths
      • 2,249 Sq.Ft.
    • 21929 W Tori Lane Active Under Contract

      $649,000

      21929 W Tori Lane, Deer Park, IL 60010

      • 3 Beds
      • 4 Baths
      • 2,872 Sq.Ft.
    • 651 S Circle Avenue For Sale

      $499,000

      651 S Circle Avenue, Port Barrington, IL 60010

      • 4 Beds
      • 3 Baths
      • 3,483 Sq.Ft.
    • 331-333 E Lincoln Avenue Active Under Contract

      $399,000

      331-333 E Lincoln Avenue, Barrington, IL 60010

      • 6 Beds
      • 2 Baths
    • 2208 Ramsey Circle For Sale

      $254,000

      2208 Ramsey Circle, Schaumburg, IL 60194

      • 2 Beds
      • 2 Baths
      • 1,034 Sq.Ft.
    • 3265 Kirchoff Road Unit: 116 For Sale

      $189,000

      3265 Kirchoff Road Unit: 116, Rolling Meadows, IL 60008

      • 1 Bed
      • 1 Bath
      • 875 Sq.Ft.
    View All

    Follow Us On Instagram