Search

Leave a Message

Thank you for your message. We will be in touch with you shortly.

Explore Our Properties

Property Description

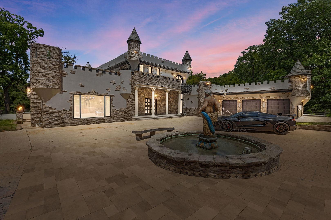
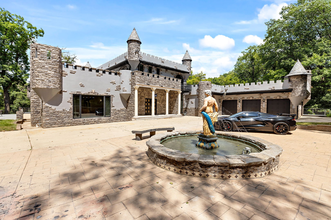
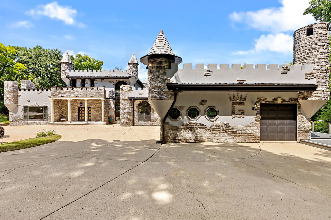
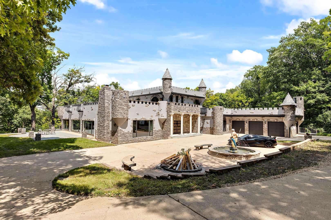
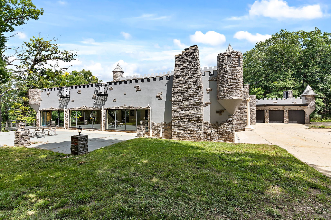

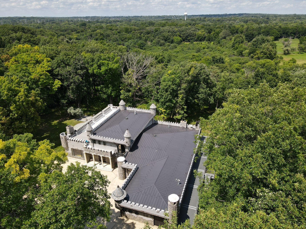
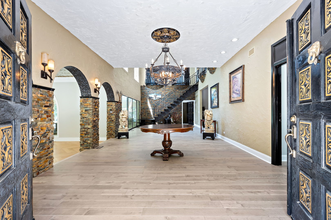
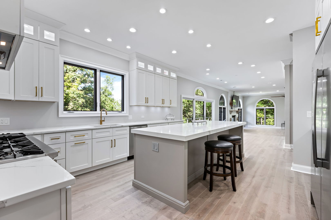
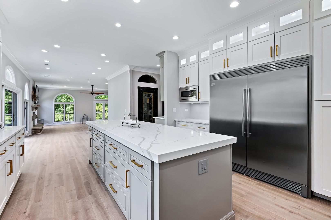
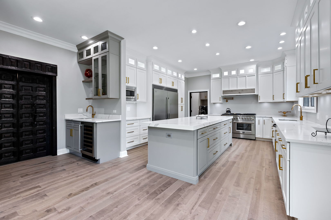
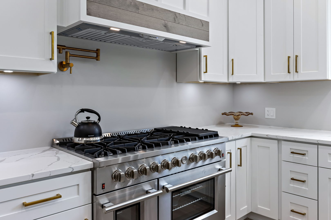
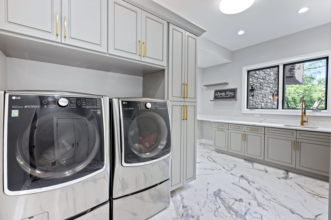
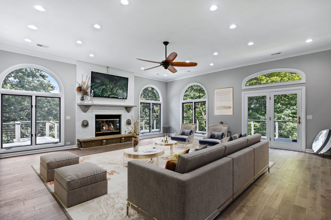
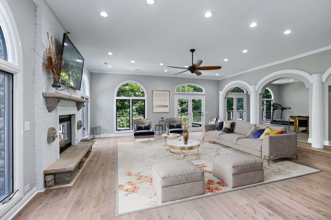
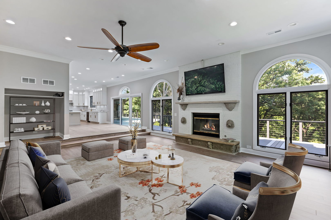
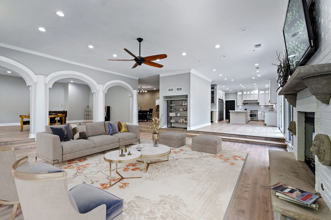
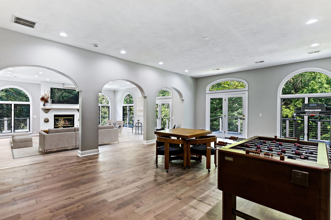
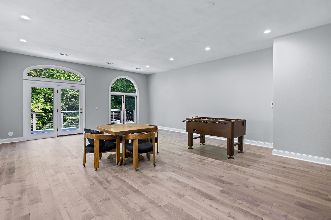
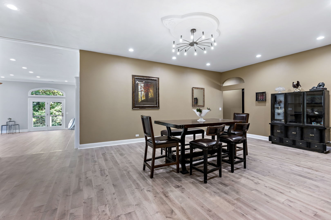
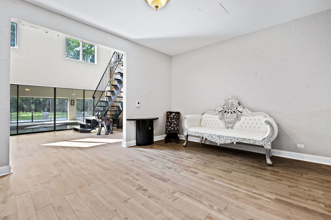
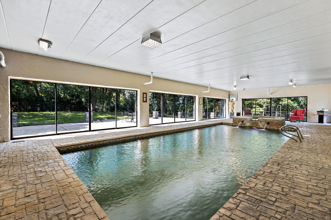
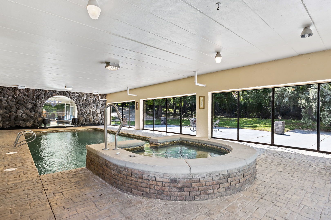
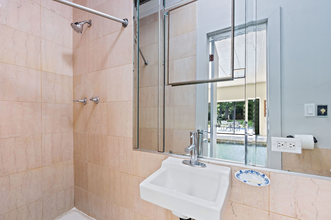
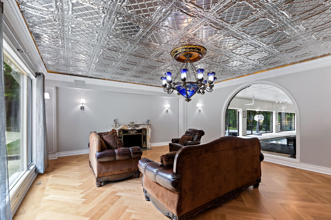
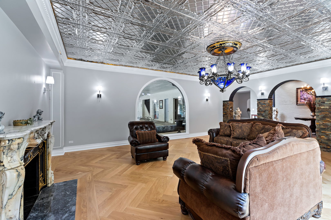
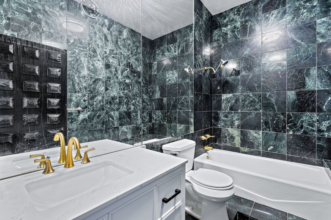
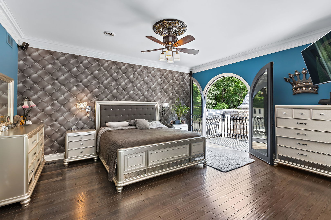
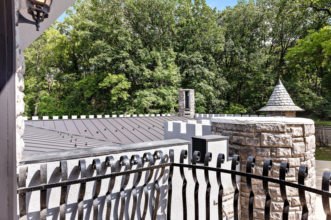
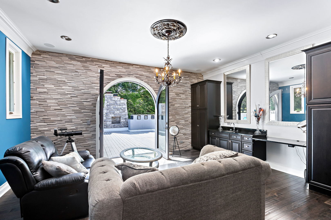
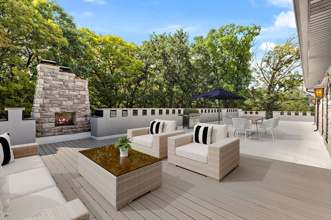
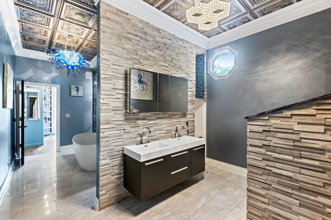
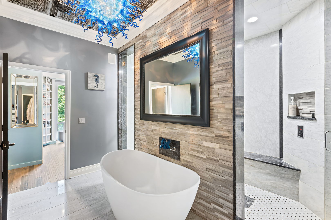
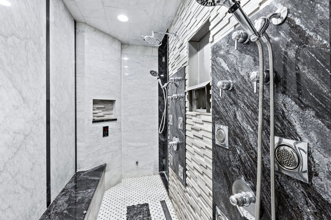
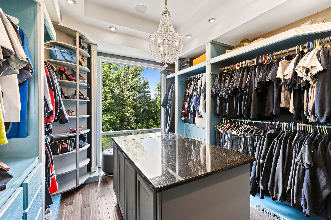
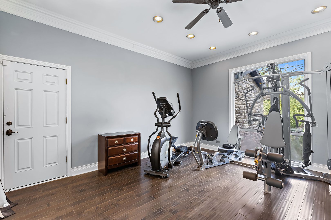
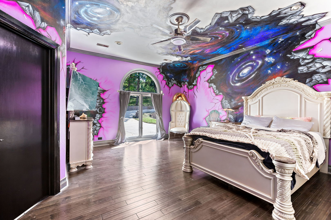
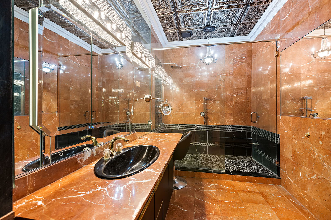
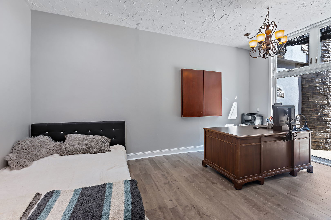
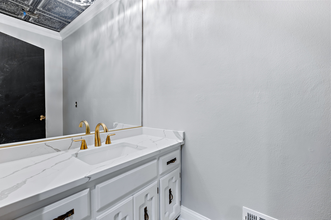
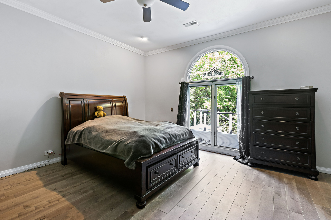
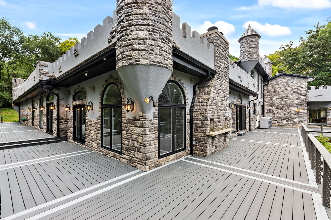
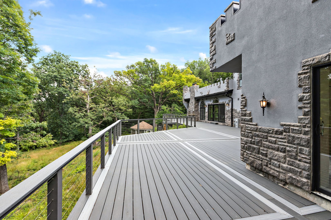
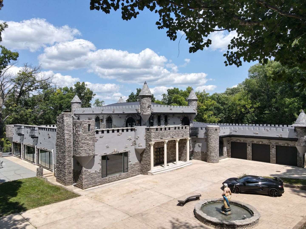
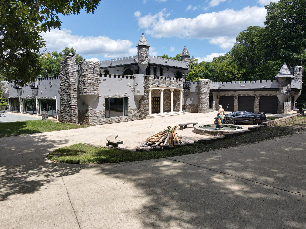
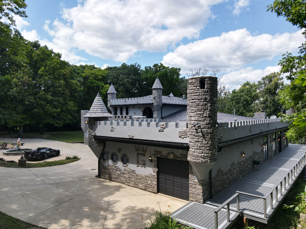
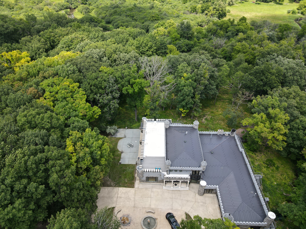
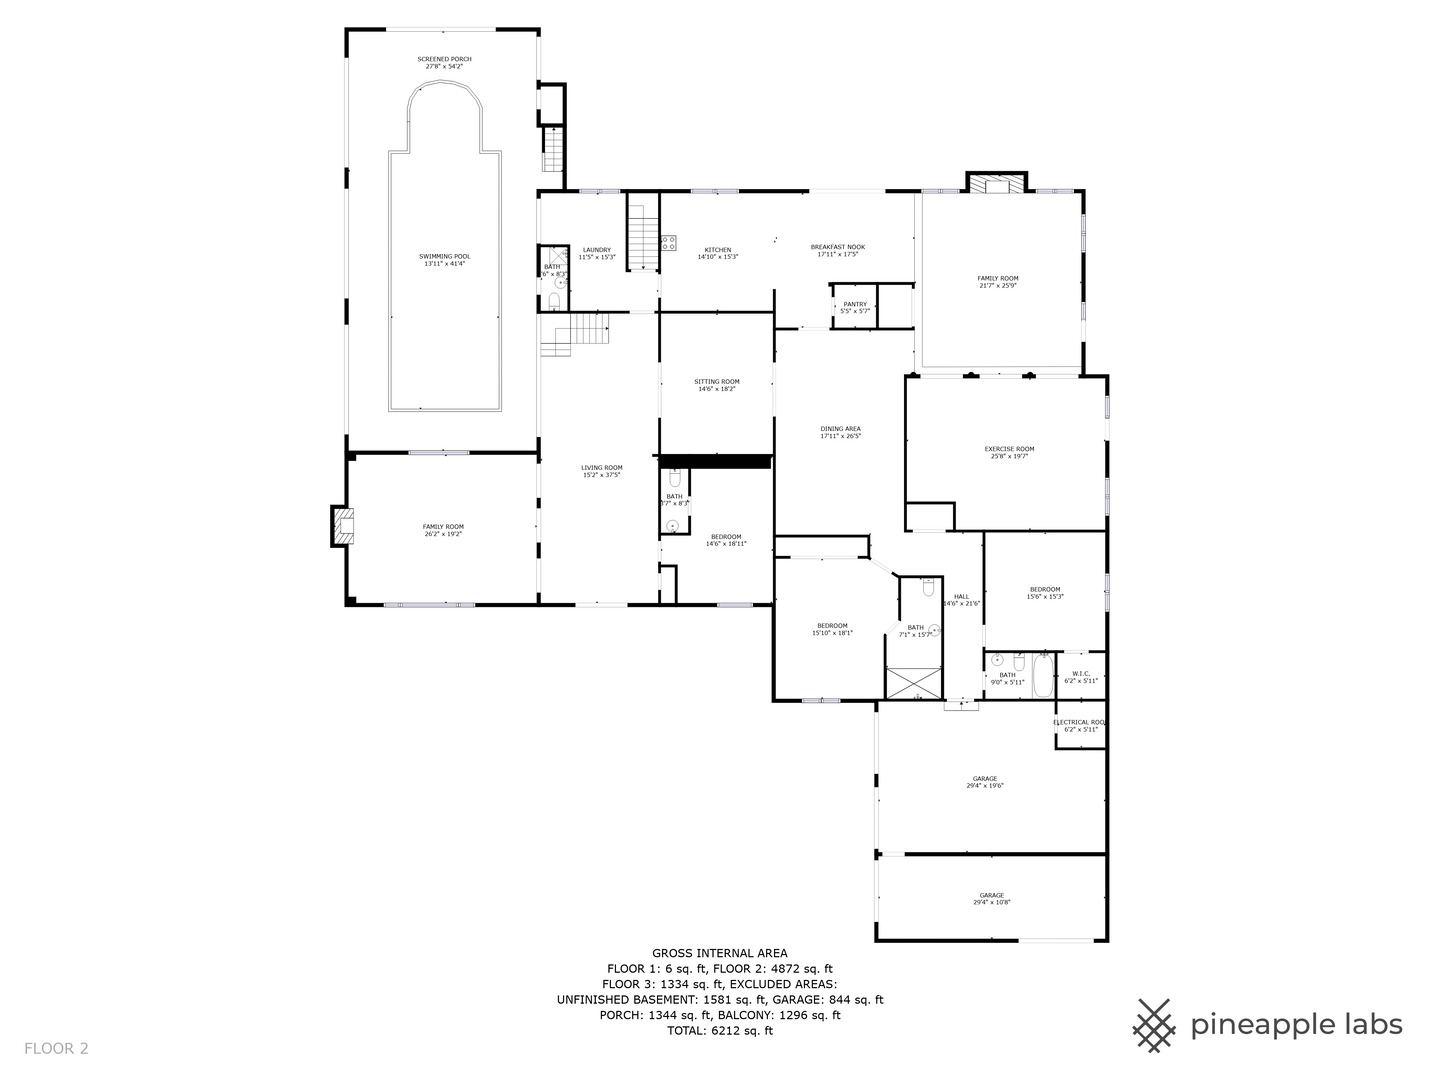
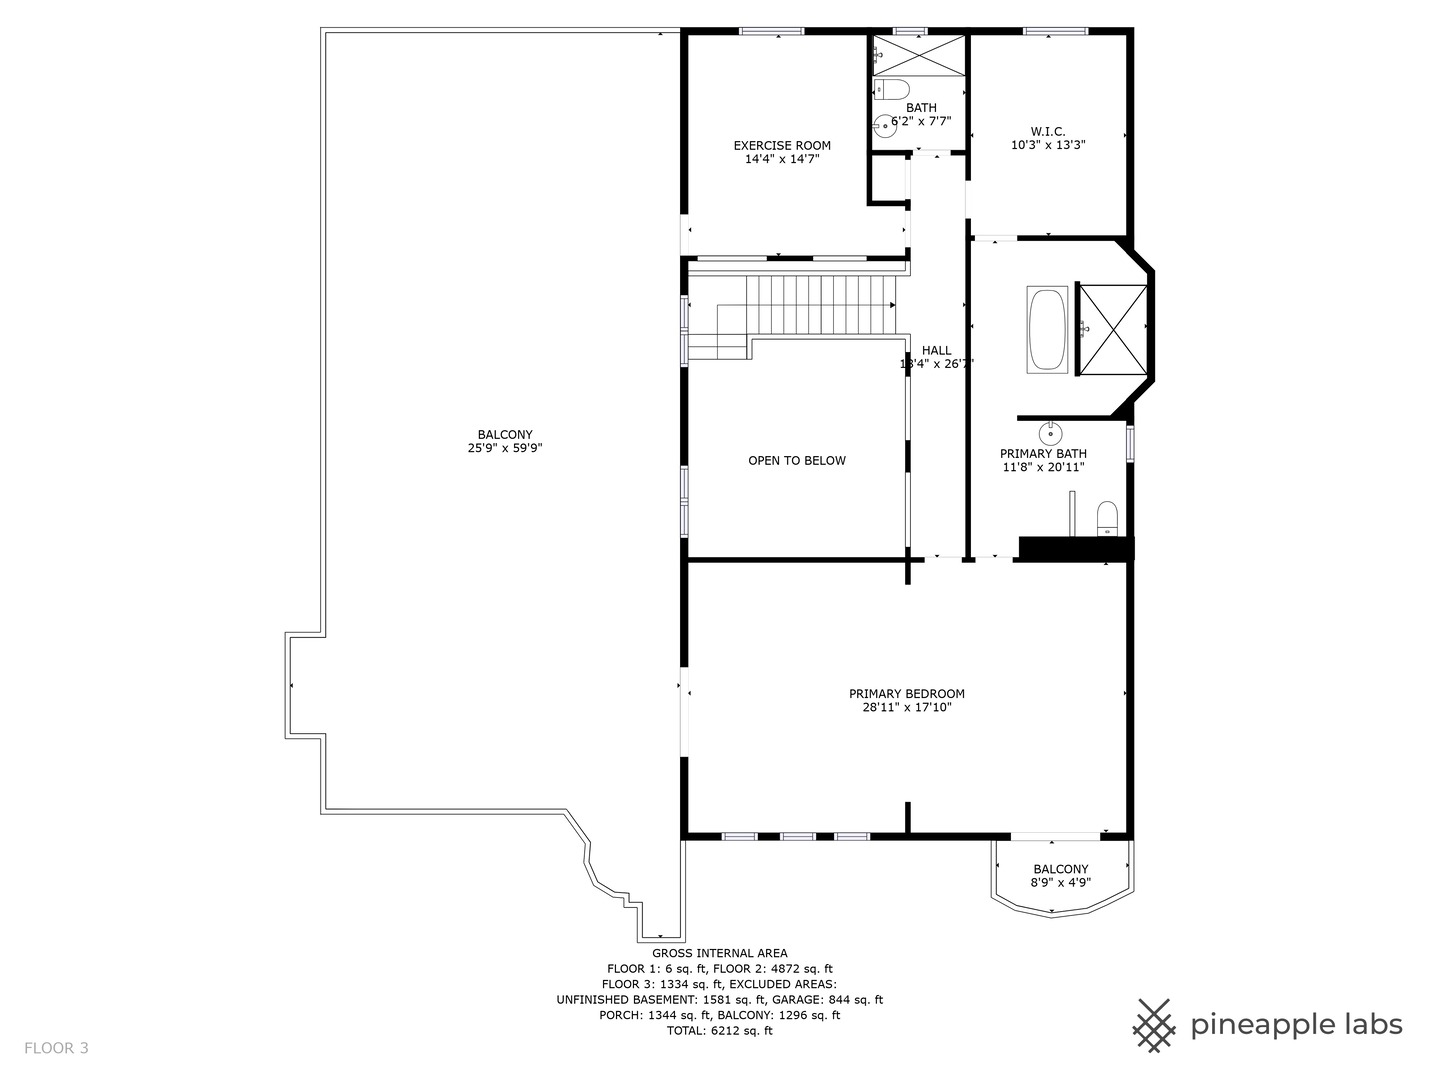
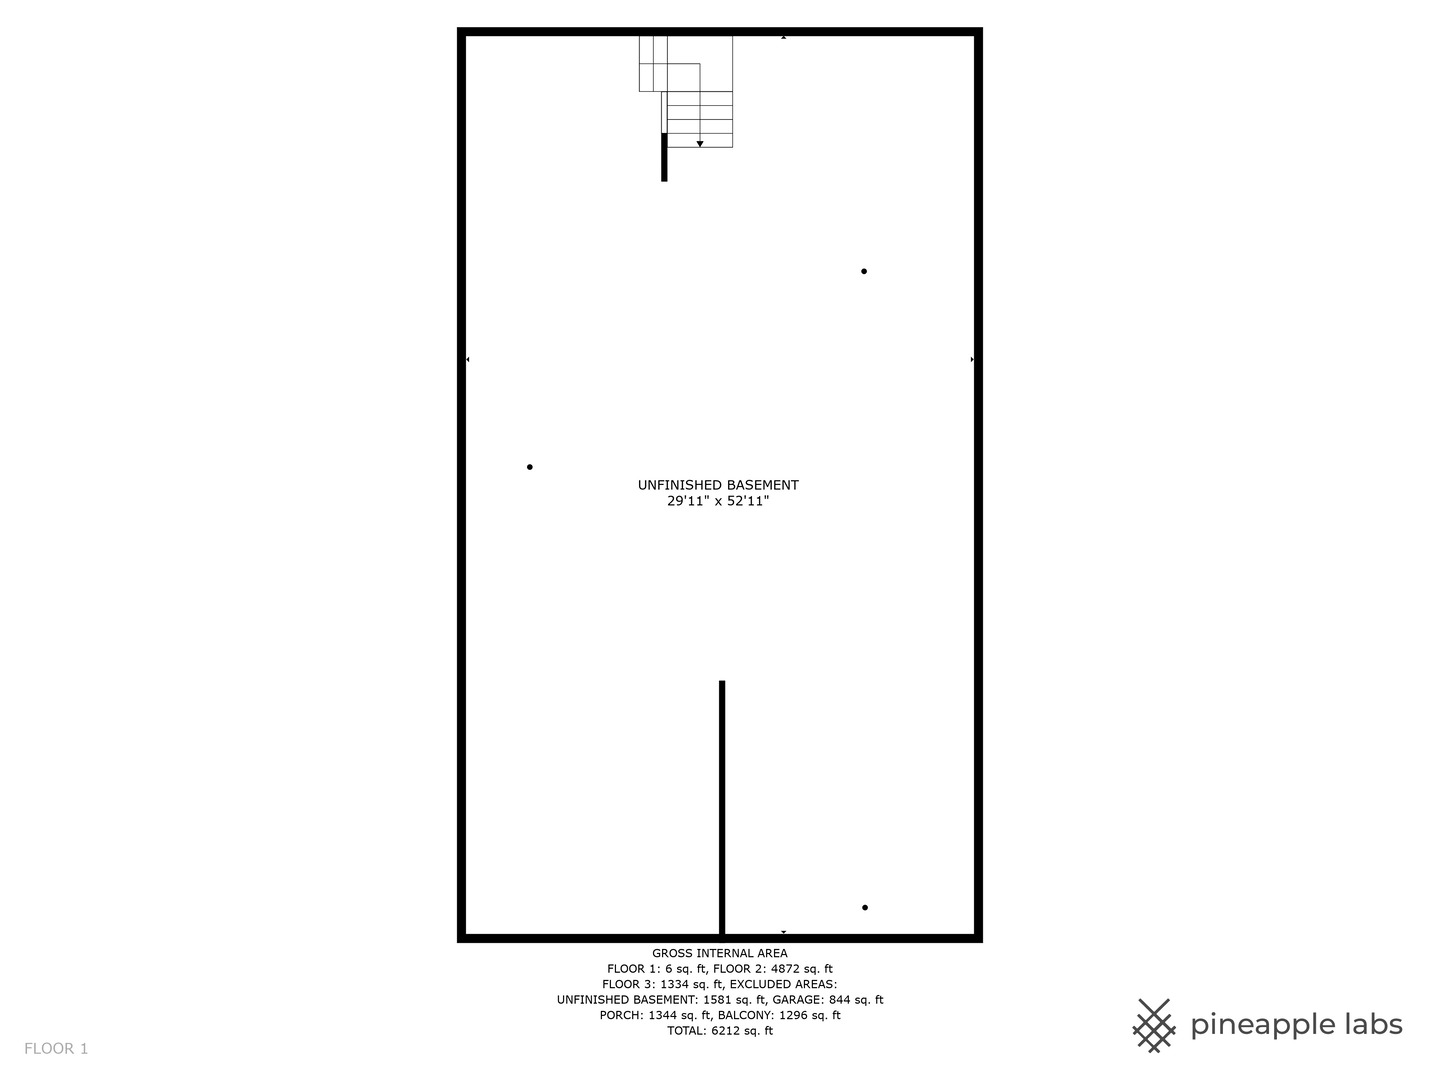
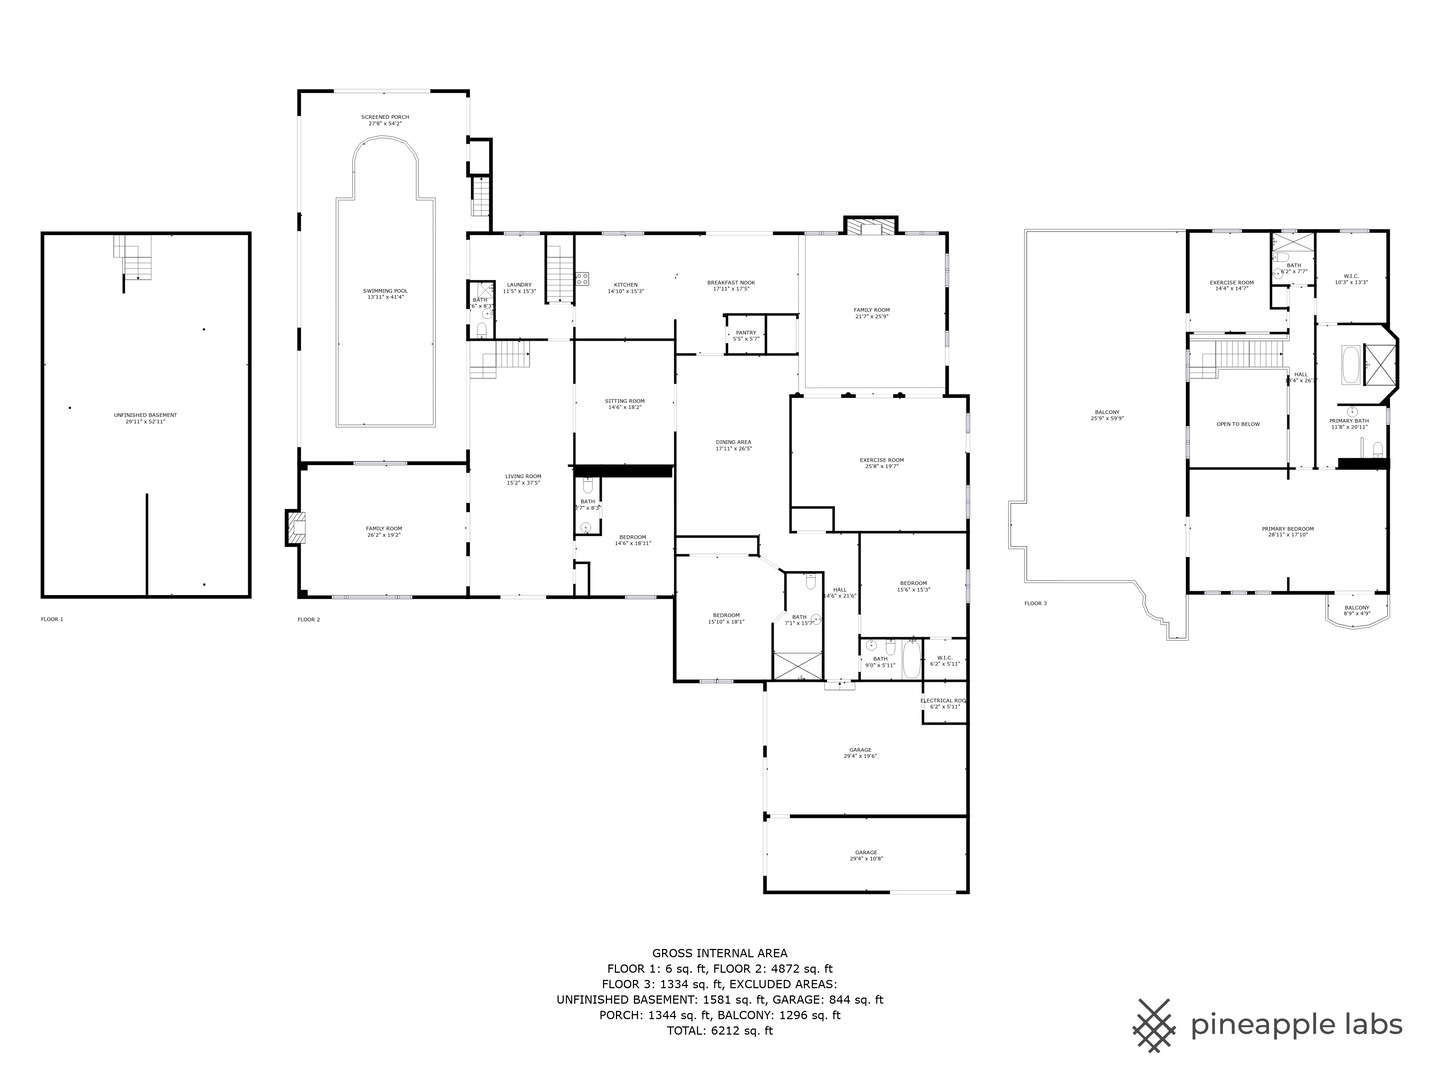
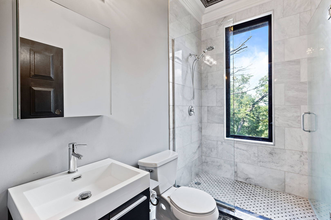
Architectural elements of Medieval to modern day castle blend in creating an experience that lets your imagination run wild. 6 acres of royalty surround this palace with a wrought iron gate leading to a winding drive and an alluring entry. Arcading outlines the foyer wrapped in stone while defining the separation of living room with herringbone wood floors returned to its natural state, tin ceilings, majestic fireplace and a sprawling window overlooking the indoor pool. On the opposing side of the foyer is an inner ward overlooking the 2-story staircase, sliders to pool and access to the dining room through 8' solid pocket doors. The dining area is centrally located with access to a wet bar and beverage fridge leading into the new stunning kitchen. The kitchen features 42" white shaker cabinets capped with illuminated glass facades and crown molding that fade into the ceiling, quartz counters, stainless steel appliances including a new 6 burner Forno range and double oven with built-in skillet, pot filler, contrasting breakfast bar, large walk-in pantry, and a beautiful breakfast room with access to the new composite deck. The kitchen brilliantly overshadows the sprawling family room each with what appears as valley views in a panoramic setting. The family room showcases a gorgeous fireplace, access to the composite deck and arcading separating the family room from the game room with additional access to the deck. The main floor also features 3 bedrooms, 2 full bathrooms, 2 powder rooms, new engineered floors, fresh coat of paint, new laundry room with stunning marble floors, grey cabinets, built-in sink with area to fold clothes and a glass door to the indoor pool. The indoor pool features a waterfall hot tub, stamped concrete pool deck, 1 of 2 powder rooms and access to the side patio or composite deck. The 2nd floor is equally as impressive with 2 additional bedrooms each with hardwood floors and 2 full bathrooms. 1 of 2 is the extraordinary primary suite with Romeo and Joliet wrought iron balcony, separate sitting room with wet bar and French doors to the roof top terrace. The terrace features a stone fireplace, deck and watch tower turrets. Inside is a master bathroom with free standing tub complimented by a gorgeous blown glass fixture and pass through shower with capabilities of iPad connections. Adjacent to the master bathroom is a phenomenal walk-in closet with custom organizers, island and endless valley views. The additional bedroom is universally used as gym and offers hallway access to a newly remodeled full bathroom with a single vanity and shower. Partial unfinished lower level, 4.5-car garage and the most expansive wrap around composite deck in all of Barrington Hills. The deck passes over a natural spring on one side of the home and opens up to the most mesmerizing views out the back making entertaining an experience guests won't forget. Full new steel roof inside the confines of the battlement with Davinci caps on the turrets and arrow loops inside the climbing tower. ATV, dirt bike or side by side trails! Easy access to shopping, entertainment, Metra station and so much more!

Overview

Property Status
Sold
Date Sold
March 9, 2026
Lot Size
6 Acres
MLS ID
12500665
Property Type
Residential
Year Built
1975

Features & Amenities

Neighborhood
Barrington Hills
Architecture Styles
Other
Garage Spaces
4.5
Water Source
Well
Roof
Metal
Lot Features
Wooded, Mature Trees
Parking
Concrete, Circular Driveway, Garage Door Opener, Heated Garage, Tandem, Garage, Yes, Garage Owned, Attached, Side Apron, Driveway, Electric Gate, Secured, Owned
Heat Type
Natural Gas, Forced Air, Sep Heating Systems - 2, Zoned
Air Conditioning
Central Air, Zoned
Laundry Room
Main Level, Gas Dryer Hookup, In Unit, Multiple Locations, Sink
Fireplace
Attached Fireplace Doors/Screen, Gas Starter
Appliances
Range, Dishwasher, Refrigerator, Washer, Dryer, Disposal, Range Hood, Water Purifier, Water Softener, Water Softener Owned, Gas Oven, Humidifier
Other Interior Features
Cathedral Ceiling(s), Hot Tub, Wet Bar, 1st Floor Bedroom, In-Law Floorplan, 1st Floor Full Bath, Built-in Features, Walk-In Closet(s), Open Floorplan, Separate Dining Room, Pantry
Sewer
Septic Tank
Substructure
Concrete Perimeter
Other Exterior Features
Balcony, Hot Tub, Roof Deck, Lighting
Elementary School
Countryside Elementary School
Middle School
Barrington Middle School - Prair
High School
Barrington High School
School District
220
Sales Price
$1,200,000
Real Estate Tax
$31,262/yr

Downloads

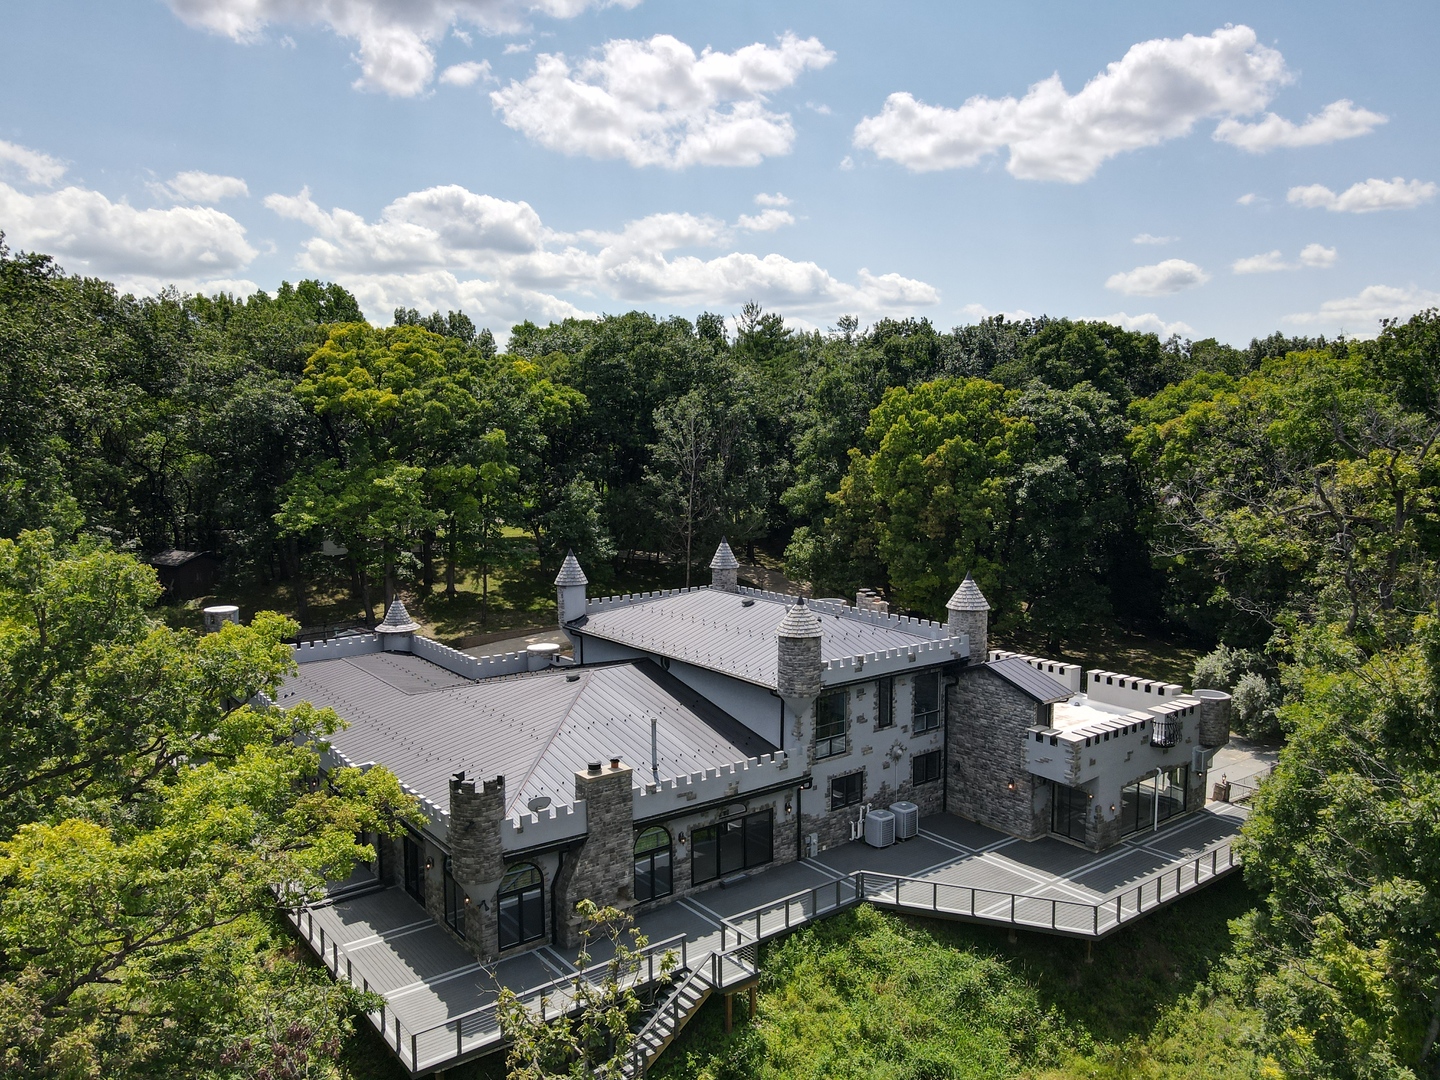
Aerial view of a stone house with castle-like turrets and a wraparound deck among mature trees.

Schedule a Tour

We would love to help you see this beautiful home! As a full-service brokerage, we can help you tour. Please submit an offer, and answer questions about the buying process.
Thank you

for your interest in 3 Saville Row Street, Barrington Hills, IL 60010

3 Saville Row Street
Navigate
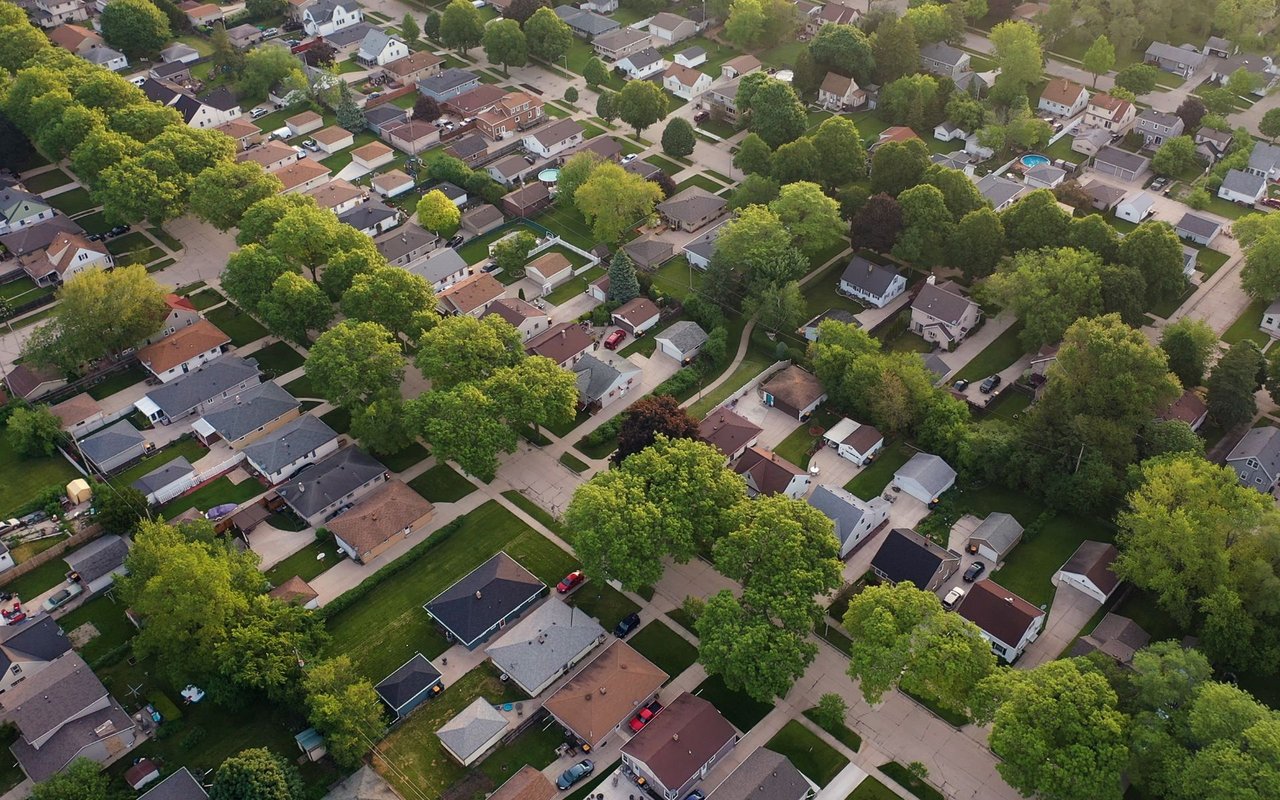
Aerial view of a leafy neighborhood with detached homes and tree-lined streets.

Explore Barrington Hills

read more

Browse Our

Featured Properties

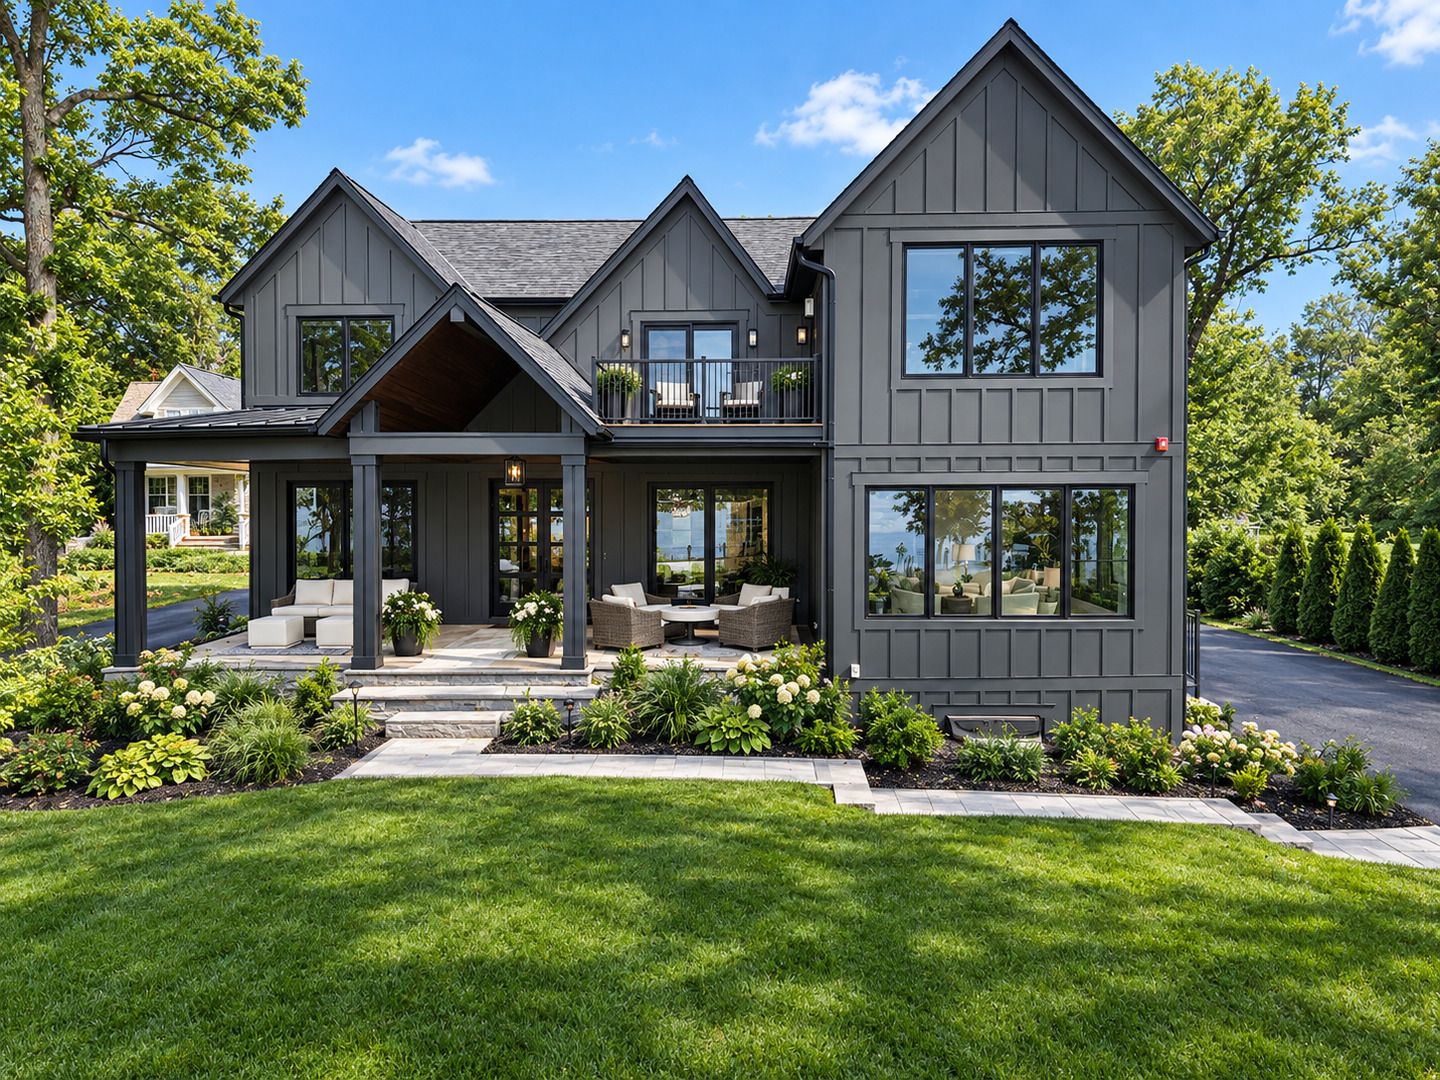
  • Charcoal-gray two-story home with steep gables, a furnished covered patio, and landscaped gardens. For Sale

    $2,995,000

    504 N Old Rand Road, Lake Zurich, IL 60047

    • 5 Beds
    • 6 Baths
    • 5,225 Sq.Ft.
  • Aerial view of open fields and undeveloped land bordered by trees, with suburban development in the distance. For Sale

    $1,750,000

    29564 N Garland Road, Wauconda, IL 60084

  • Low-rise brick buildings with snow-covered roofs stand behind an empty parking lot. Active Under Contract

    $1,750,000

    6 Executive Court, South Barrington, IL 60010

    • 12,000 Sq.Ft.
  • Aerial view of a large brick house with dark roofs, manicured landscaping, and a curved stone walkway. For Sale

    $1,399,000

    2 Gregory Lane, South Barrington, IL 60010

    • 5 Beds
    • 5 Baths
    • 4,389 Sq.Ft.
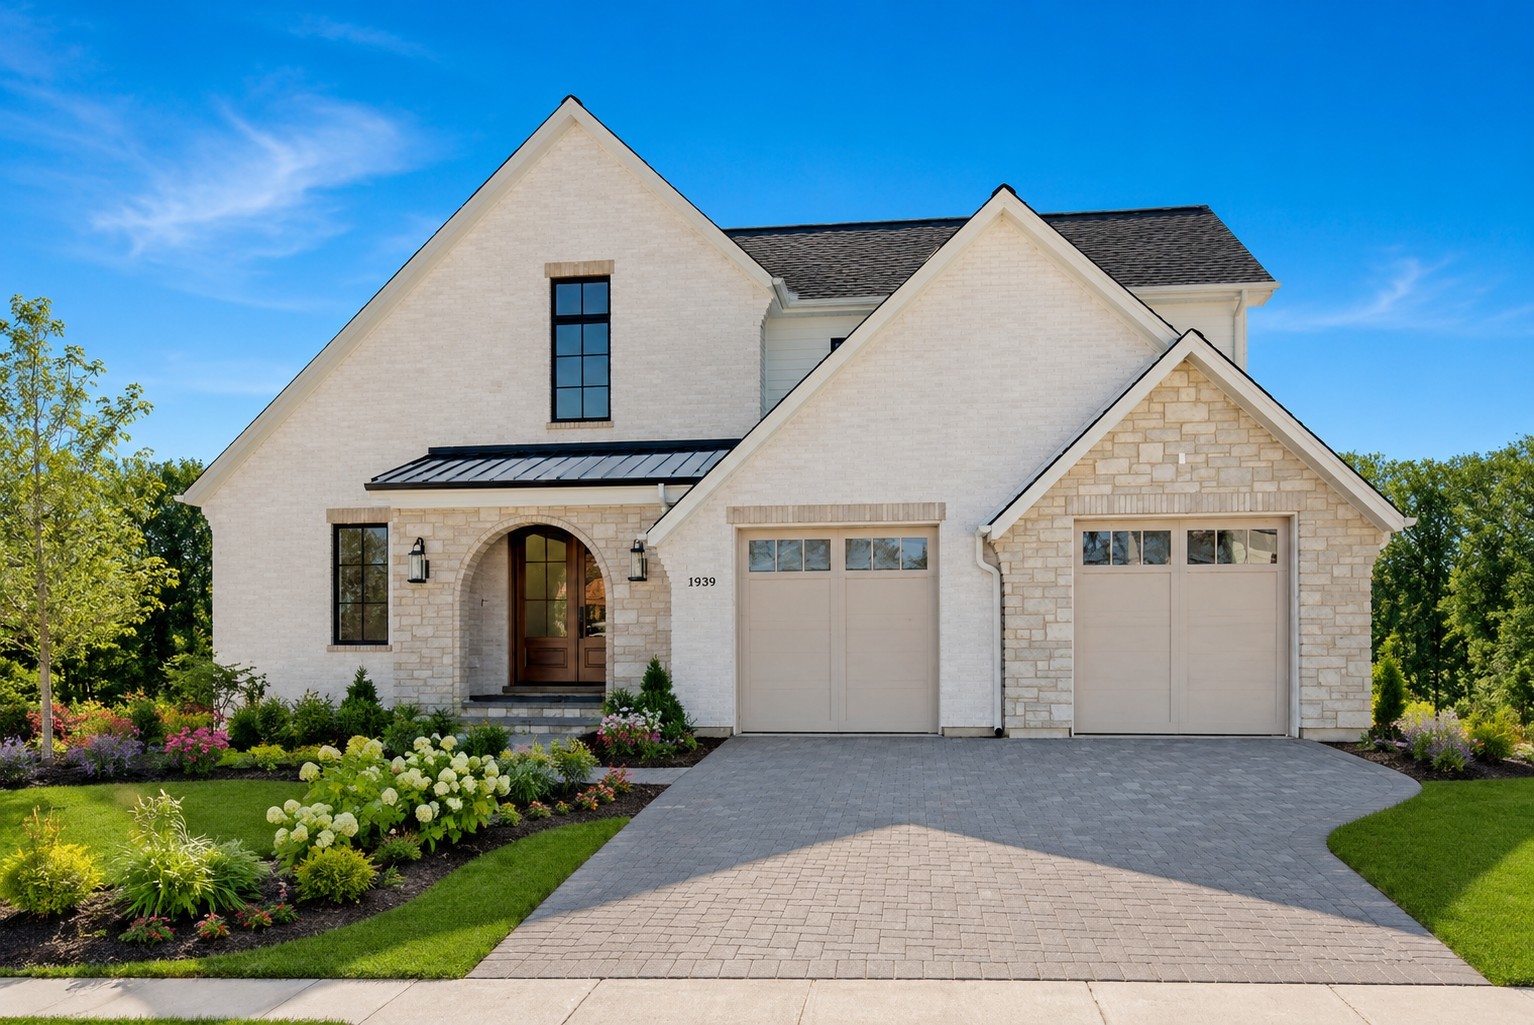
  • Two-story white brick and stone home with an arched entry, double garage, and landscaped front yard. For Sale

    $1,300,000

    1945 Lot 5 N Northumberland Pass, Palatine, IL 60074

    • 4 Beds
    • 3 Baths
    • 3,200 Sq.Ft.
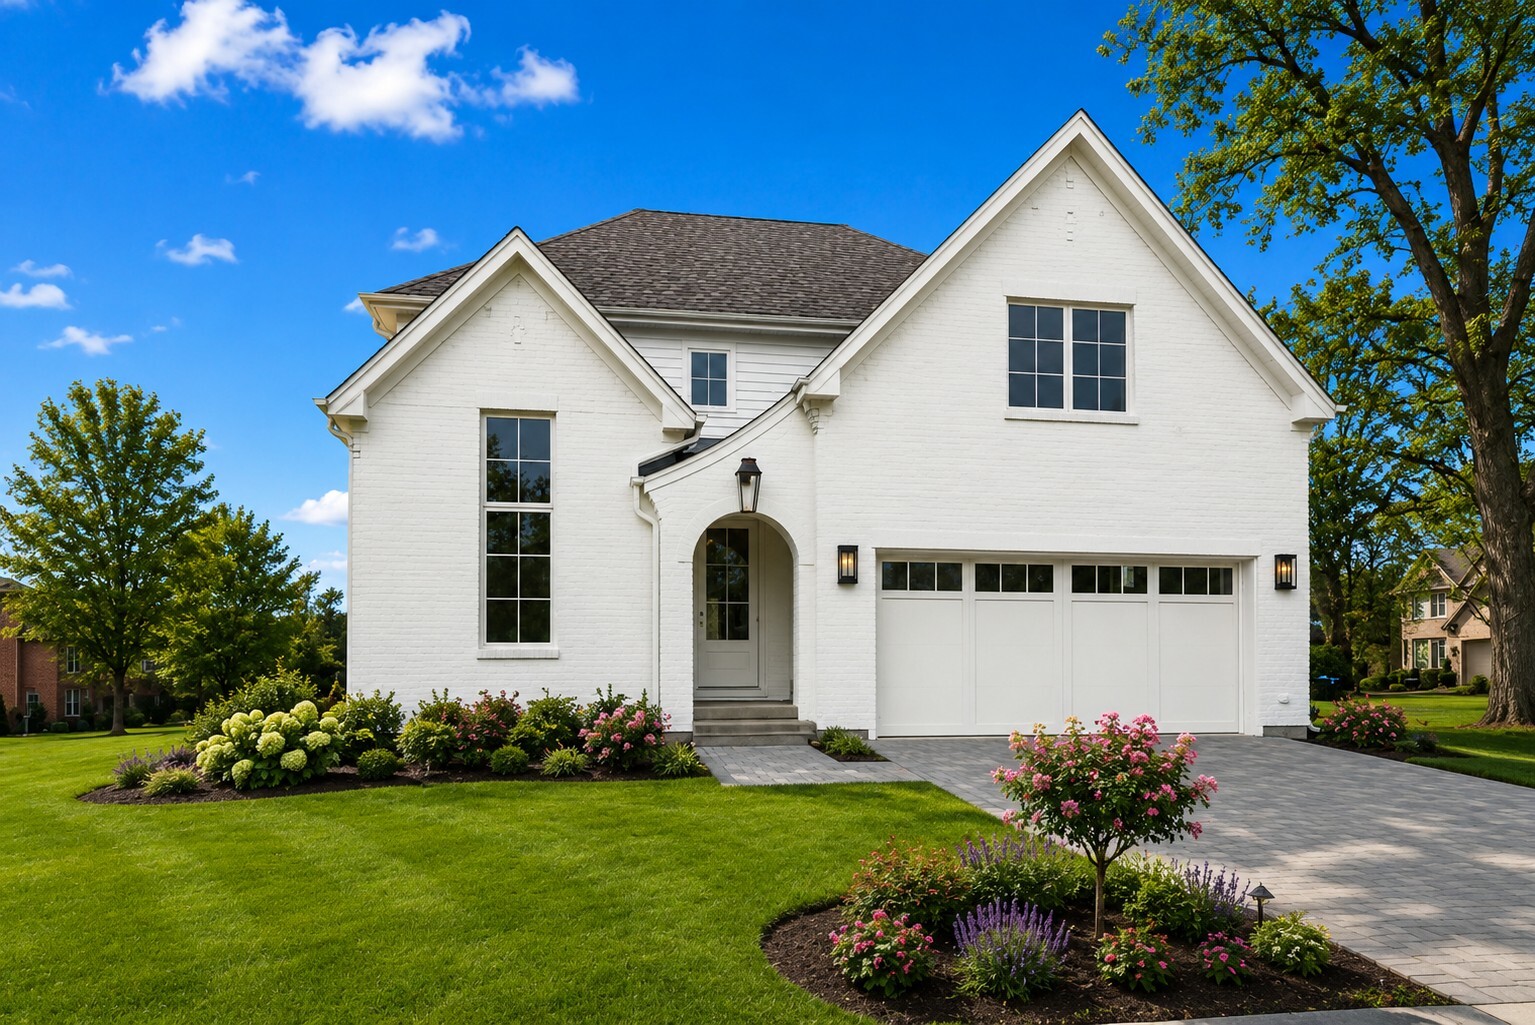
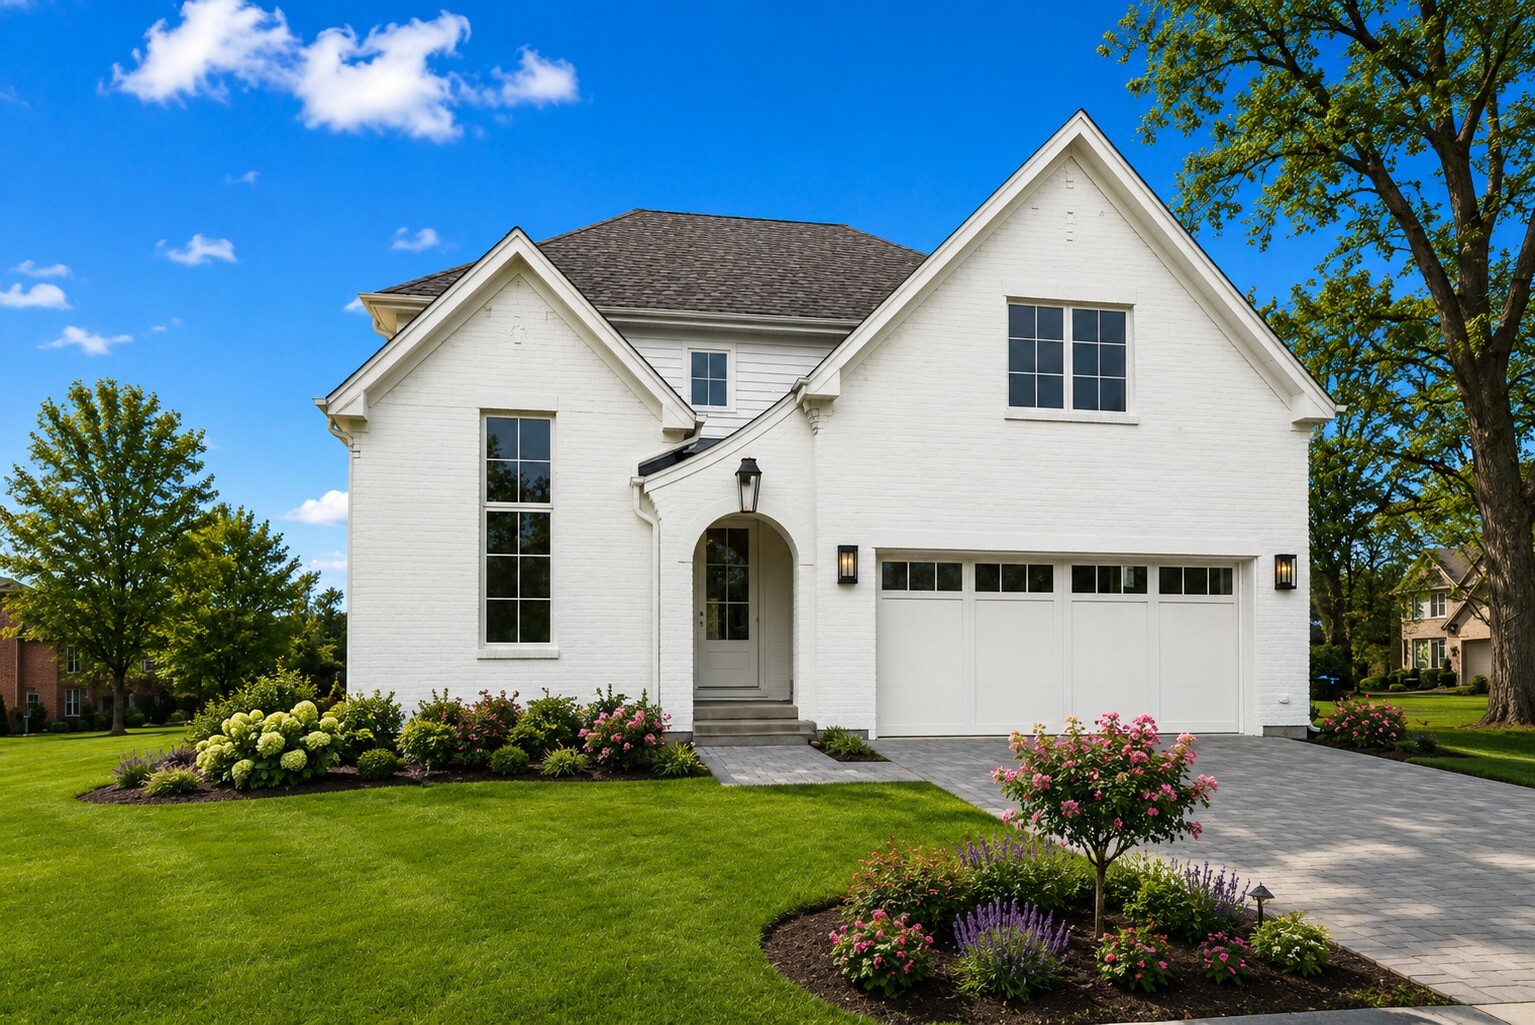
  • White brick two-story home with a double garage, arched entry, and landscaped front yard. For Sale

    $1,300,000

    1945 Lot 6 N Northumberland Pass, Palatine, IL 60074

    • 4 Beds
    • 3 Baths
    • 3,200 Sq.Ft.
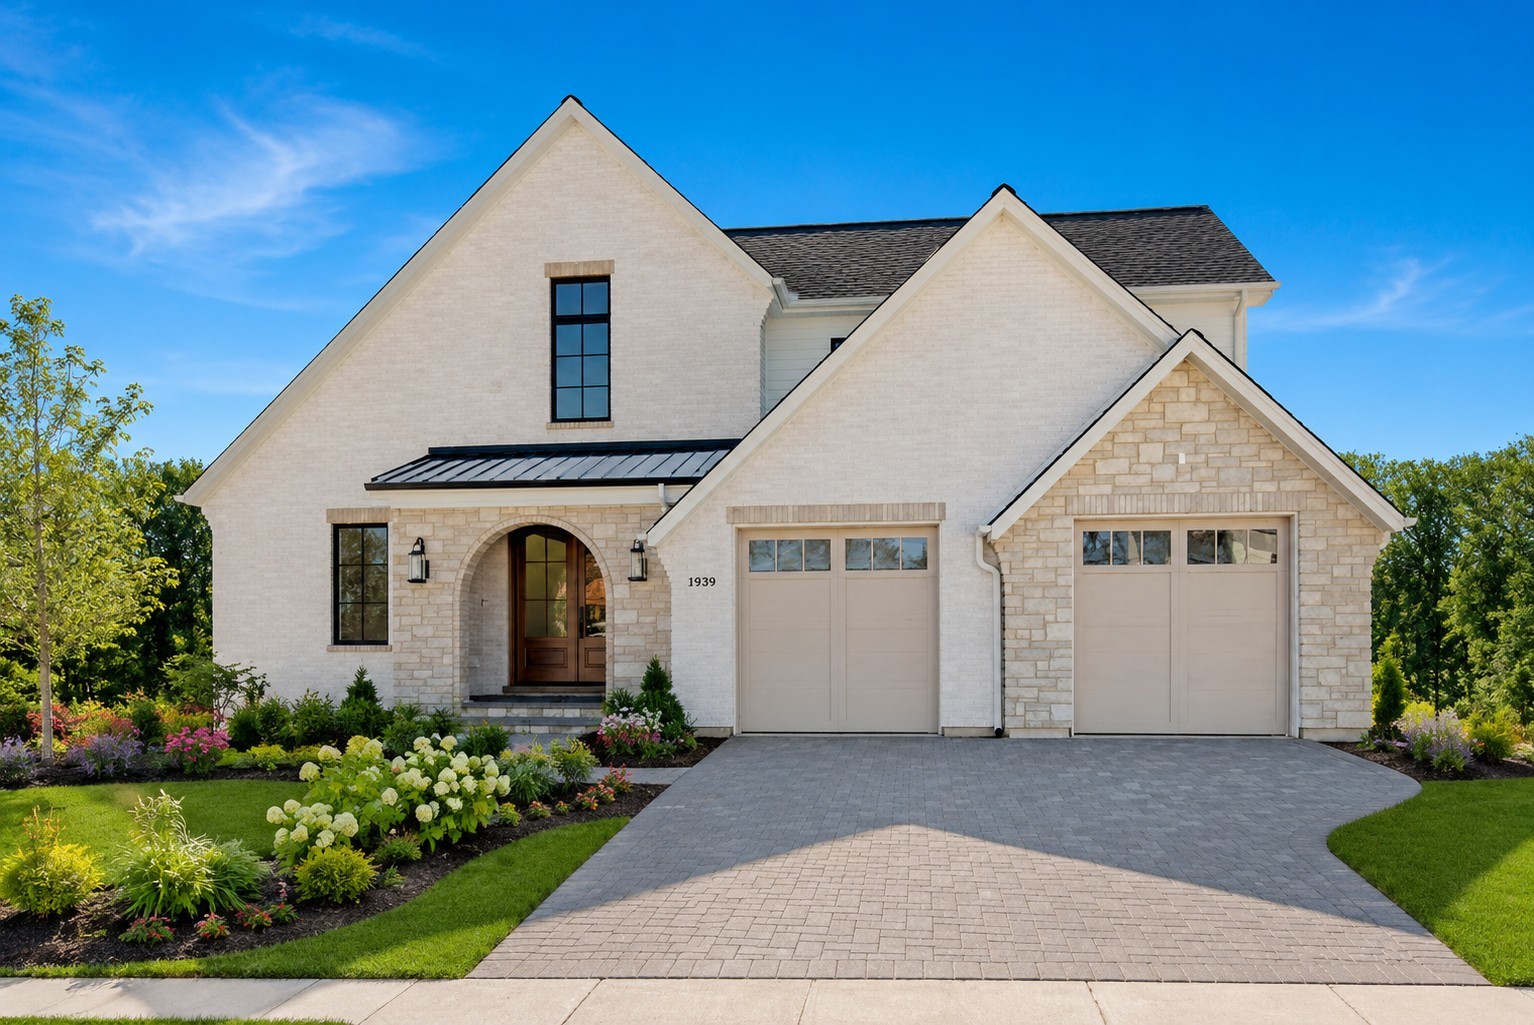
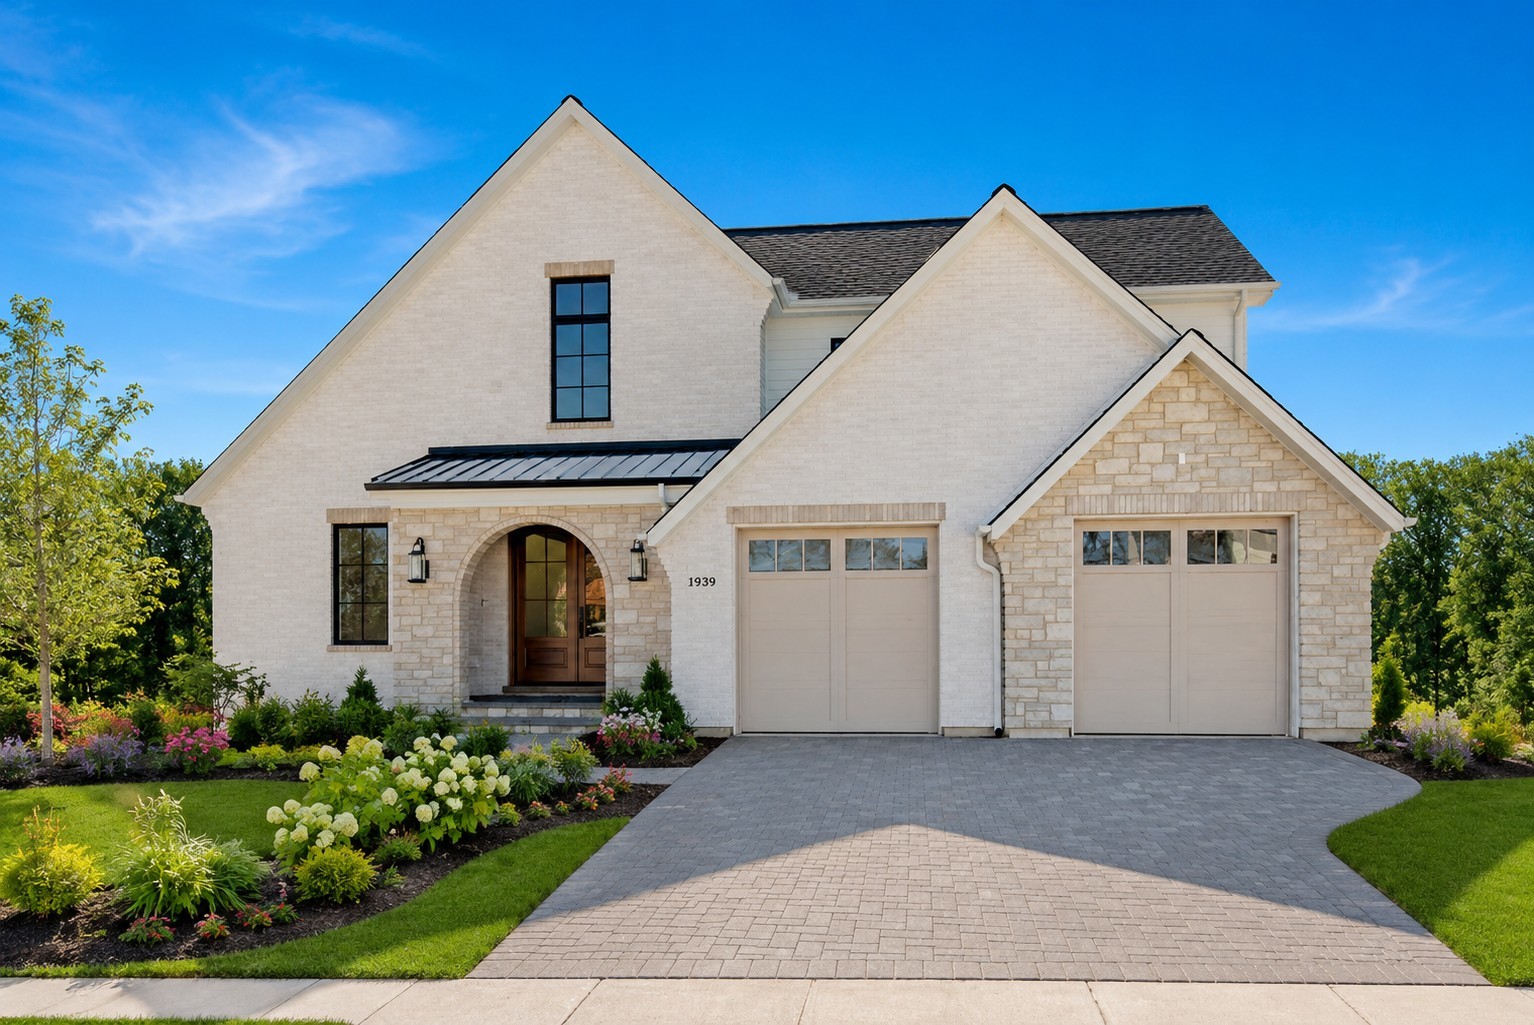
  • Two-story white brick and stone home with twin garages, arched entry, and landscaped garden. For Sale

    $1,300,000

    1945 Lot 7 N Northumberland Pass, Palatine, IL 60074

    • 4 Beds
    • 3 Baths
    • 3,200 Sq.Ft.
  • White brick two-story home with gabled roof, attached garage, flowering landscaping, and paved driveway. For Sale

    $1,225,000

    1945 Lot 2 N Northumberland Pass, Palatine, IL 60074

    • 4 Beds
    • 3 Baths
    • 3,200 Sq.Ft.
  • White brick and stone home with a gabled facade, arched entry, two-car garage, and landscaped driveway. For Sale

    $1,225,000

    1945 Lot 3 N Northumberland Pass, Palatine, IL 60074

    • 4 Beds
    • 3 Baths
    • 3,200 Sq.Ft.
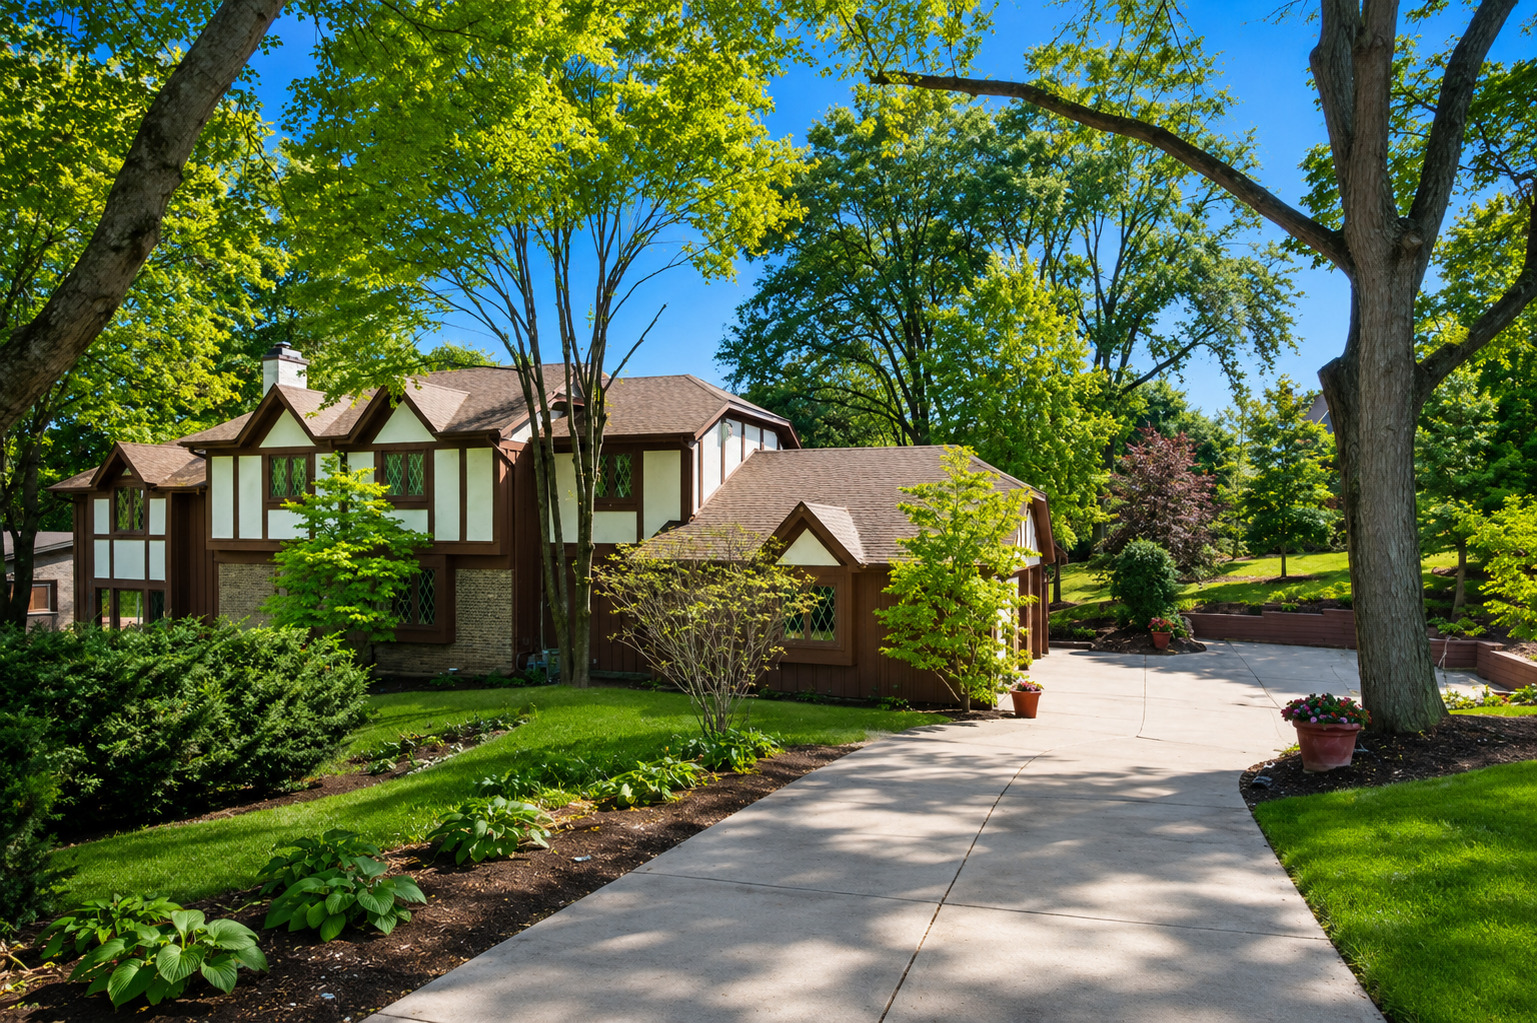
  • Tudor-style home framed by mature trees, with a broad curved driveway and landscaped gardens. Active Under Contract

    $775,000

    1211 S Grove Avenue, Barrington, IL 60010

    • 4 Beds
    • 3 Baths
    • 2,896 Sq.Ft.
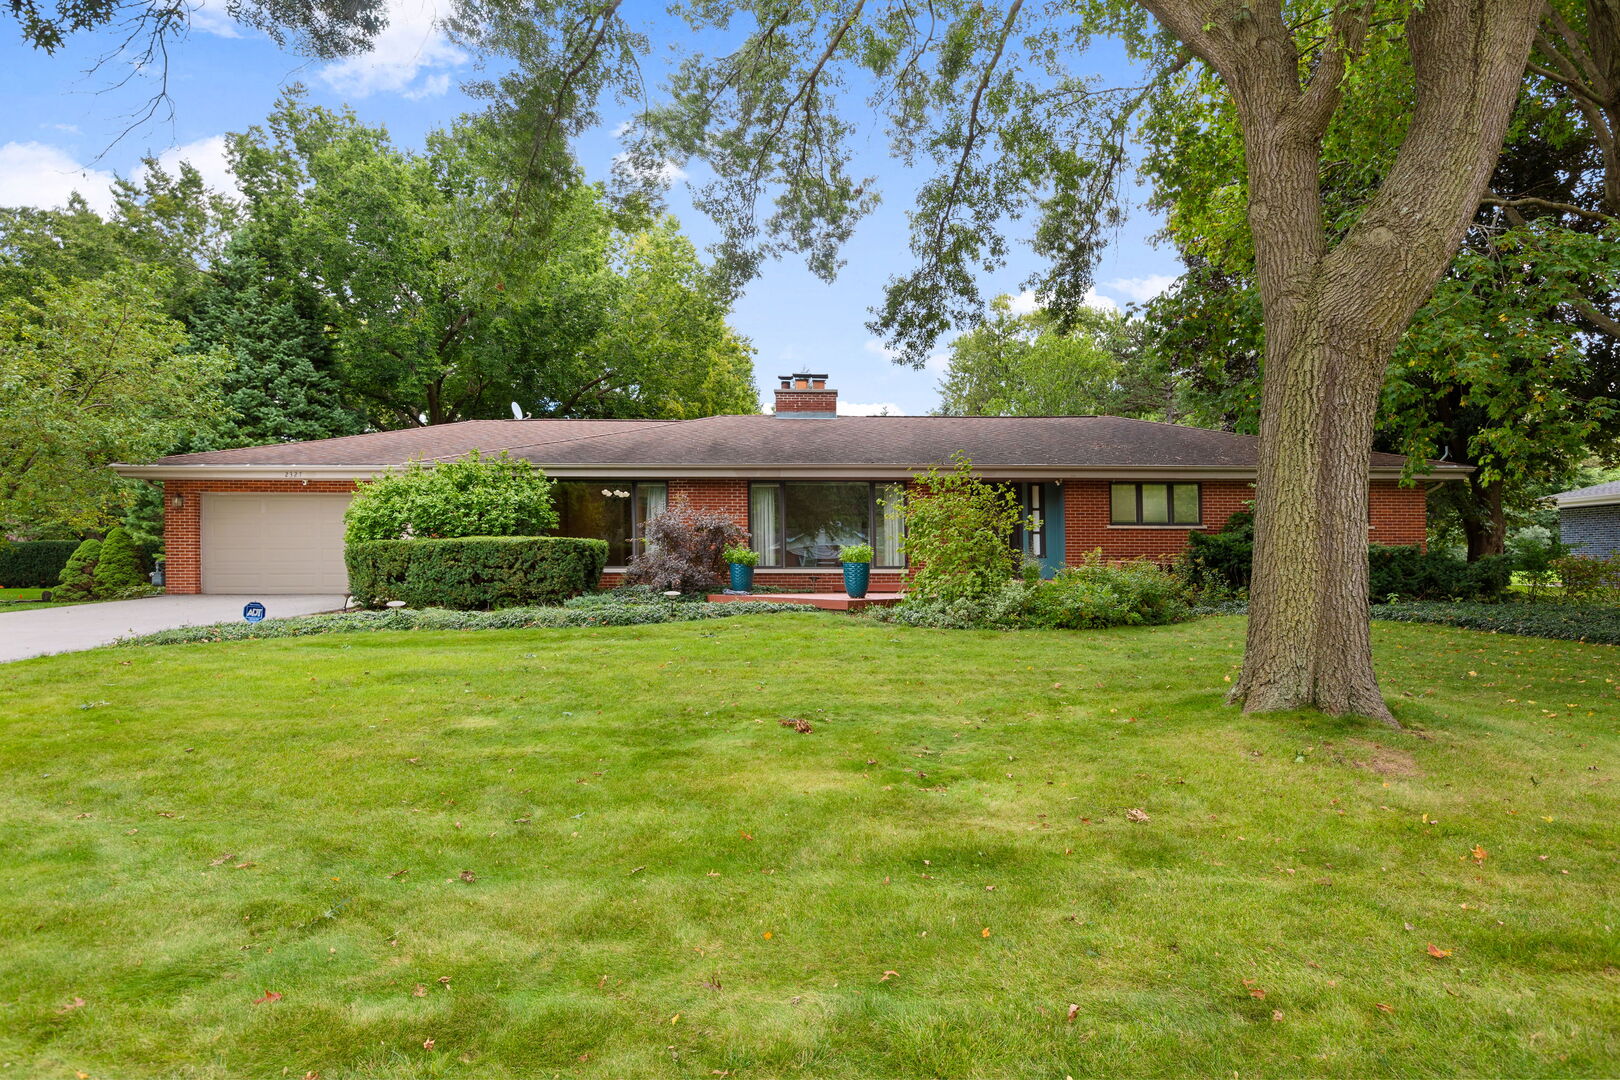
  • Red brick ranch house with an attached garage, shaded by mature trees and fronted by a broad lawn. For Sale

    $770,000

    2327 S Circle Drive, Palatine, IL 60067

    • 3 Beds
    • 3 Baths
    • 3,100 Sq.Ft.
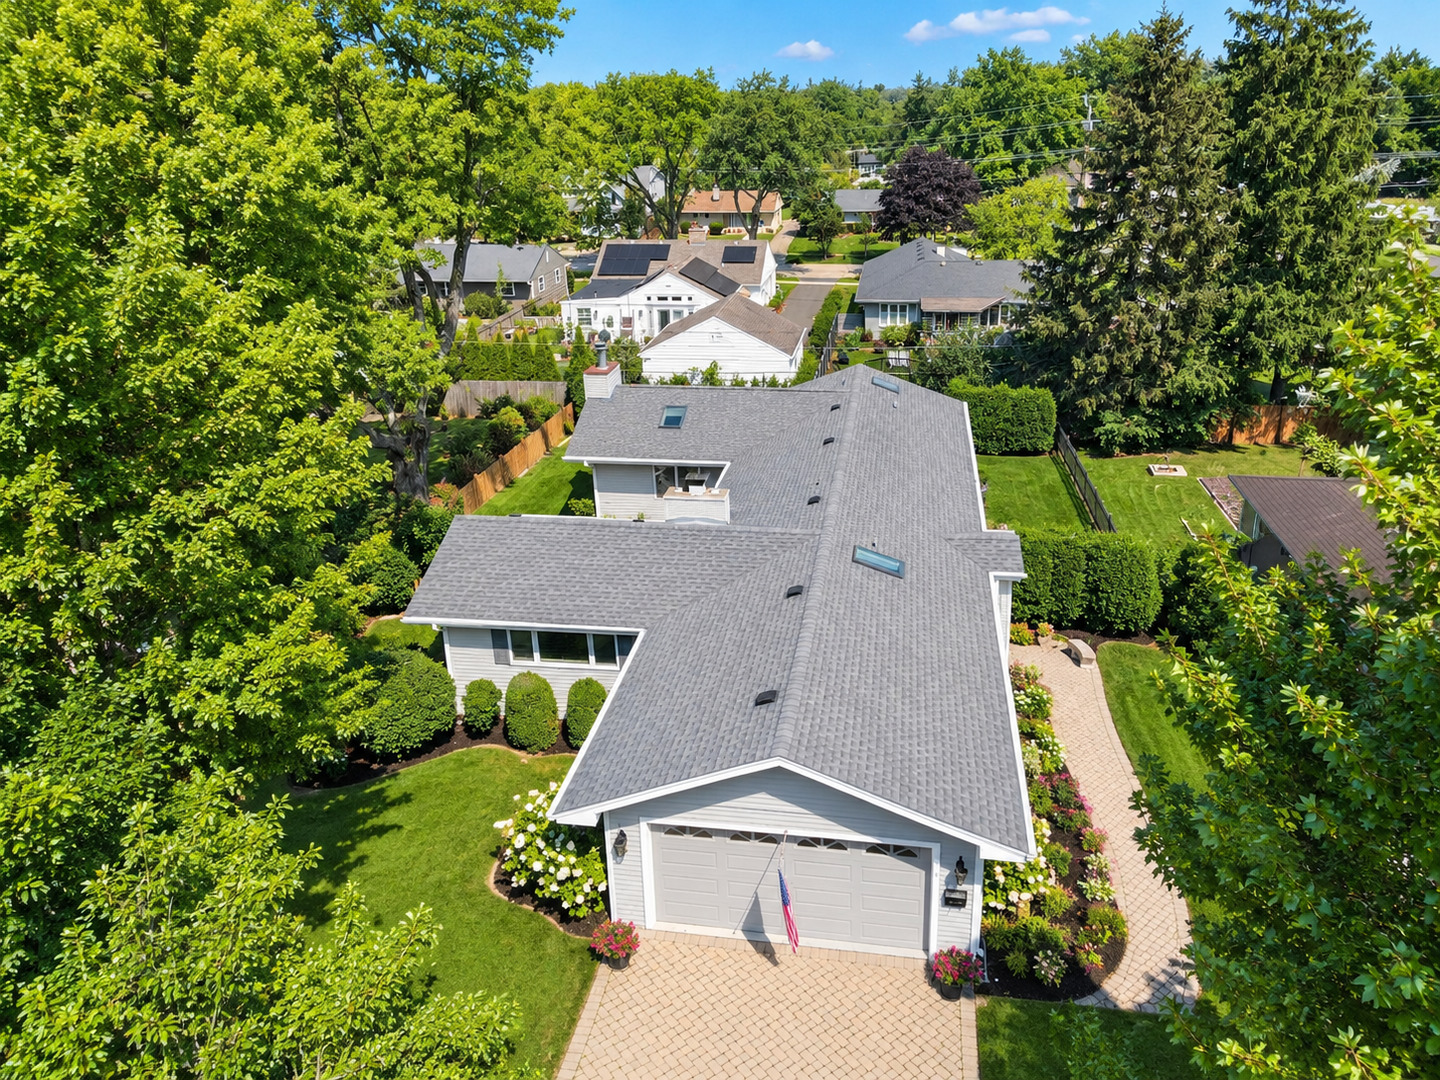
  • Aerial view of a single-family home with a gray roof, attached garage, and landscaped yard. Active Under Contract

    $699,000

    434 Valencia Avenue E, Barrington, IL 60010

    • 4 Beds
    • 4 Baths
    • 1,907 Sq.Ft.
  • Two-story beige home with an attached garage, landscaped yard, and fenced backyard pool. Active Under Contract

    $649,000

    805 Indigo Court, Lake Zurich, IL 60047

    • 5 Beds
    • 3 Baths
    • 3,008 Sq.Ft.
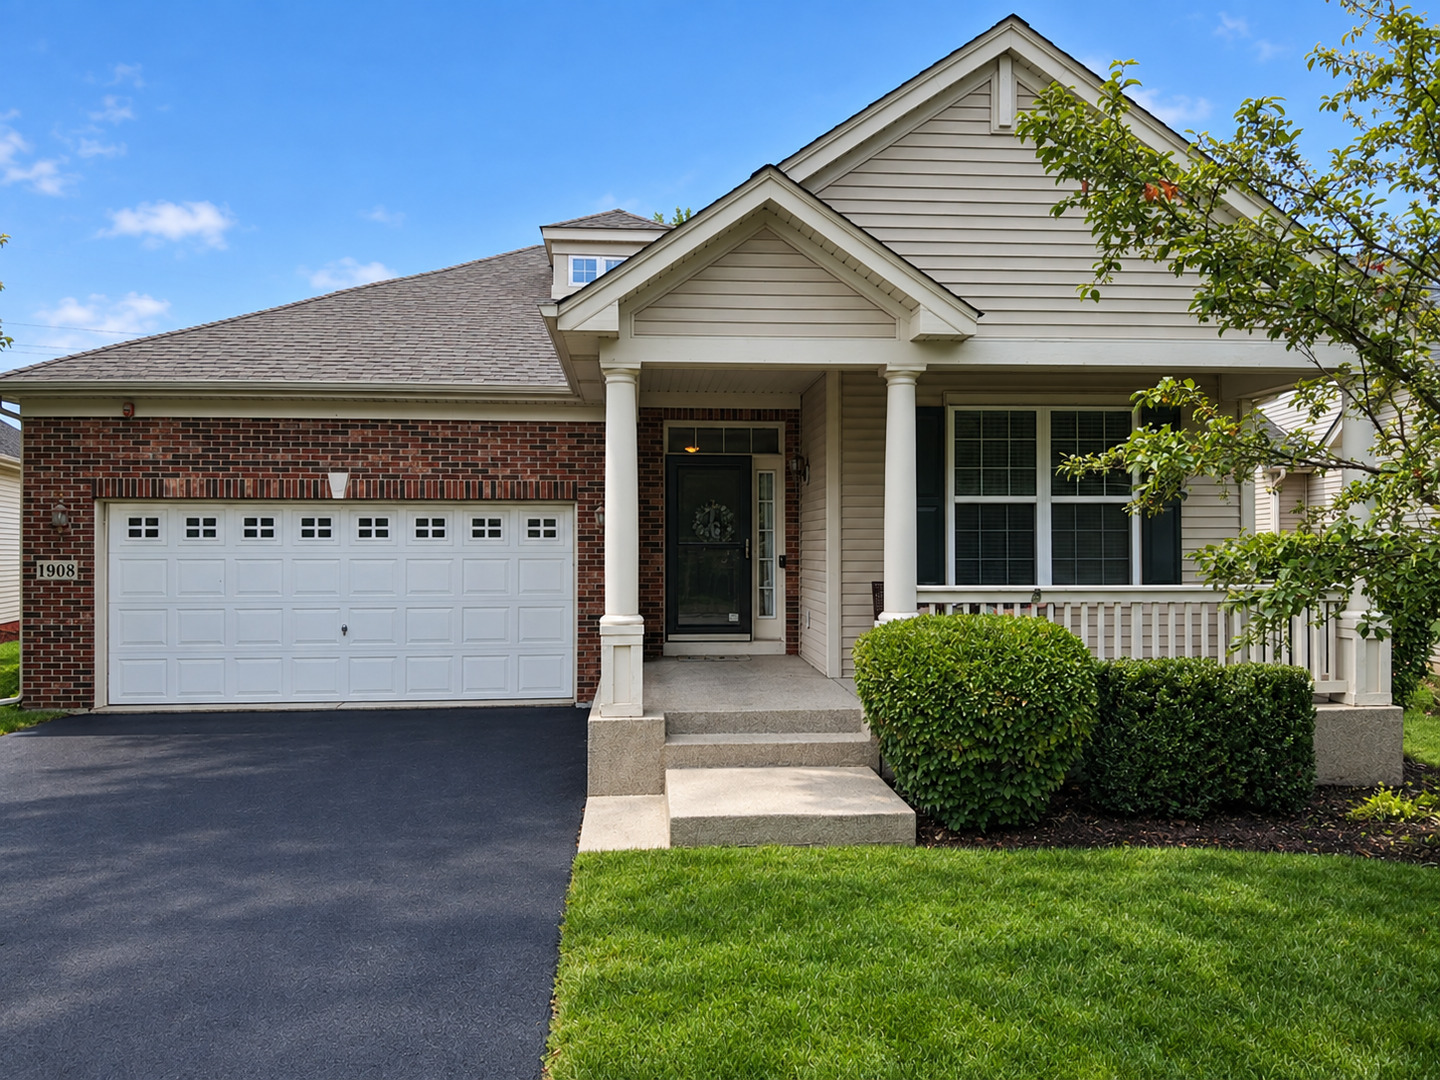
  • House at 1908 Eton Drive with a brick-and-siding facade, double garage, and covered porch. Active Under Contract

    $575,000

    1908 Eton Drive, Hoffman Estates, IL 60192

    • 4 Beds
    • 3 Baths
    • 1,941 Sq.Ft.
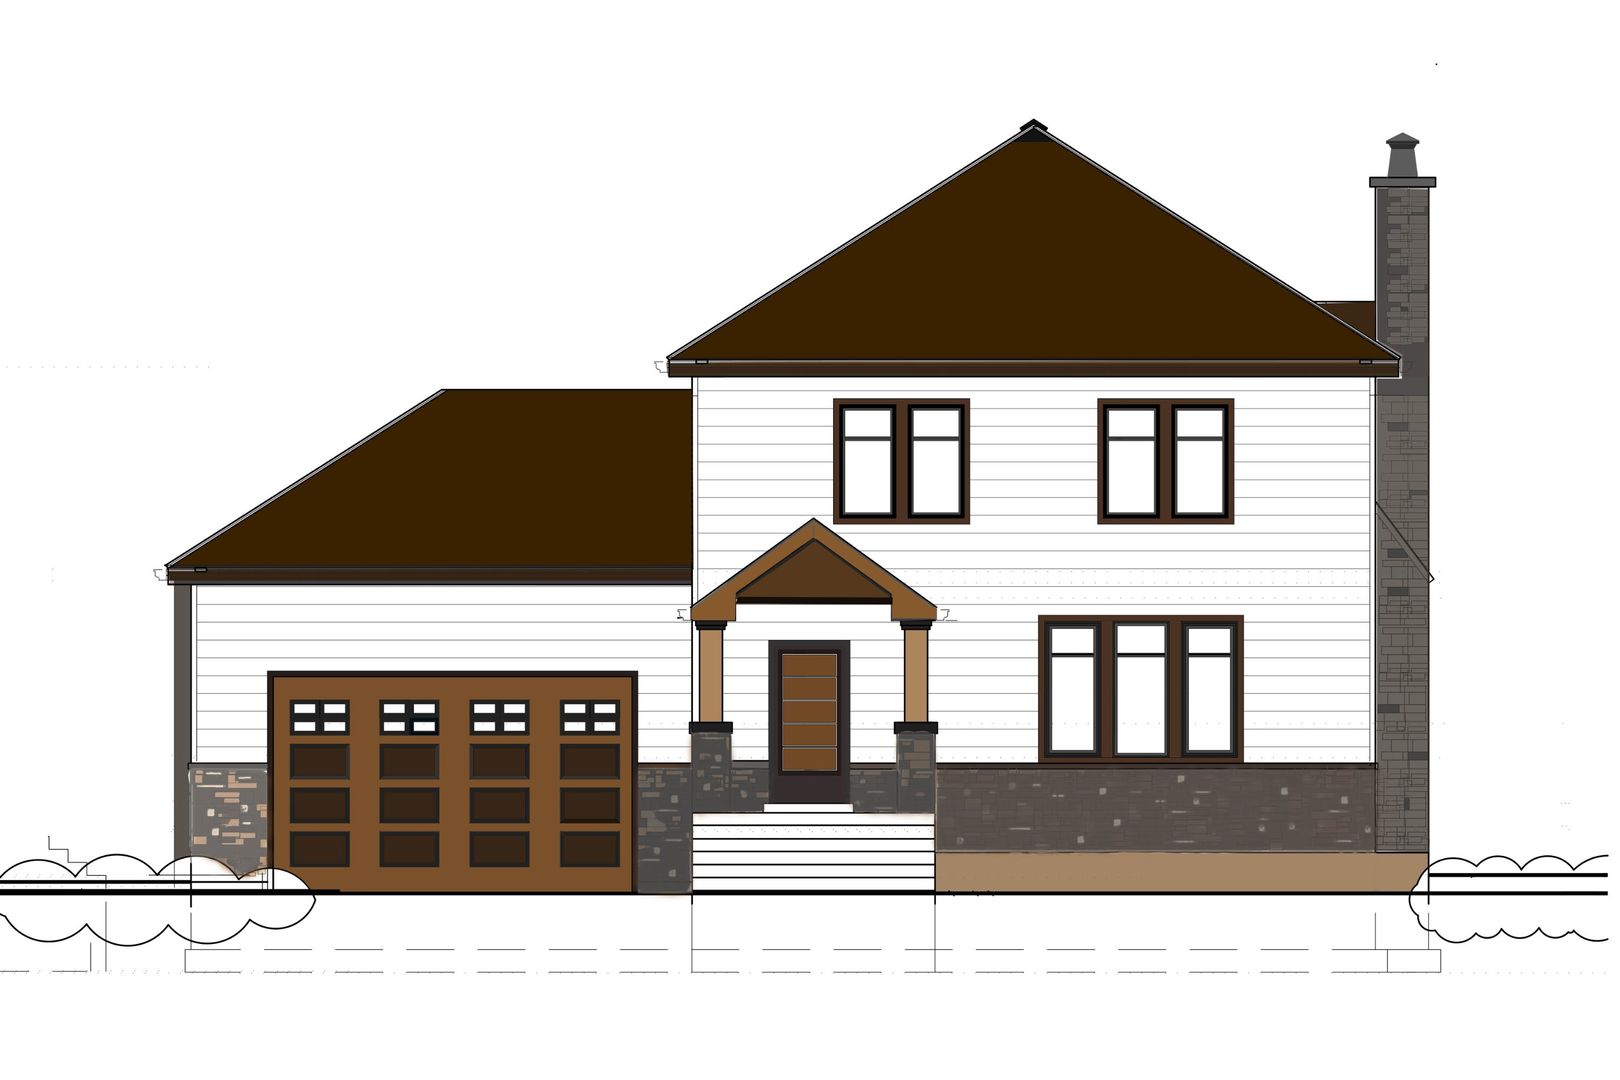
  • Architectural rendering of a two-story white house with a brown garage door, stone chimney, and covered entry. For Sale

    $499,000

    651 S Circle Avenue, Port Barrington, IL 60010

    • 4 Beds
    • 3 Baths
    • 3,483 Sq.Ft.
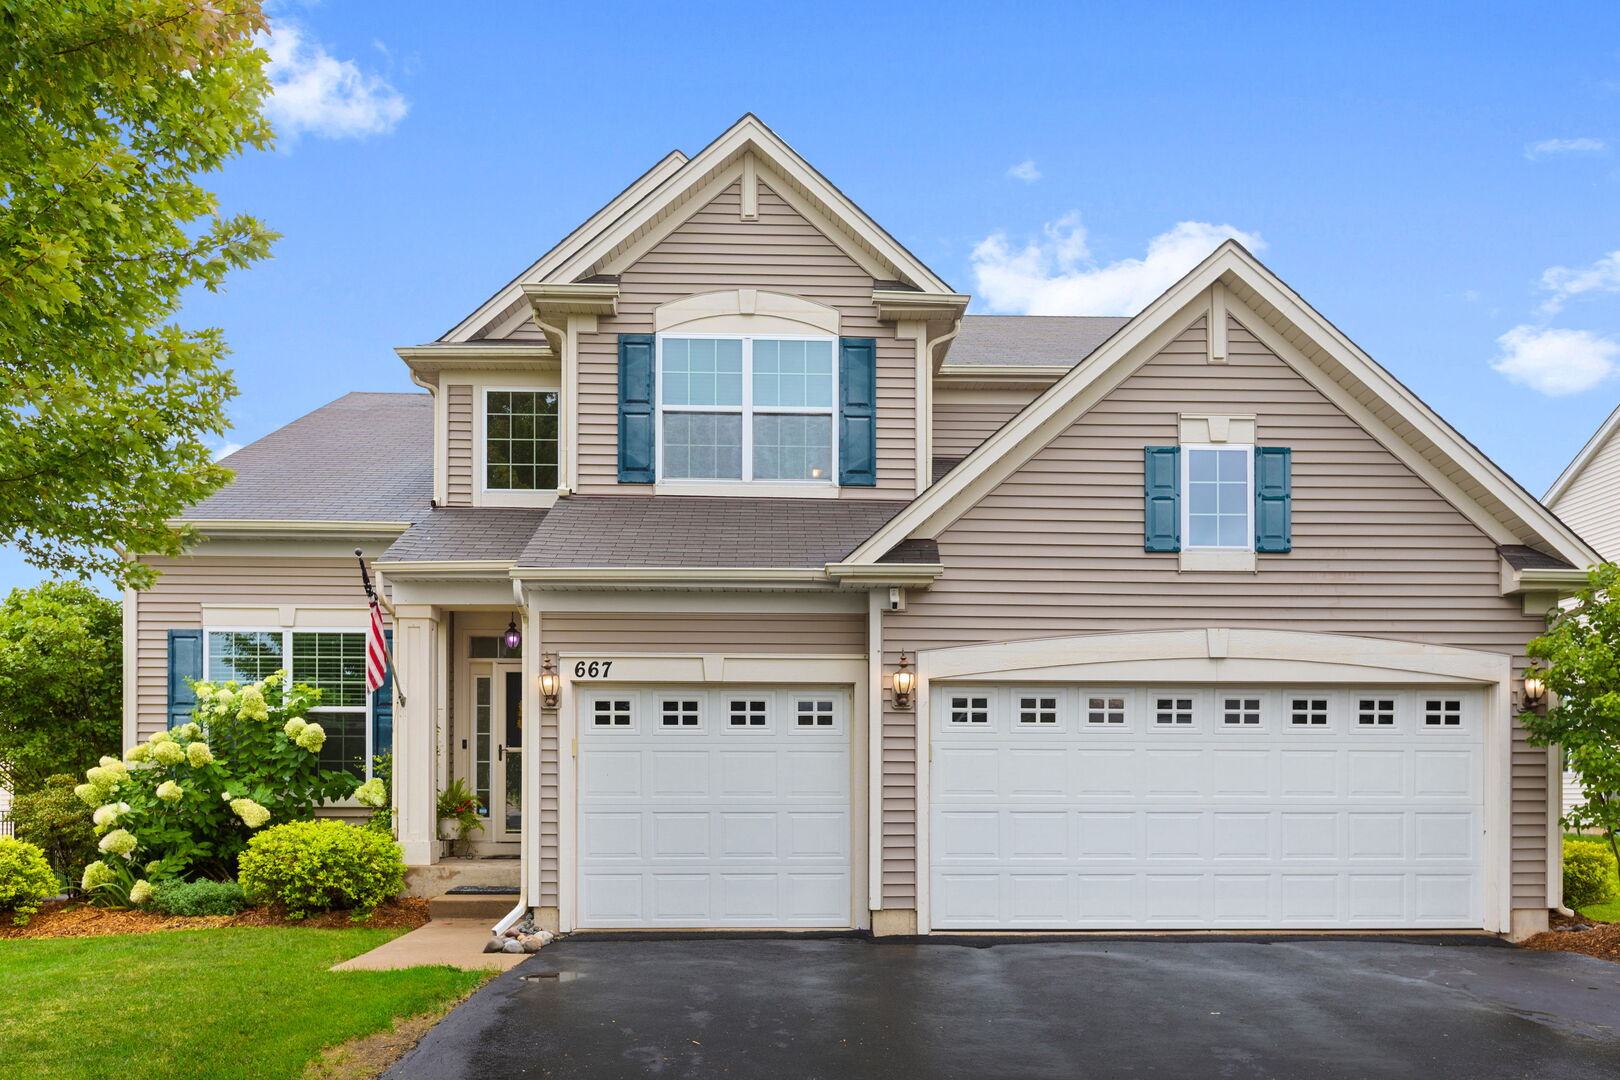
  • Two-story beige home with blue shutters, landscaped front yard, and two-car garage. Active Under Contract

    $499,000

    667 Seneca Street, Volo, IL 60073

    • 5 Beds
    • 3 Baths
    • 2,773 Sq.Ft.
  • 20 Division Street For Sale

    $275,000

    20 Division Street, Algonquin, IL 60102

    • 3 Beds
    • 2 Baths
    • 1,455 Sq.Ft.
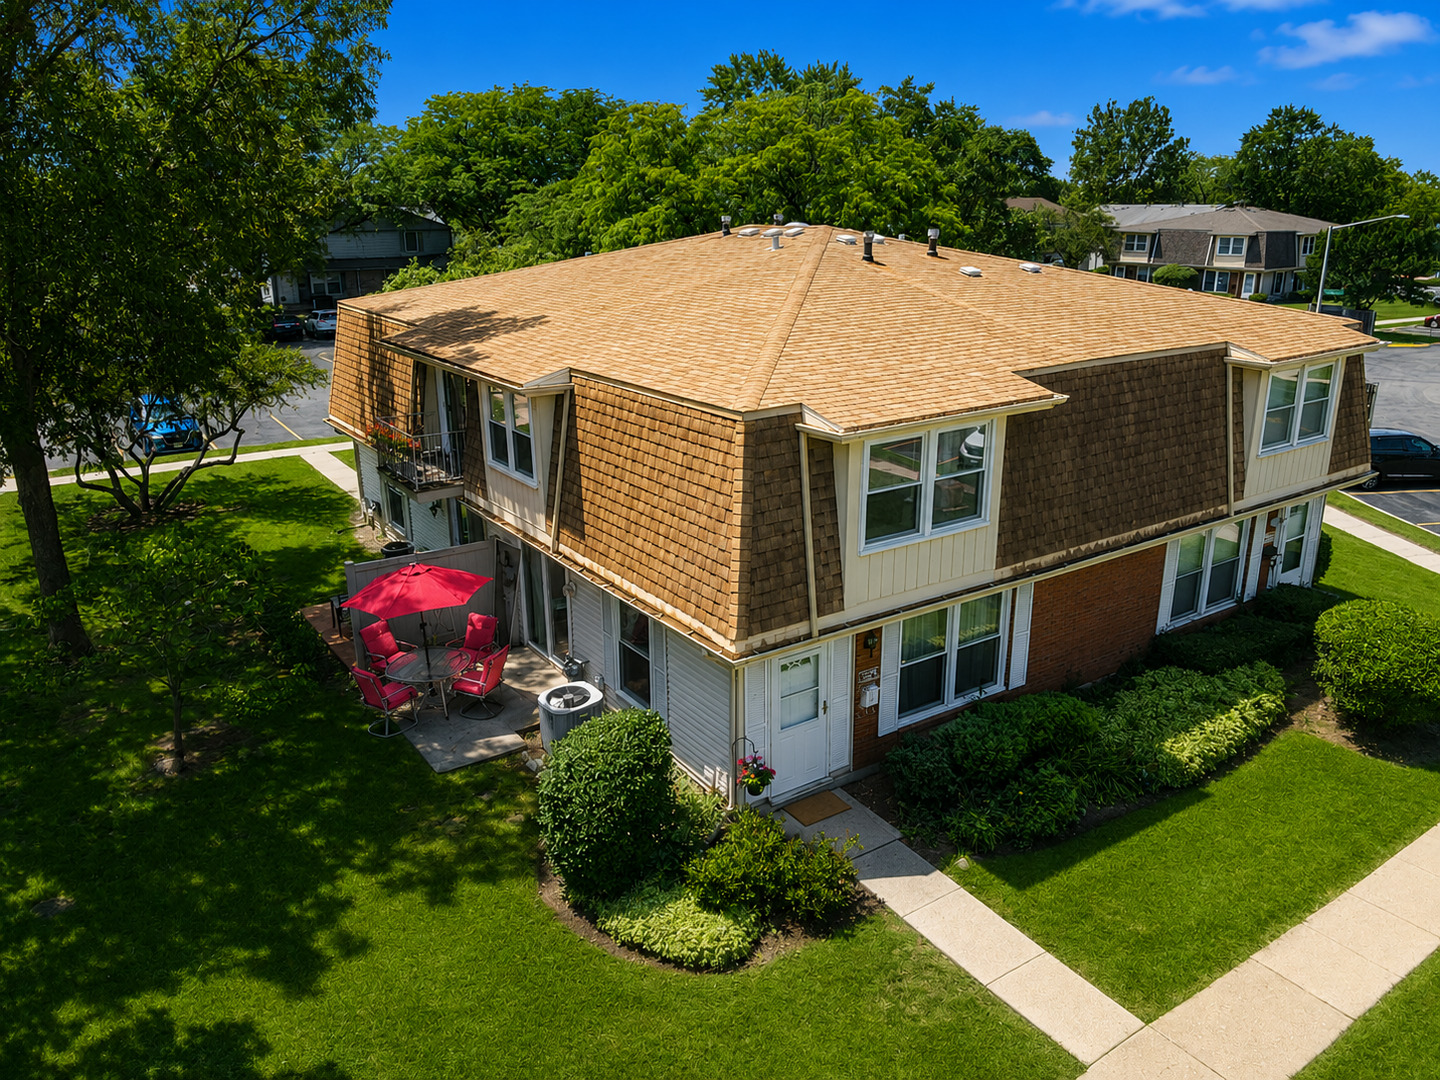
  • Aerial view of a two-story home with a tan roof and a red umbrella over the patio. Active Under Contract

    $229,900

    2208 Ramsey Circle, Schaumburg, IL 60194

    • 2 Beds
    • 2 Baths
    • 1,034 Sq.Ft.
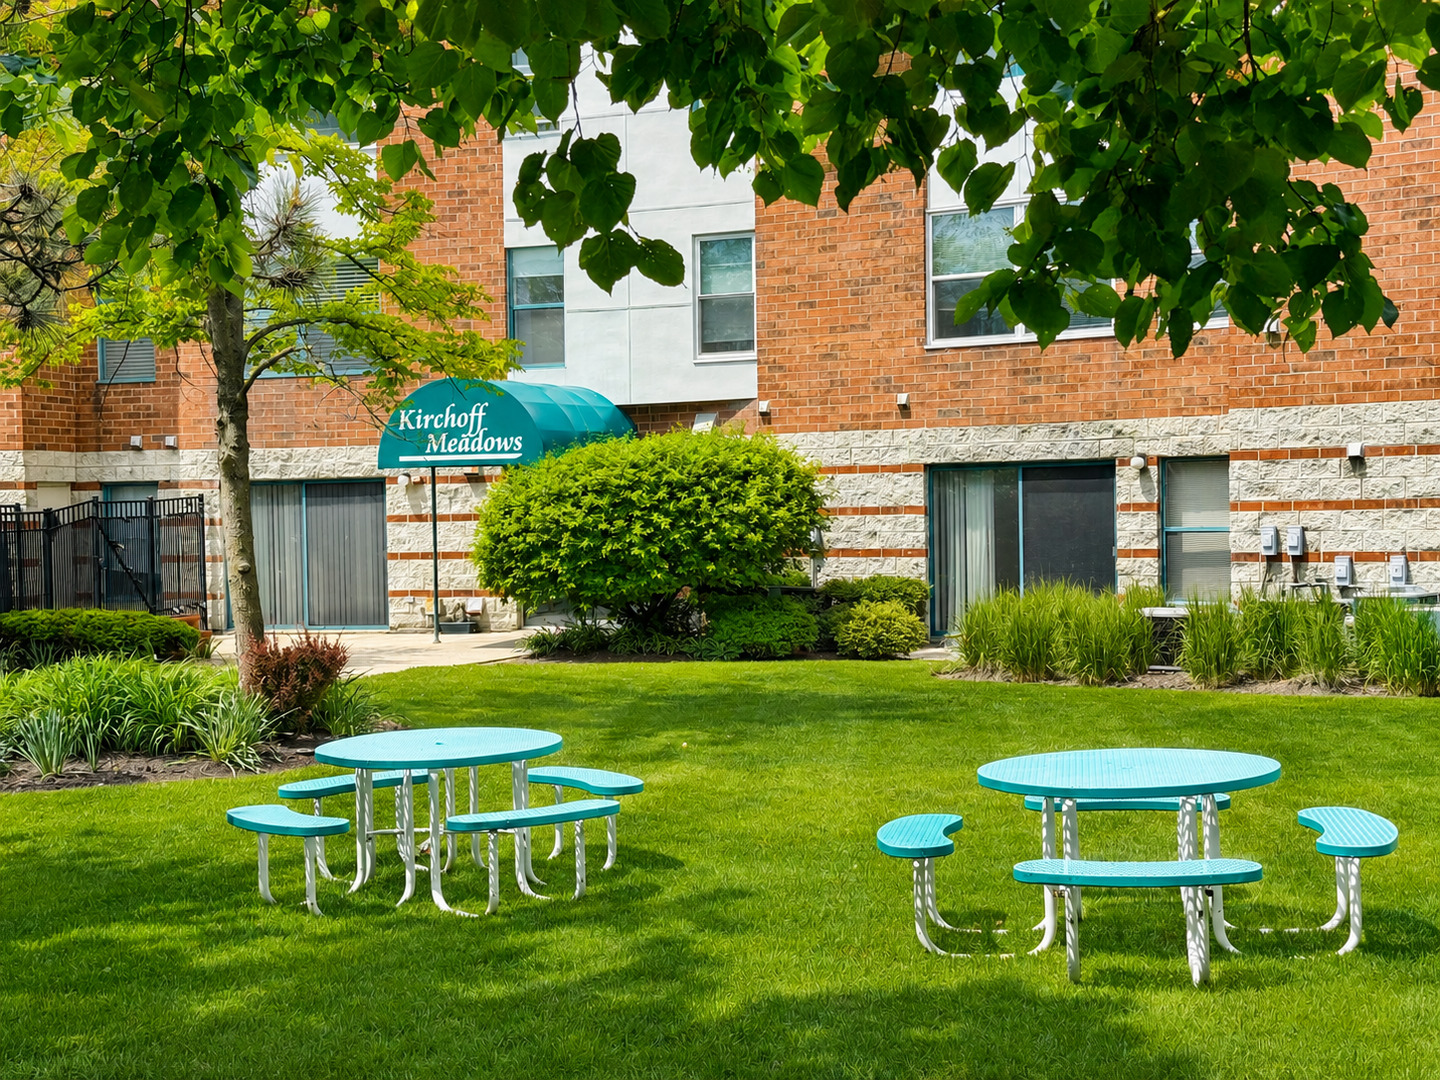
  • Kirchoff Meadows apartment building behind a landscaped lawn with turquoise picnic tables. Active Under Contract

    $189,000

    3265 Kirchoff Road Unit: 116, Rolling Meadows, IL 60008

    • 1 Bed
    • 1 Bath
    • 875 Sq.Ft.
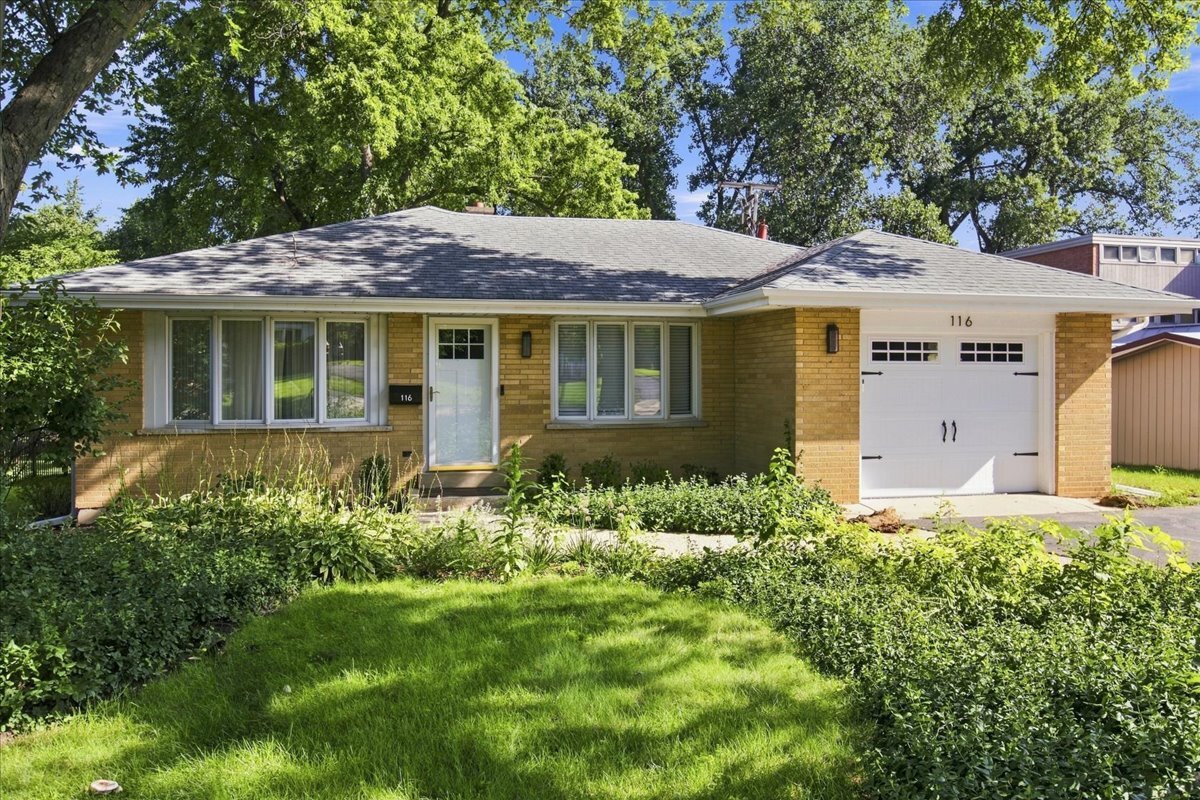
  • Single-story brick home with a white garage, leafy trees, and a landscaped front yard. For Lease

    $3,750/mo

    116 Sturtz Street, Barrington, IL 60010

    • 3 Beds
    • 2 Baths
    • 1,222 Sq.Ft.
View All

Follow Us On Instagram