Search

Leave a Message

Thank you for your message. We will be in touch with you shortly.

Explore Our Properties

Property Description

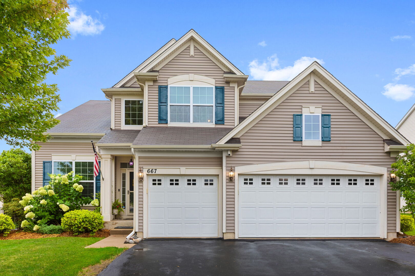
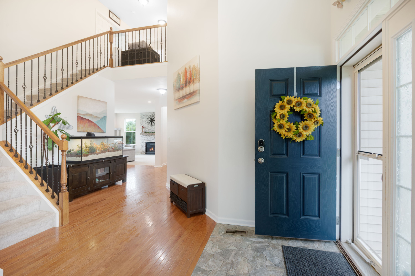
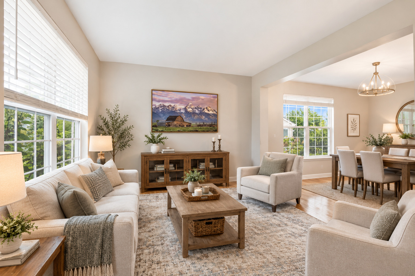
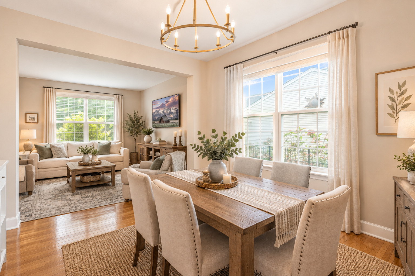
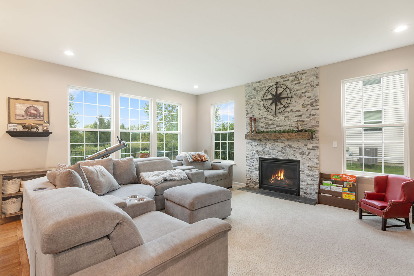
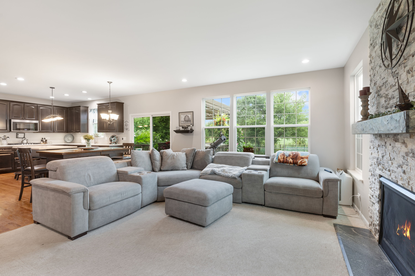
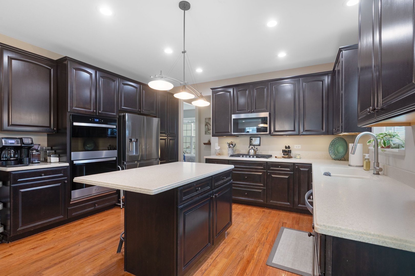
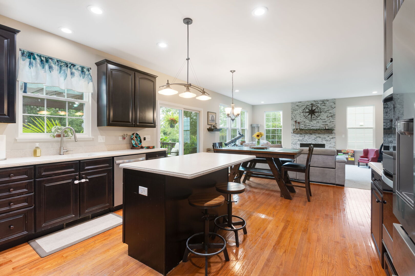
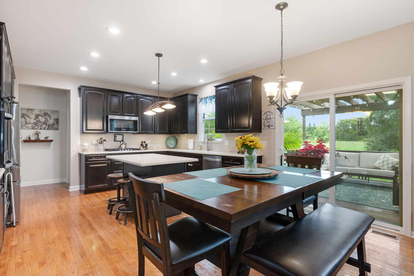
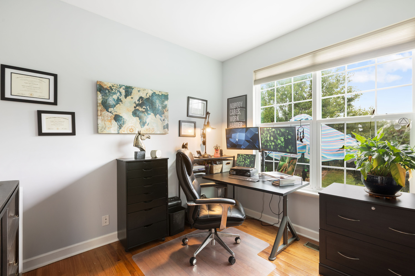
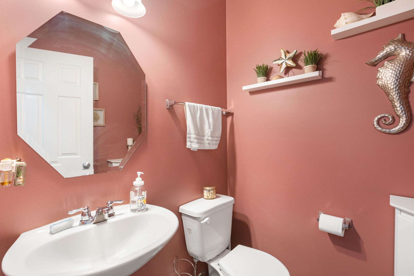
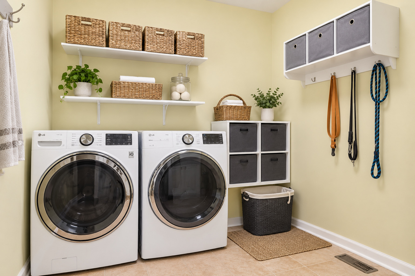
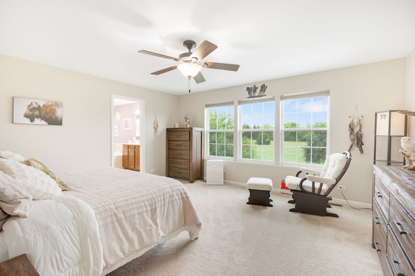
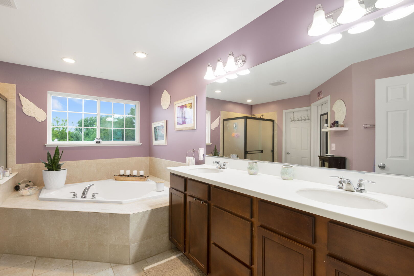
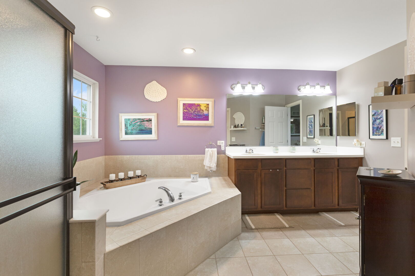
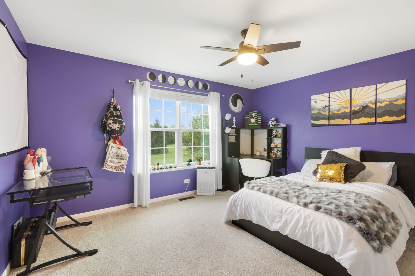
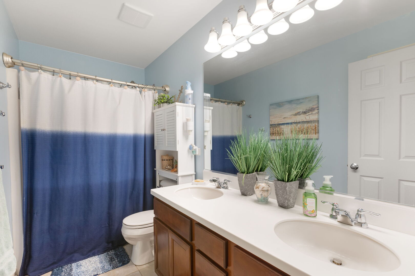
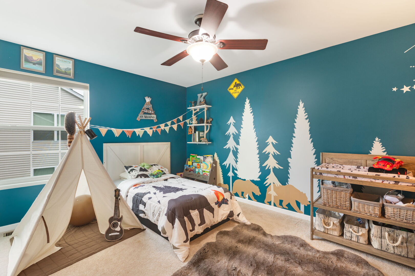
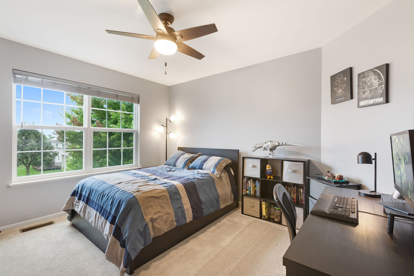
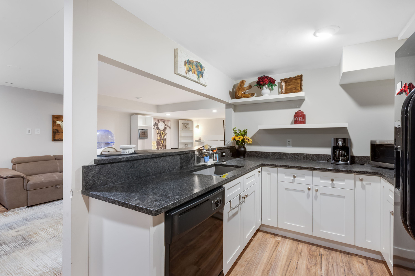
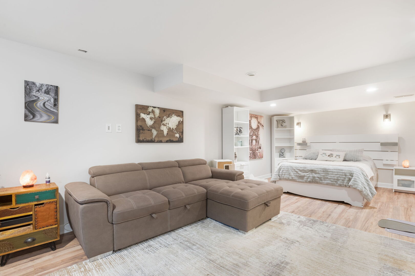
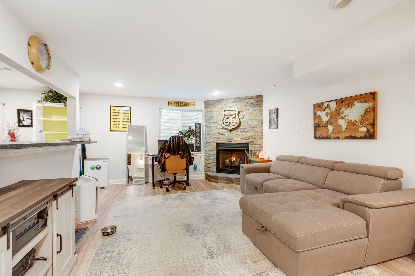
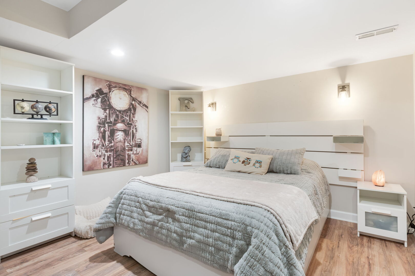
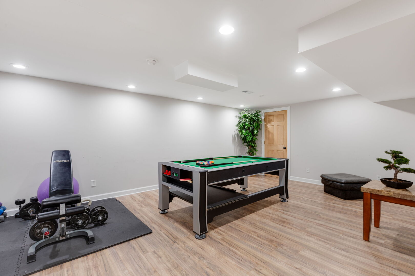
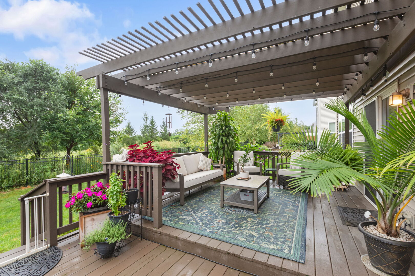
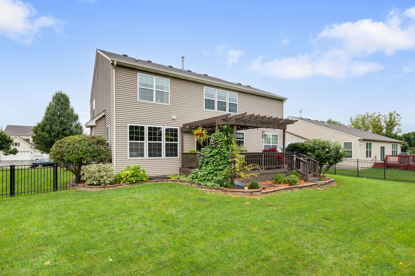
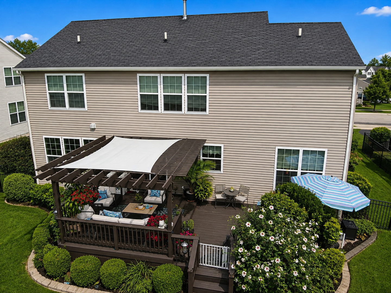
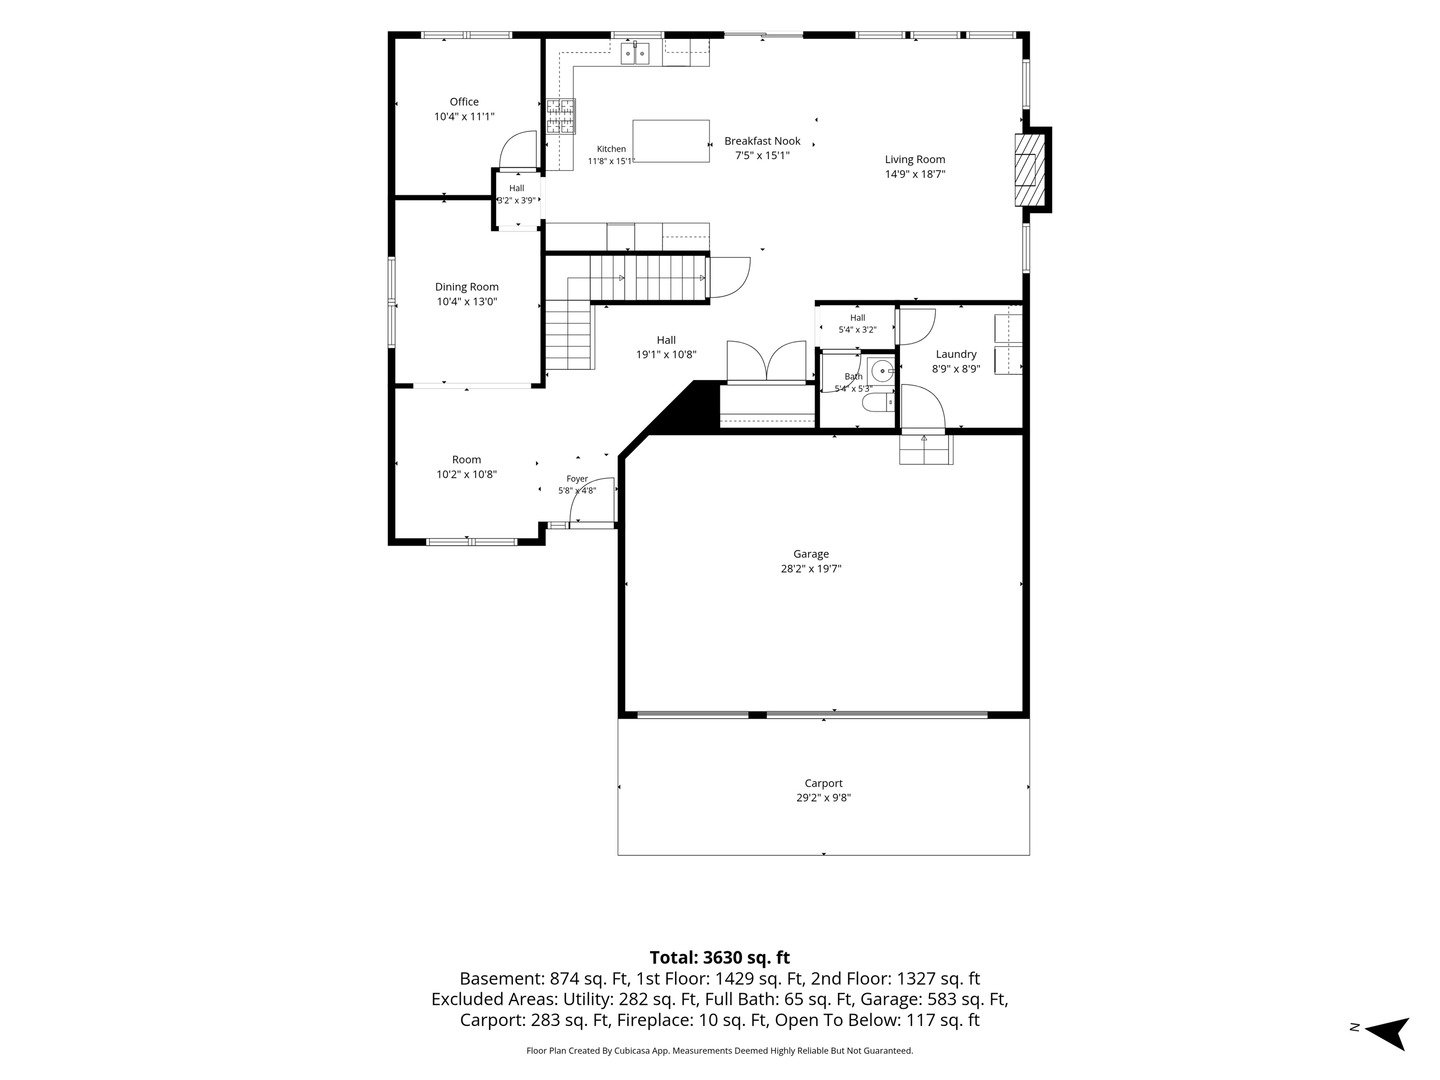
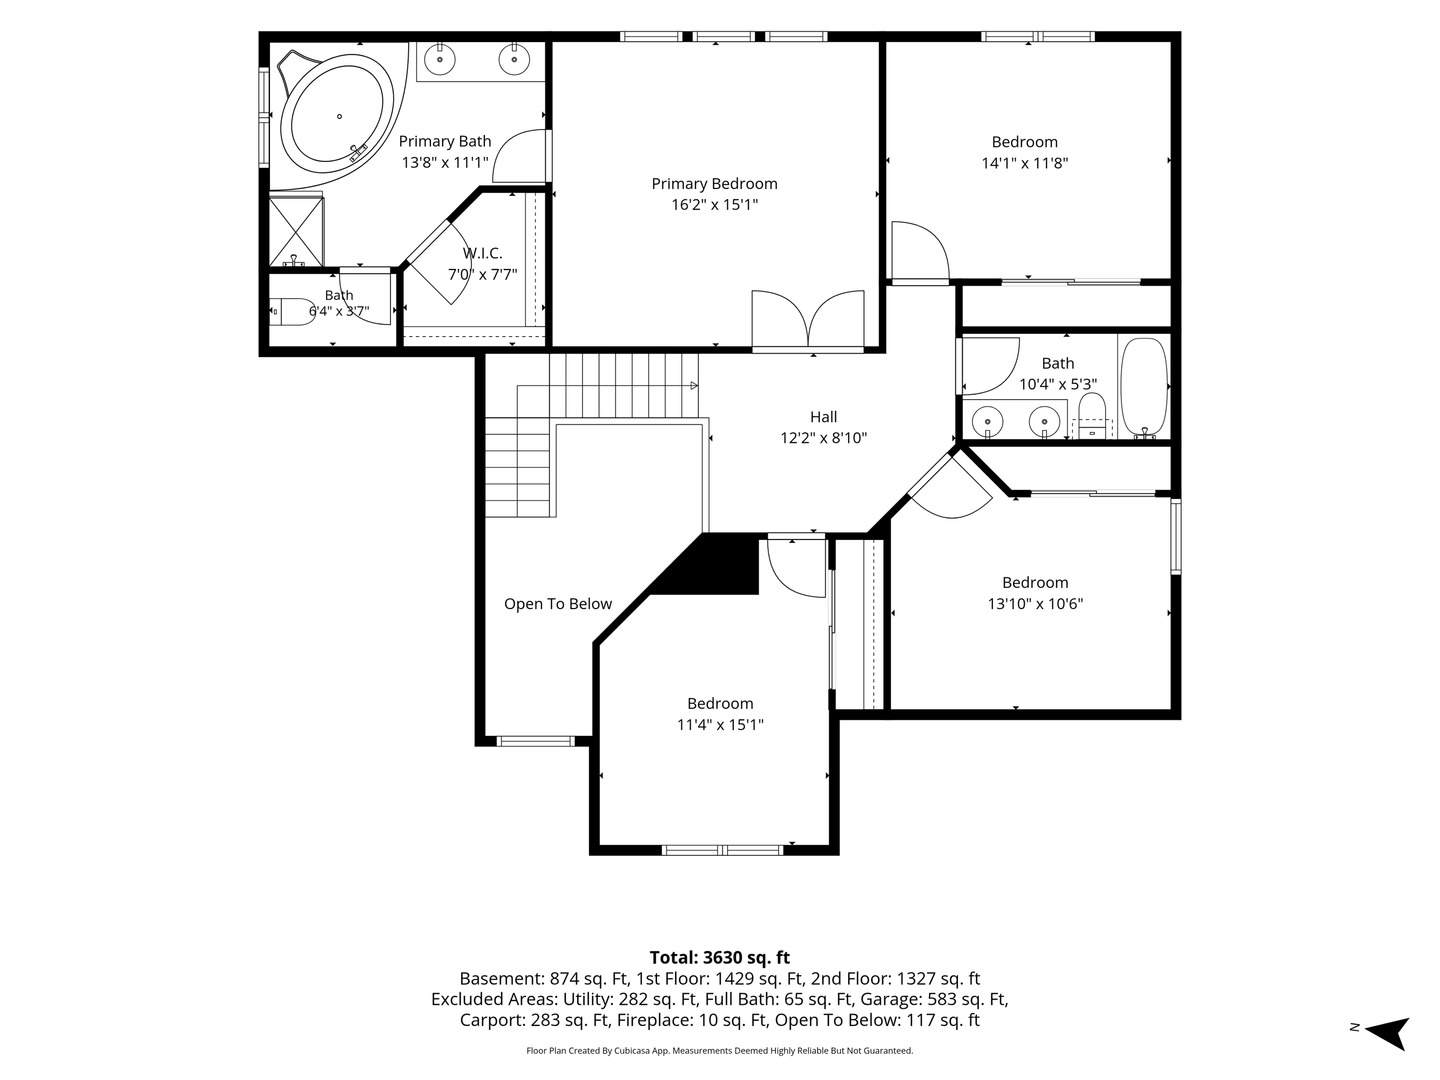
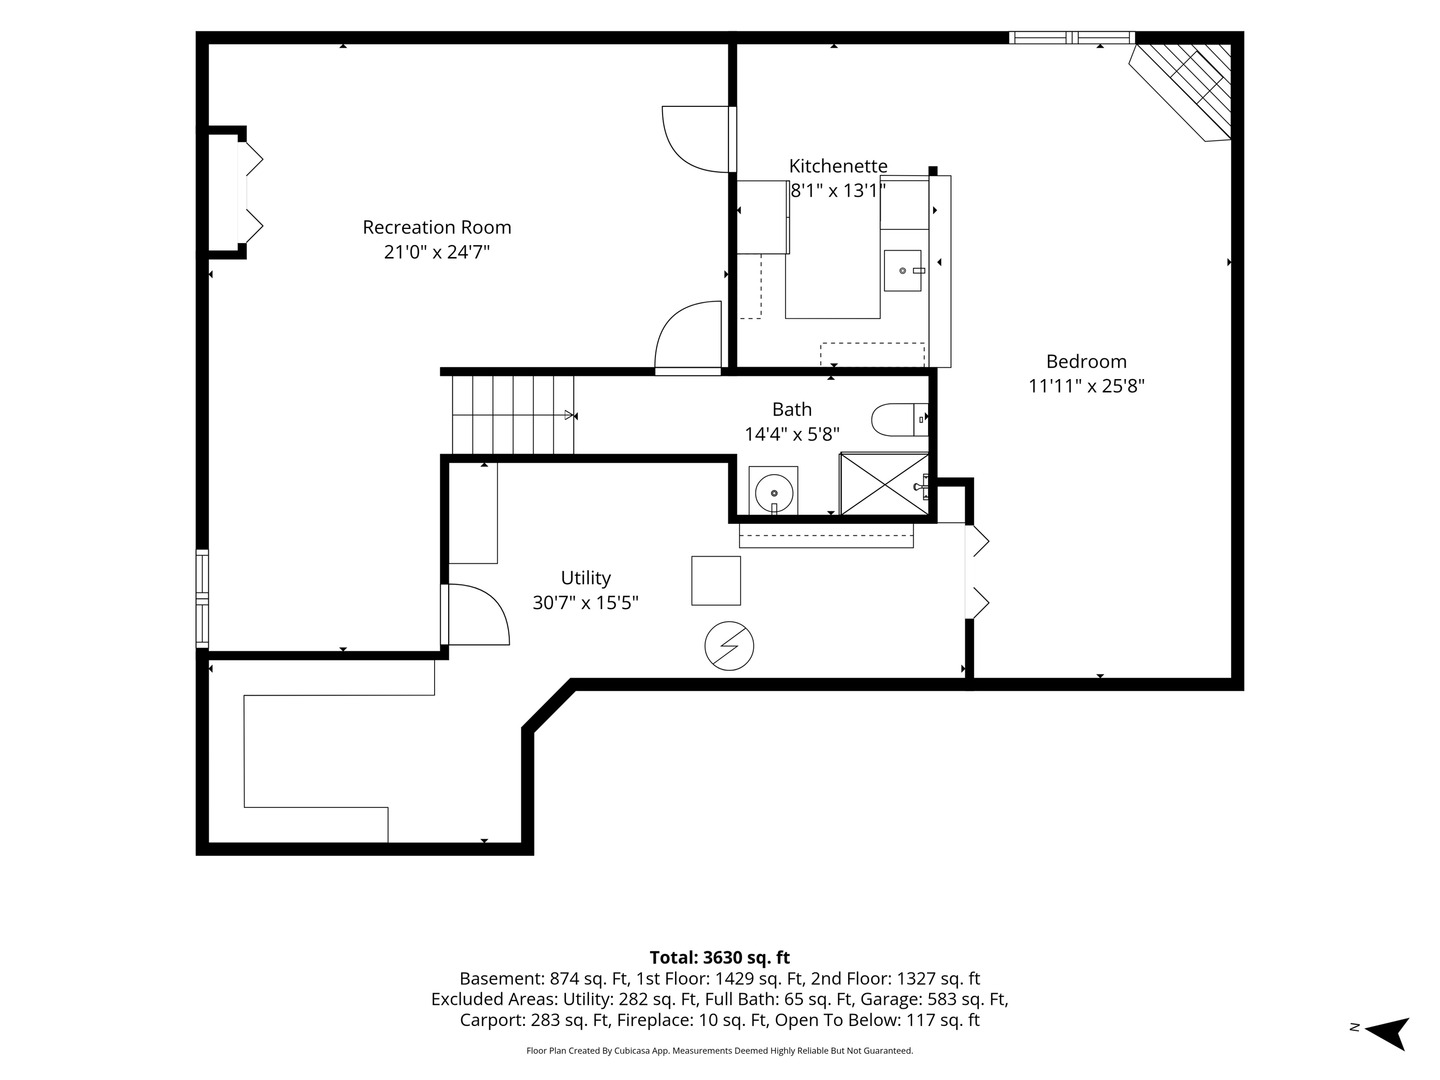
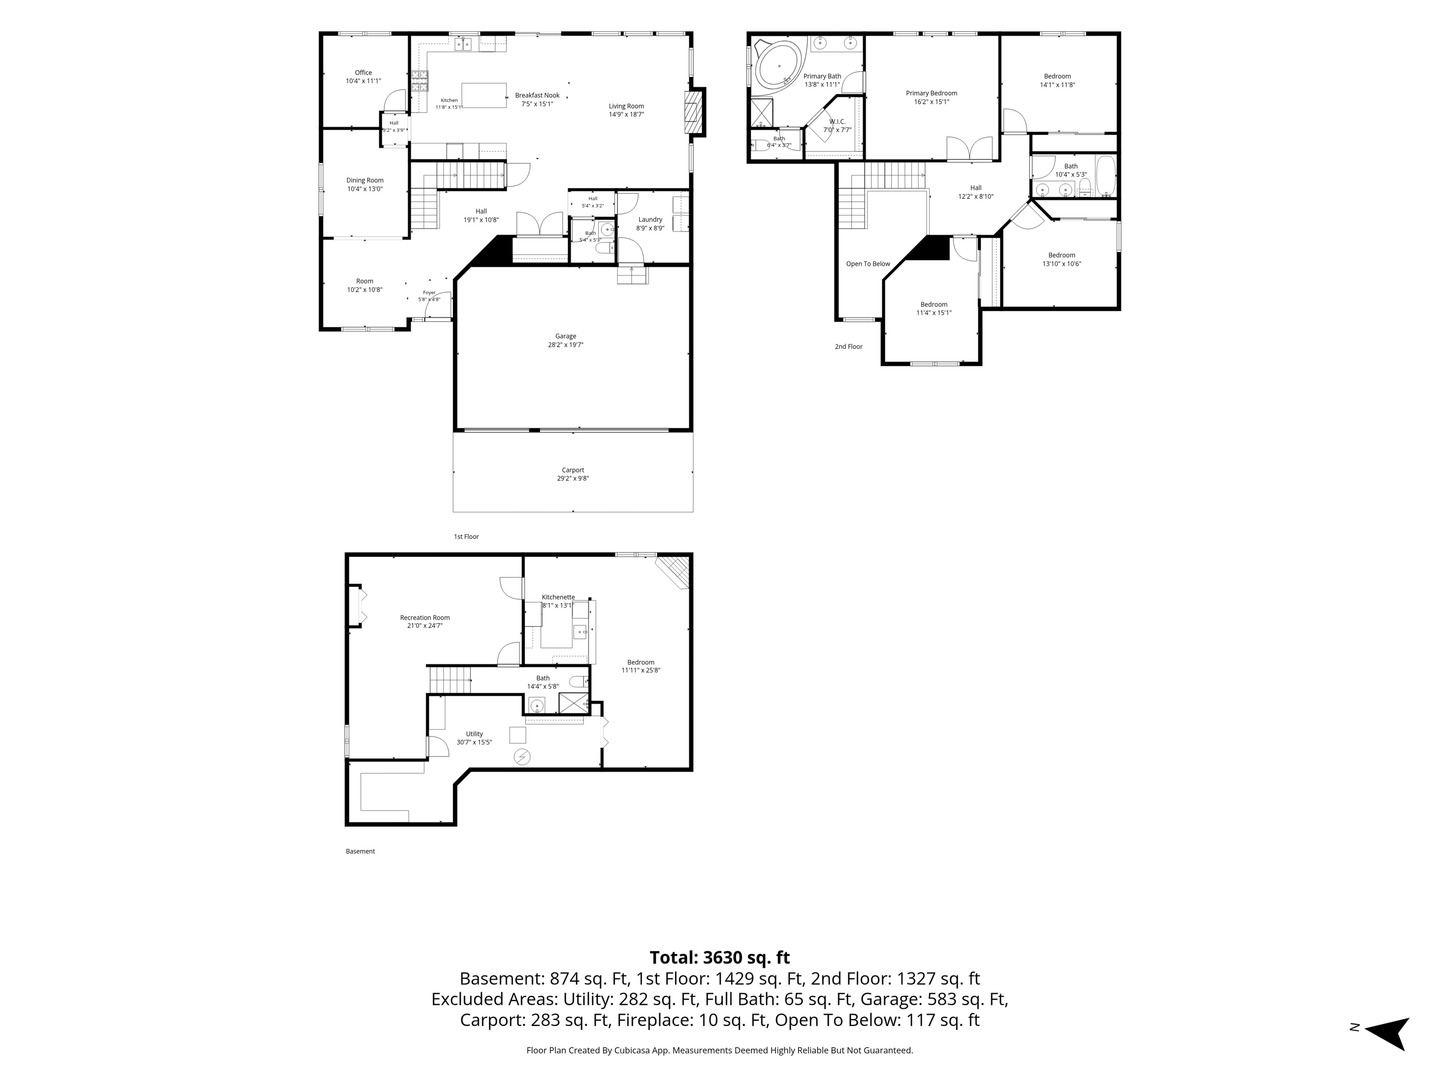
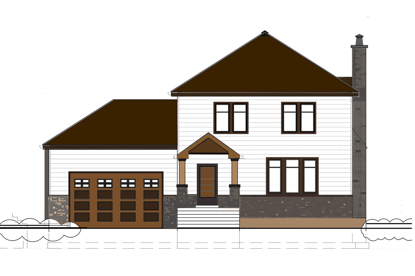
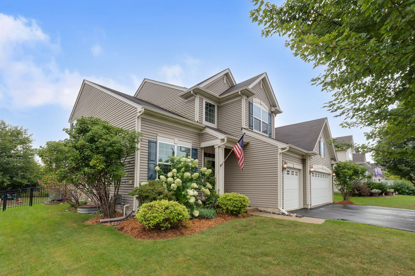
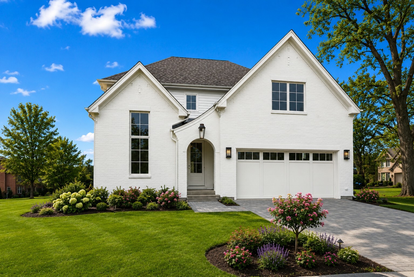
Lancaster Falls is an unparalleled community, where mature, winding, tree-lined streets lead to a location so exceptional, you simply can't unsee it. The front elevation immediately captivates with multi-tiered roof hips and a welcoming covered porch. Inside, a stunning two-story foyer introduces a graceful winding staircase accented by wrought-iron balusters and gleaming hardwood floors with a seamless flow into the adjacent living room and tandem dining room. The dining room's thoughtful design provides effortless access to the kitchen, making entertaining an absolute pleasure. An exemplary kitchen showcases 42-inch dark-stained cabinetry, Corian countertops, double ovens, and a generous breakfast bar overlooking the spacious breakfast room. Sliding doors open to the deck, while the expansive family room takes center stage with a stunning fireplace, panoramic views of the yard, and an extraordinary backdrop of undeveloped, meticulously maintained green space just beyond the wrought-iron fence. The main level is completed by a generous mudroom/laundry room, powder room, and private office overlooking the yard. Upstairs, four spacious bedrooms and two full bathrooms provide exceptional comfort and versatility. The primary suite is a true retreat, offering abundant space to furnish as desired, along with a wall of windows framing beautiful views of the yard and the lush green space beyond. A phenomenal walk-in closet and a spa-like primary bath features dual vanities, a large soaking tub, and a separate water closet. The remaining three bedrooms share a beautifully appointed hall bath with dual vanities and a shower/tub combination. The fully finished lower level expands the living space even further, offering recreation and media areas along with a true in-law arrangement, complete with a separate kitchen that features a sink and dishwasher, bedroom, and partially finished full bathroom. Outside, a gorgeous deck with pergola overlooks the fenced-in yard and provides a serene setting to enjoy the peaceful views beyond. A three-car attached garage adds convenience and functionality. Ideally situated near Lake County Forest Preserve trails, shopping, restaurants, and an abundance of everyday amenities, this exceptional Lancaster Falls residence delivers the perfect blend of timeless elegance, thoughtful design, privacy, and an extraordinary setting.

Overview

Property Status
For Sale
Lot Size
9,178.09 Sq.Ft.
MLS ID
12733753
Property Type
Residential
Year Built
2012

Features & Amenities

Architecture Styles
Colonial
Garage Spaces
3.0
Water Source
Public
Roof
Asphalt
Lot Features
Landscaped, Wooded, Mature Trees, Backs to Open Grnd, Backs to Trees/Woods, Views
Parking
Asphalt, Garage Door Opener, Yes, Garage Owned, Attached, Garage
Heat Type
Natural Gas, Forced Air
Air Conditioning
Central Air
Laundry Room
Main Level
Fireplace
Attached Fireplace Doors/Screen, Gas Log, Gas Starter
Appliances
Double Oven, Range, Microwave, Dishwasher, Refrigerator, Washer, Dryer, Disposal, Stainless Steel Appliance(s), Oven
Other Interior Features
Wet Bar, In-Law Floorplan, Walk-In Closet(s), High Ceilings, Open Floorplan
Sewer
Public Sewer
Substructure
Concrete Perimeter
Elementary School
Robert Crown Elementary School
Middle School
Wauconda Middle School
High School
Wauconda Comm High School
School District
118
Sales Price
$525,000
Real Estate Tax
$11,379/yr
HOA
$525/yr

Downloads

667 Seneca Street

Schedule a Tour

We would love to help you see this beautiful home! As a full-service brokerage, we can help you tour. Please submit an offer, and answer questions about the buying process.

Thank you

for your interest in 667 Seneca Street, Volo, IL 60073

667 Seneca Street
Navigate

Mortgage Calculator

Estimate your monthly mortgage payment, including the principal and interest, property taxes, and HOA. Adjust the values to generate a more accurate rate.
$0,000 Your Payment 20 15 65
$0,000 Your Payment

Browse Our

Featured Properties

  • 29564 N Garland Road For Sale

    $1,750,000

    29564 N Garland Road, Wauconda, IL 60084

  • 6 Executive Court Active Under Contract

    $1,750,000

    6 Executive Court, South Barrington, IL 60010

    • 12,000 Sq.Ft.
  • 2 Gregory Lane For Sale

    $1,399,000

    2 Gregory Lane, South Barrington, IL 60010

    • 5 Beds
    • 5 Baths
    • 4,389 Sq.Ft.
  • 1945 Lot 5 N Northumberland Pass For Sale

    $1,300,000

    1945 Lot 5 N Northumberland Pass, Palatine, IL 60074

    • 4 Beds
    • 3 Baths
    • 3,200 Sq.Ft.
  • 1945 Lot 6 N Northumberland Pass For Sale

    $1,300,000

    1945 Lot 6 N Northumberland Pass, Palatine, IL 60074

    • 4 Beds
    • 3 Baths
    • 3,200 Sq.Ft.
  • 1945 Lot 7 N Northumberland Pass For Sale

    $1,300,000

    1945 Lot 7 N Northumberland Pass, Palatine, IL 60074

    • 4 Beds
    • 3 Baths
    • 3,200 Sq.Ft.
  • 1945 Lot 2 N Northumberland Pass For Sale

    $1,225,000

    1945 Lot 2 N Northumberland Pass, Palatine, IL 60074

    • 4 Beds
    • 3 Baths
    • 3,200 Sq.Ft.
  • 1945 Lot 3 N Northumberland Pass For Sale

    $1,225,000

    1945 Lot 3 N Northumberland Pass, Palatine, IL 60074

    • 4 Beds
    • 3 Baths
    • 3,200 Sq.Ft.
  • 1211 S Grove Avenue For Sale

    $775,000

    1211 S Grove Avenue, Barrington, IL 60010

    • 4 Beds
    • 3 Baths
    • 2,896 Sq.Ft.
  • 115 Cardinal Court Active Under Contract

    $699,000

    115 Cardinal Court, Island Lake, IL 60042

    • 5 Beds
    • 4 Baths
    • 2,956 Sq.Ft.
  • 805 Indigo Court For Sale

    $649,000

    805 Indigo Court, Lake Zurich, IL 60047

    • 5 Beds
    • 3 Baths
    • 3,008 Sq.Ft.
  • 667 Seneca Street For Sale

    $525,000

    667 Seneca Street, Volo, IL 60073

    • 5 Beds
    • 3 Baths
    • 2,773 Sq.Ft.
  • 651 S Circle Avenue For Sale

    $499,000

    651 S Circle Avenue, Port Barrington, IL 60010

    • 4 Beds
    • 3 Baths
    • 3,483 Sq.Ft.
  • 2156 Yale Circle For Sale

    $425,000

    2156 Yale Circle, Hoffman Estates, IL 60192

    • 3 Beds
    • 4 Baths
    • 2,000 Sq.Ft.
  • 2208 Ramsey Circle For Sale

    $229,900

    2208 Ramsey Circle, Schaumburg, IL 60194

    • 2 Beds
    • 2 Baths
    • 1,034 Sq.Ft.
  • 3265 Kirchoff Road Unit: 116 Active Under Contract

    $189,000

    3265 Kirchoff Road Unit: 116, Rolling Meadows, IL 60008

    • 1 Bed
    • 1 Bath
    • 875 Sq.Ft.
  • 116 Sturtz Street For Lease

    $3,750/mo

    116 Sturtz Street, Barrington, IL 60010

    • 3 Beds
    • 2 Baths
    • 1,222 Sq.Ft.
View All

Follow Us On Instagram